Oaklands Park

Oaklands Park

Bruntcliffe Road, Morley, LS27 0QG

Duchy Homes - Plot Icon 45 homes
Duchy Homes - Price Icon Not Released
Duchy Homes - Bed Icon 2 - 4 bedrooms
Duchy Homes - Clock Icon Awaiting Launch
Oaklands Park is an exciting new development of 2, 3, and 4 bedroom homes in Morley, thoughtfully designed to suit a range of buyers. Combining ... read more.
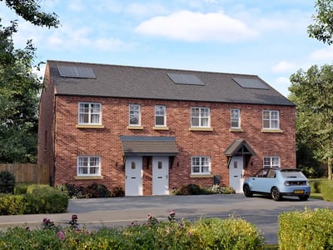
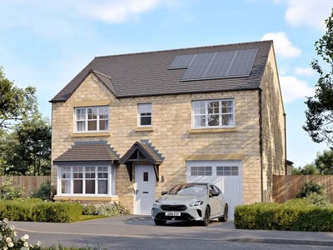
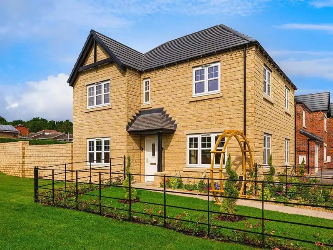
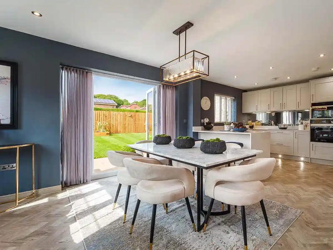
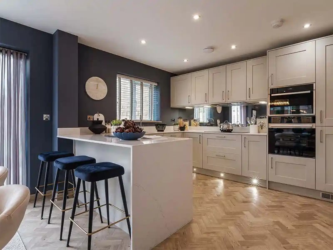
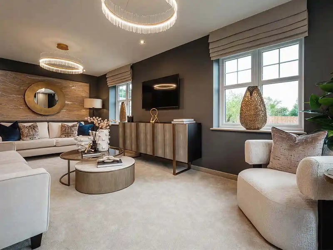
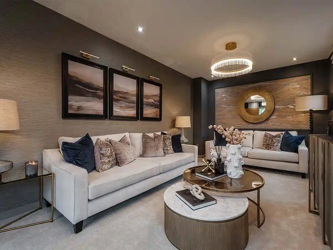
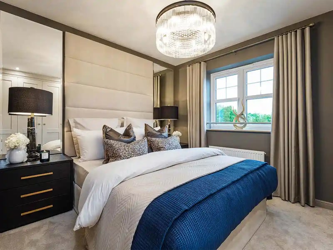
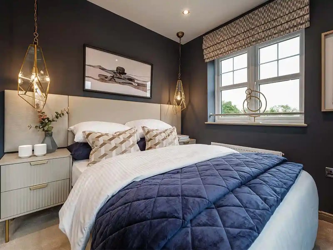
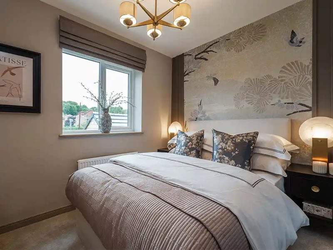
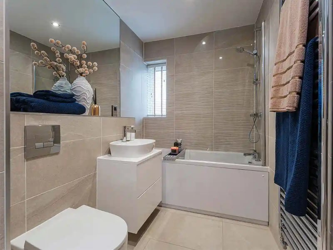
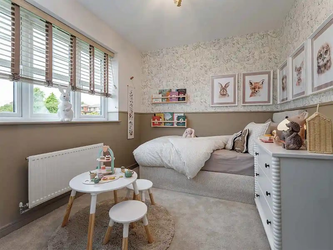
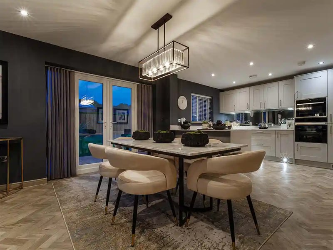
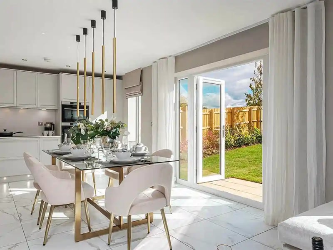
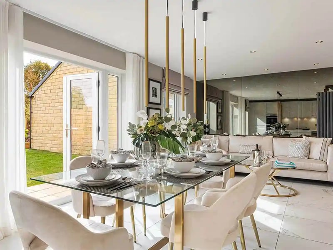
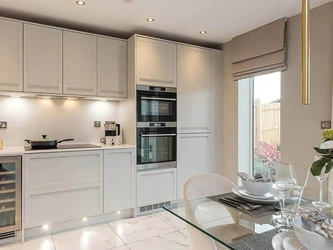
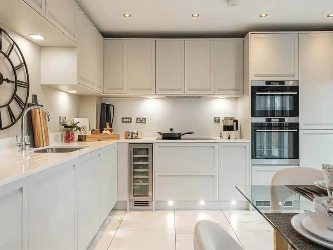
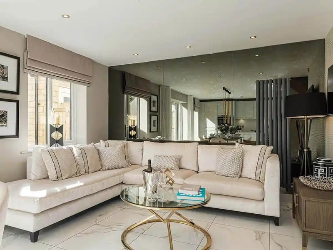
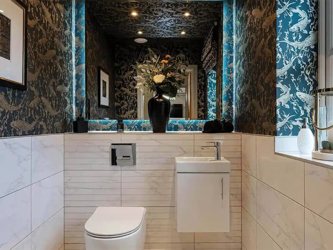
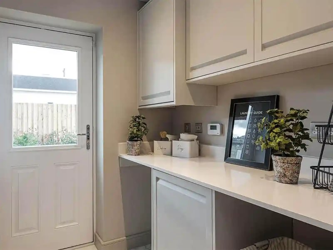
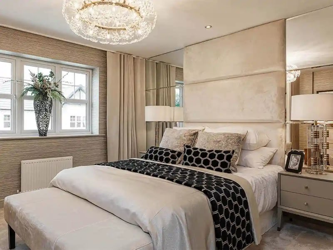
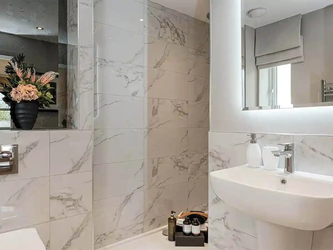
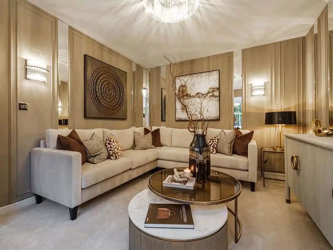
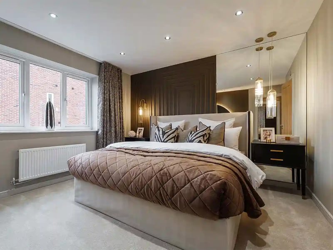
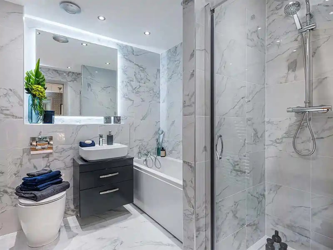
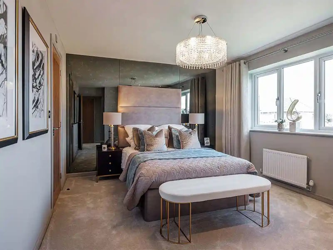
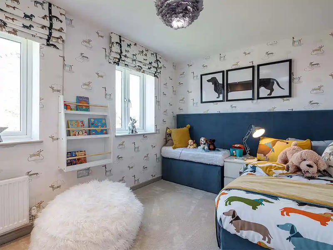
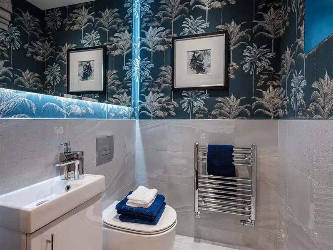
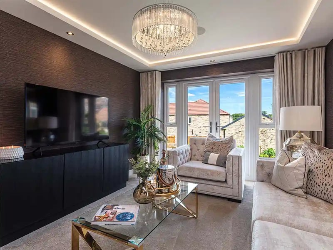
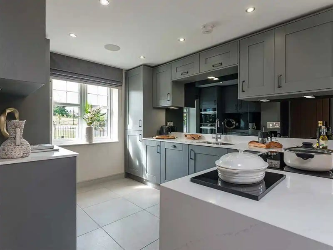
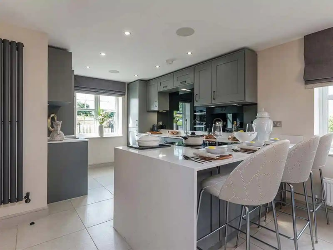
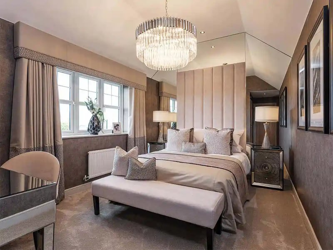
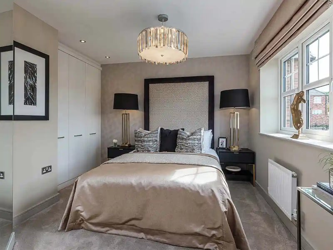
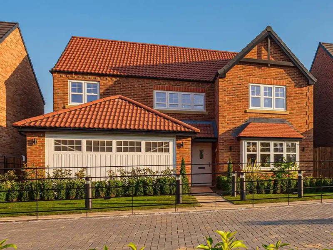
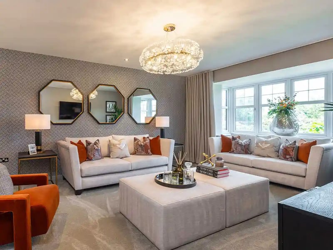
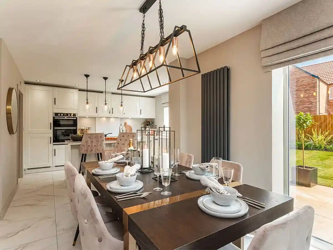
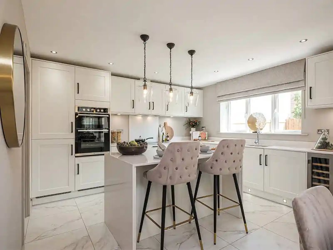
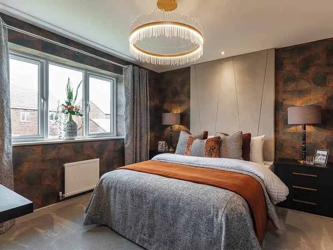
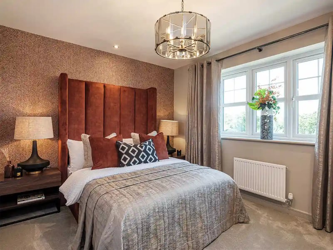
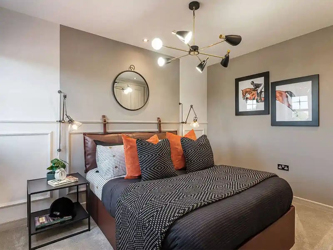
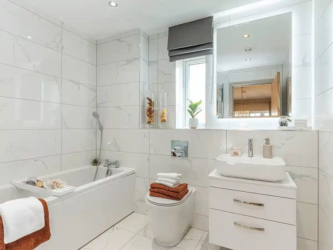
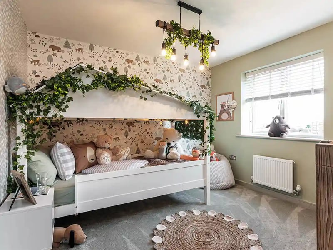
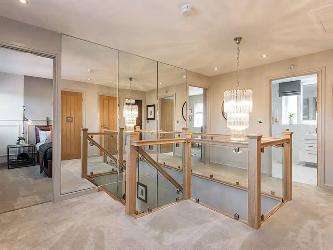
Oaklands Park is an exciting new development of 2, 3, and 4 bedroom homes in Morley, thoughtfully designed to suit a range of buyers. Combining carefully considered layouts with high-quality finishes, these homes provide flexible spaces for modern family life.

Located close to Morley town centre, residents can enjoy a variety of shops, cafés, leisure facilities, and well-regarded schools nearby. Excellent transport links make commuting to Leeds, Wakefield, and surrounding areas convenient, whether travelling by road or rail.

With green spaces within easy reach and a strong sense of local community, Oaklands Park offers the perfect balance of everyday convenience and comfortable living — an ideal setting for first-time buyers, growing families, and those looking to make Morley their home.
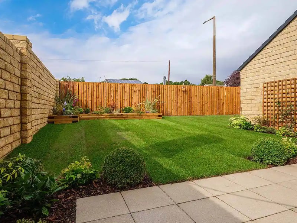
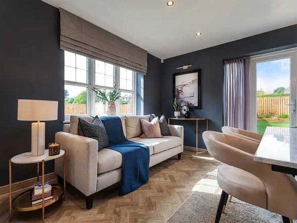
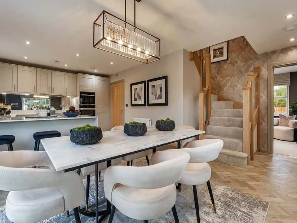
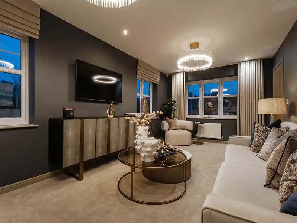
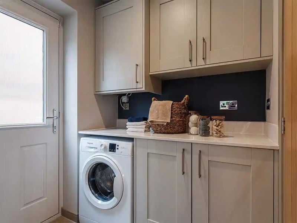
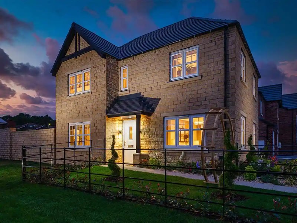
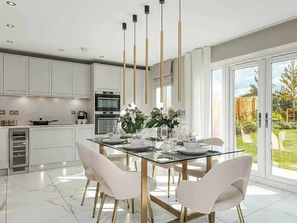
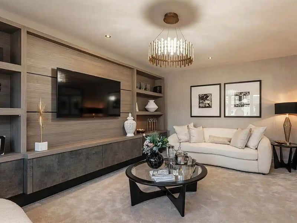
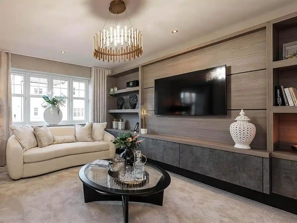
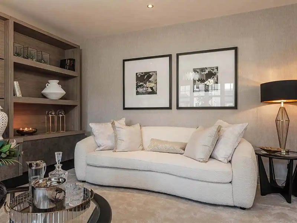
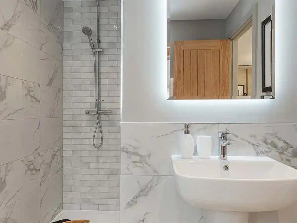
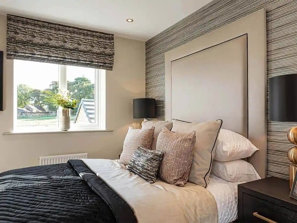
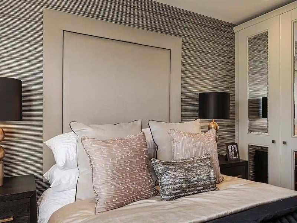
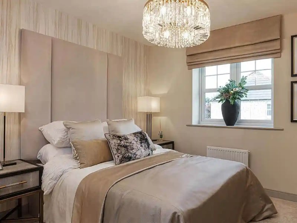
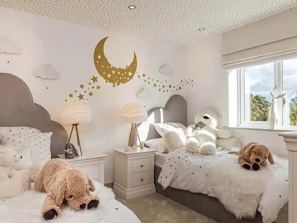
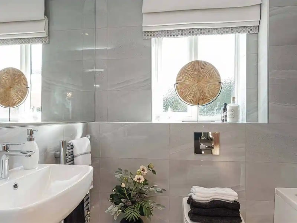
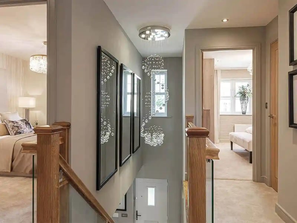
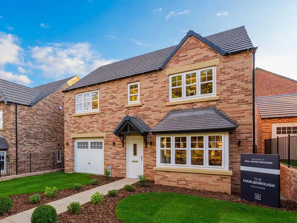
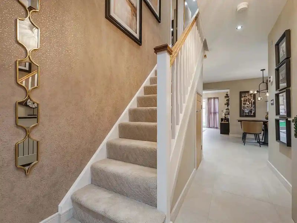
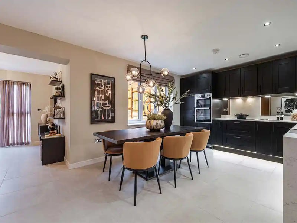
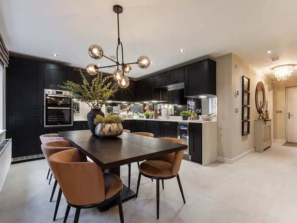
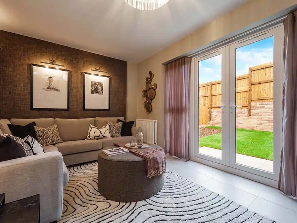
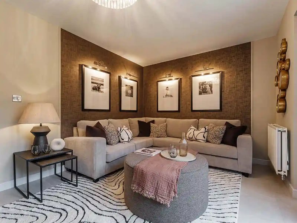
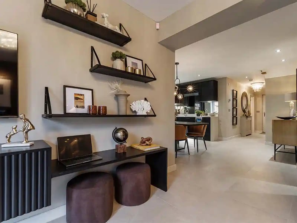
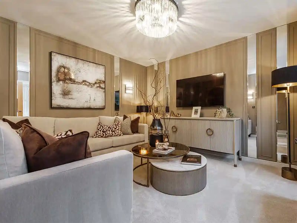
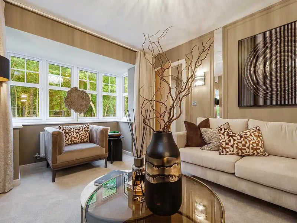
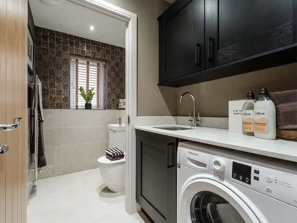
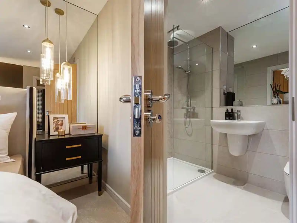
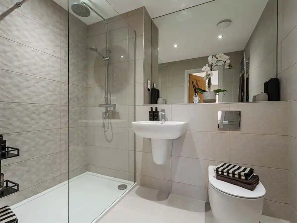
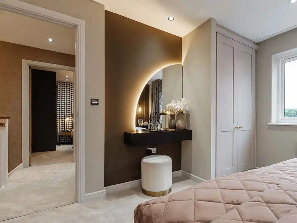
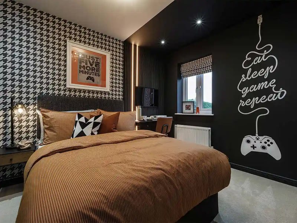
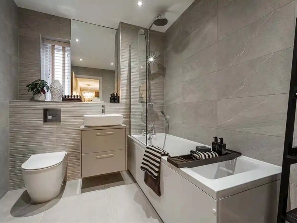
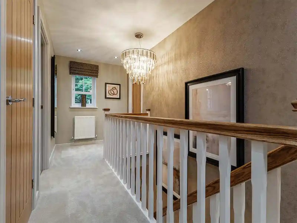
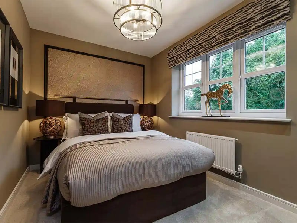
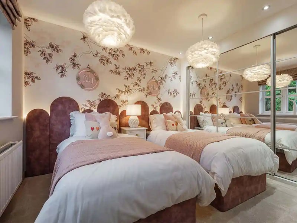
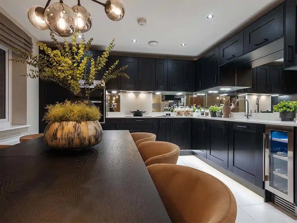
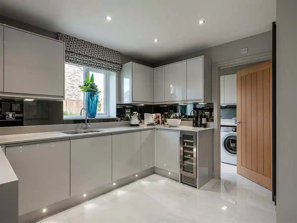
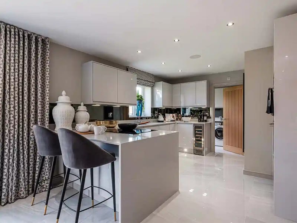
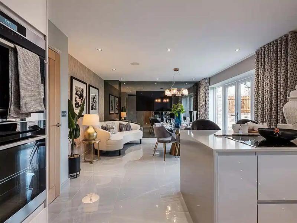
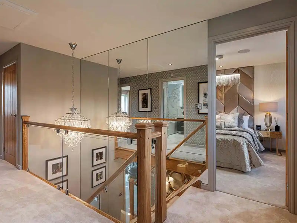
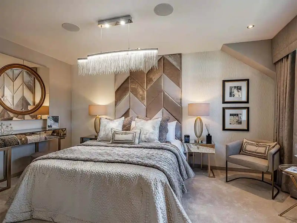
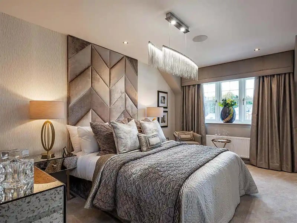
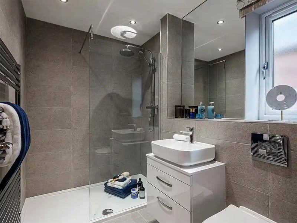
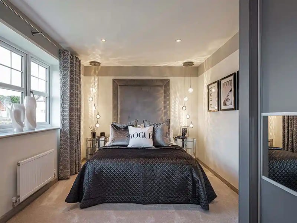
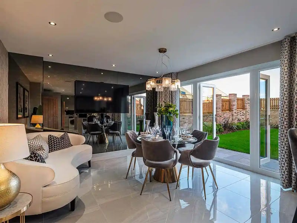
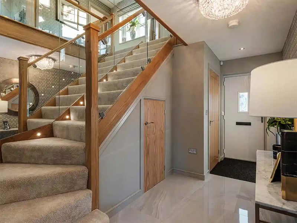
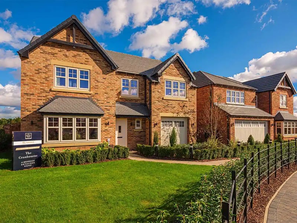
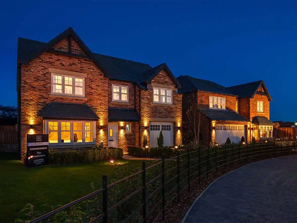
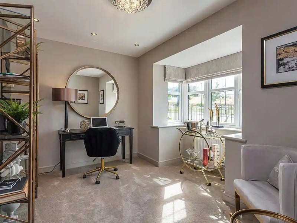
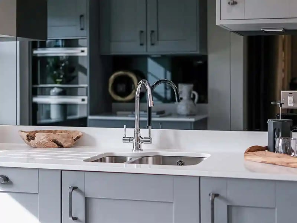
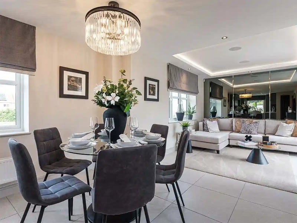
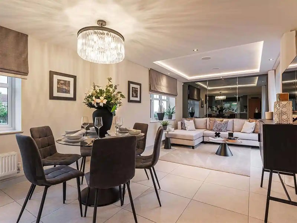
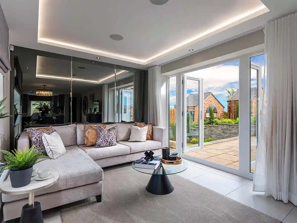
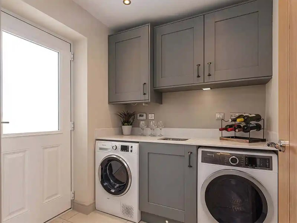
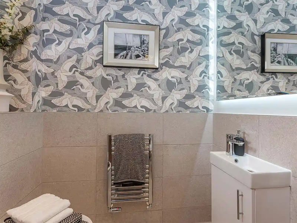
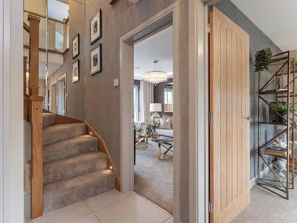
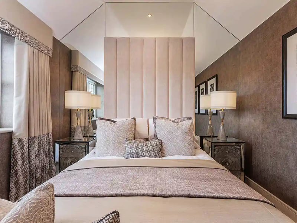
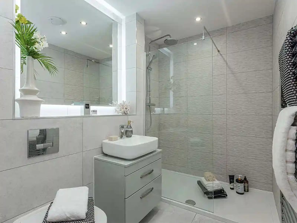
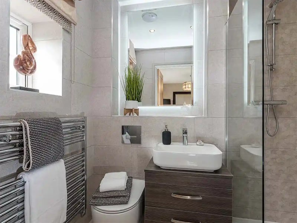
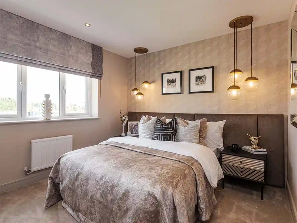
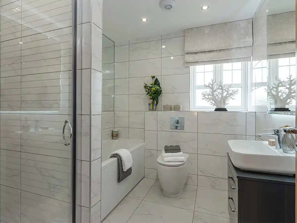
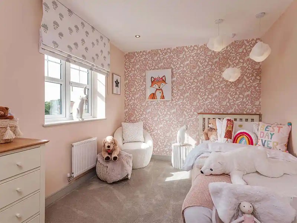
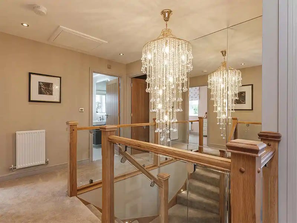
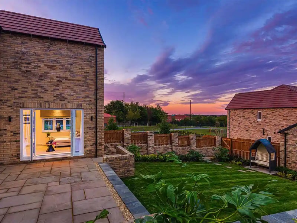
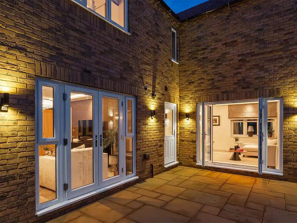
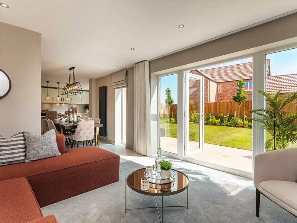
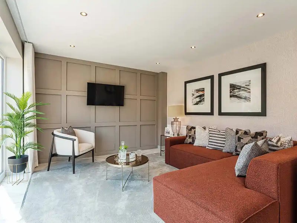
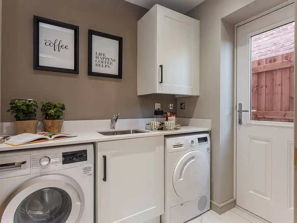
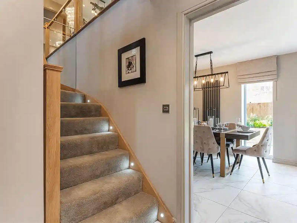
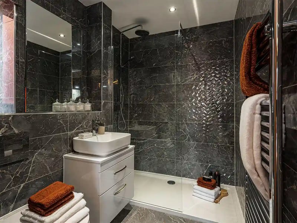
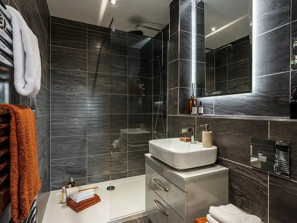
Image is for illustrative purposes only.

Our Homes

Oaklands Park, Morley

Our wonderful collection of homes has something for everyone. Take a look and see if you can find the right one for you.
Filter by Bedrooms
Duchy Homes - The Hardwick

The Hardwick

2 Bed Semi-Detached|753 SQFT
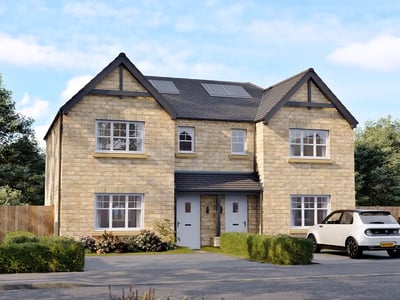
Not Released
Duchy Homes - The Thornbury

The Thornbury

3 Bed Semi-Detached|982 SQFT
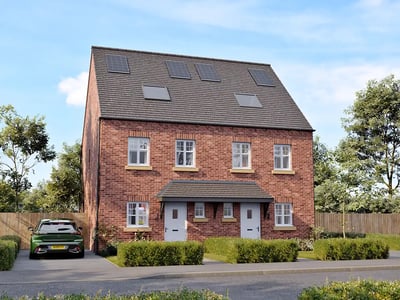
Not Released
Duchy Homes - The Windsor

The Windsor

3 Bed Semi-Detached|1060 SQFT
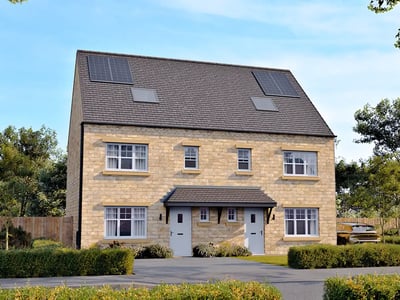
Not Released
Duchy Homes - The Bletchley

The Bletchley

4 Bed Semi-Detached|1258 SQFT
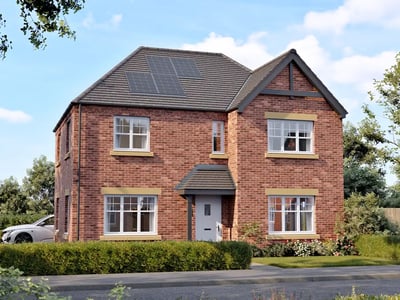
Not Released
Duchy Homes - The Harewood

The Harewood

4 Bed Detached|1266 SQFT
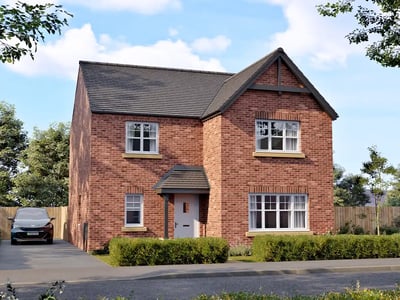
Not Released
Duchy Homes - The Warwick

The Warwick

4 Bed Detached|1374 SQFT

Not Released
Duchy Homes - The Marlborough

The Marlborough

4 Bed Detached|1457 SQFT
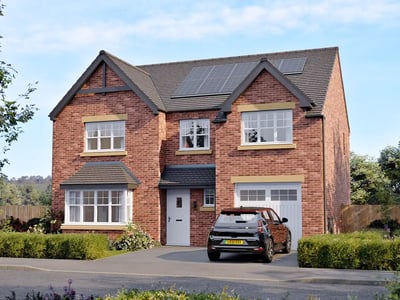
Not Released
Duchy Homes - The Cranbourne

The Cranbourne

4 Bed Detached|1606 SQFT
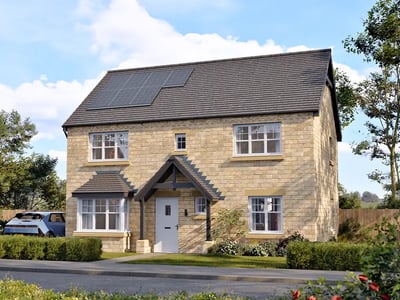
Not Released
Duchy Homes - The Buckingham

The Buckingham

4 Bed Detached|1648 SQFT
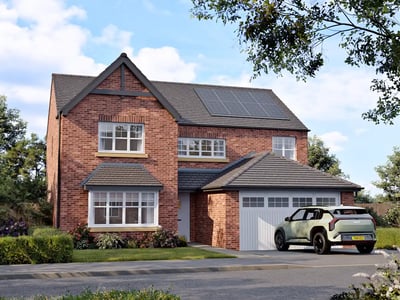
Not Released
Duchy Homes - The Farnley

The Farnley

4 Bed Detached|1659 SQFT

Not Released
Images for illustrative purposes only and may not reflect your specific home.

Development Plan

Oaklands Park, Morley

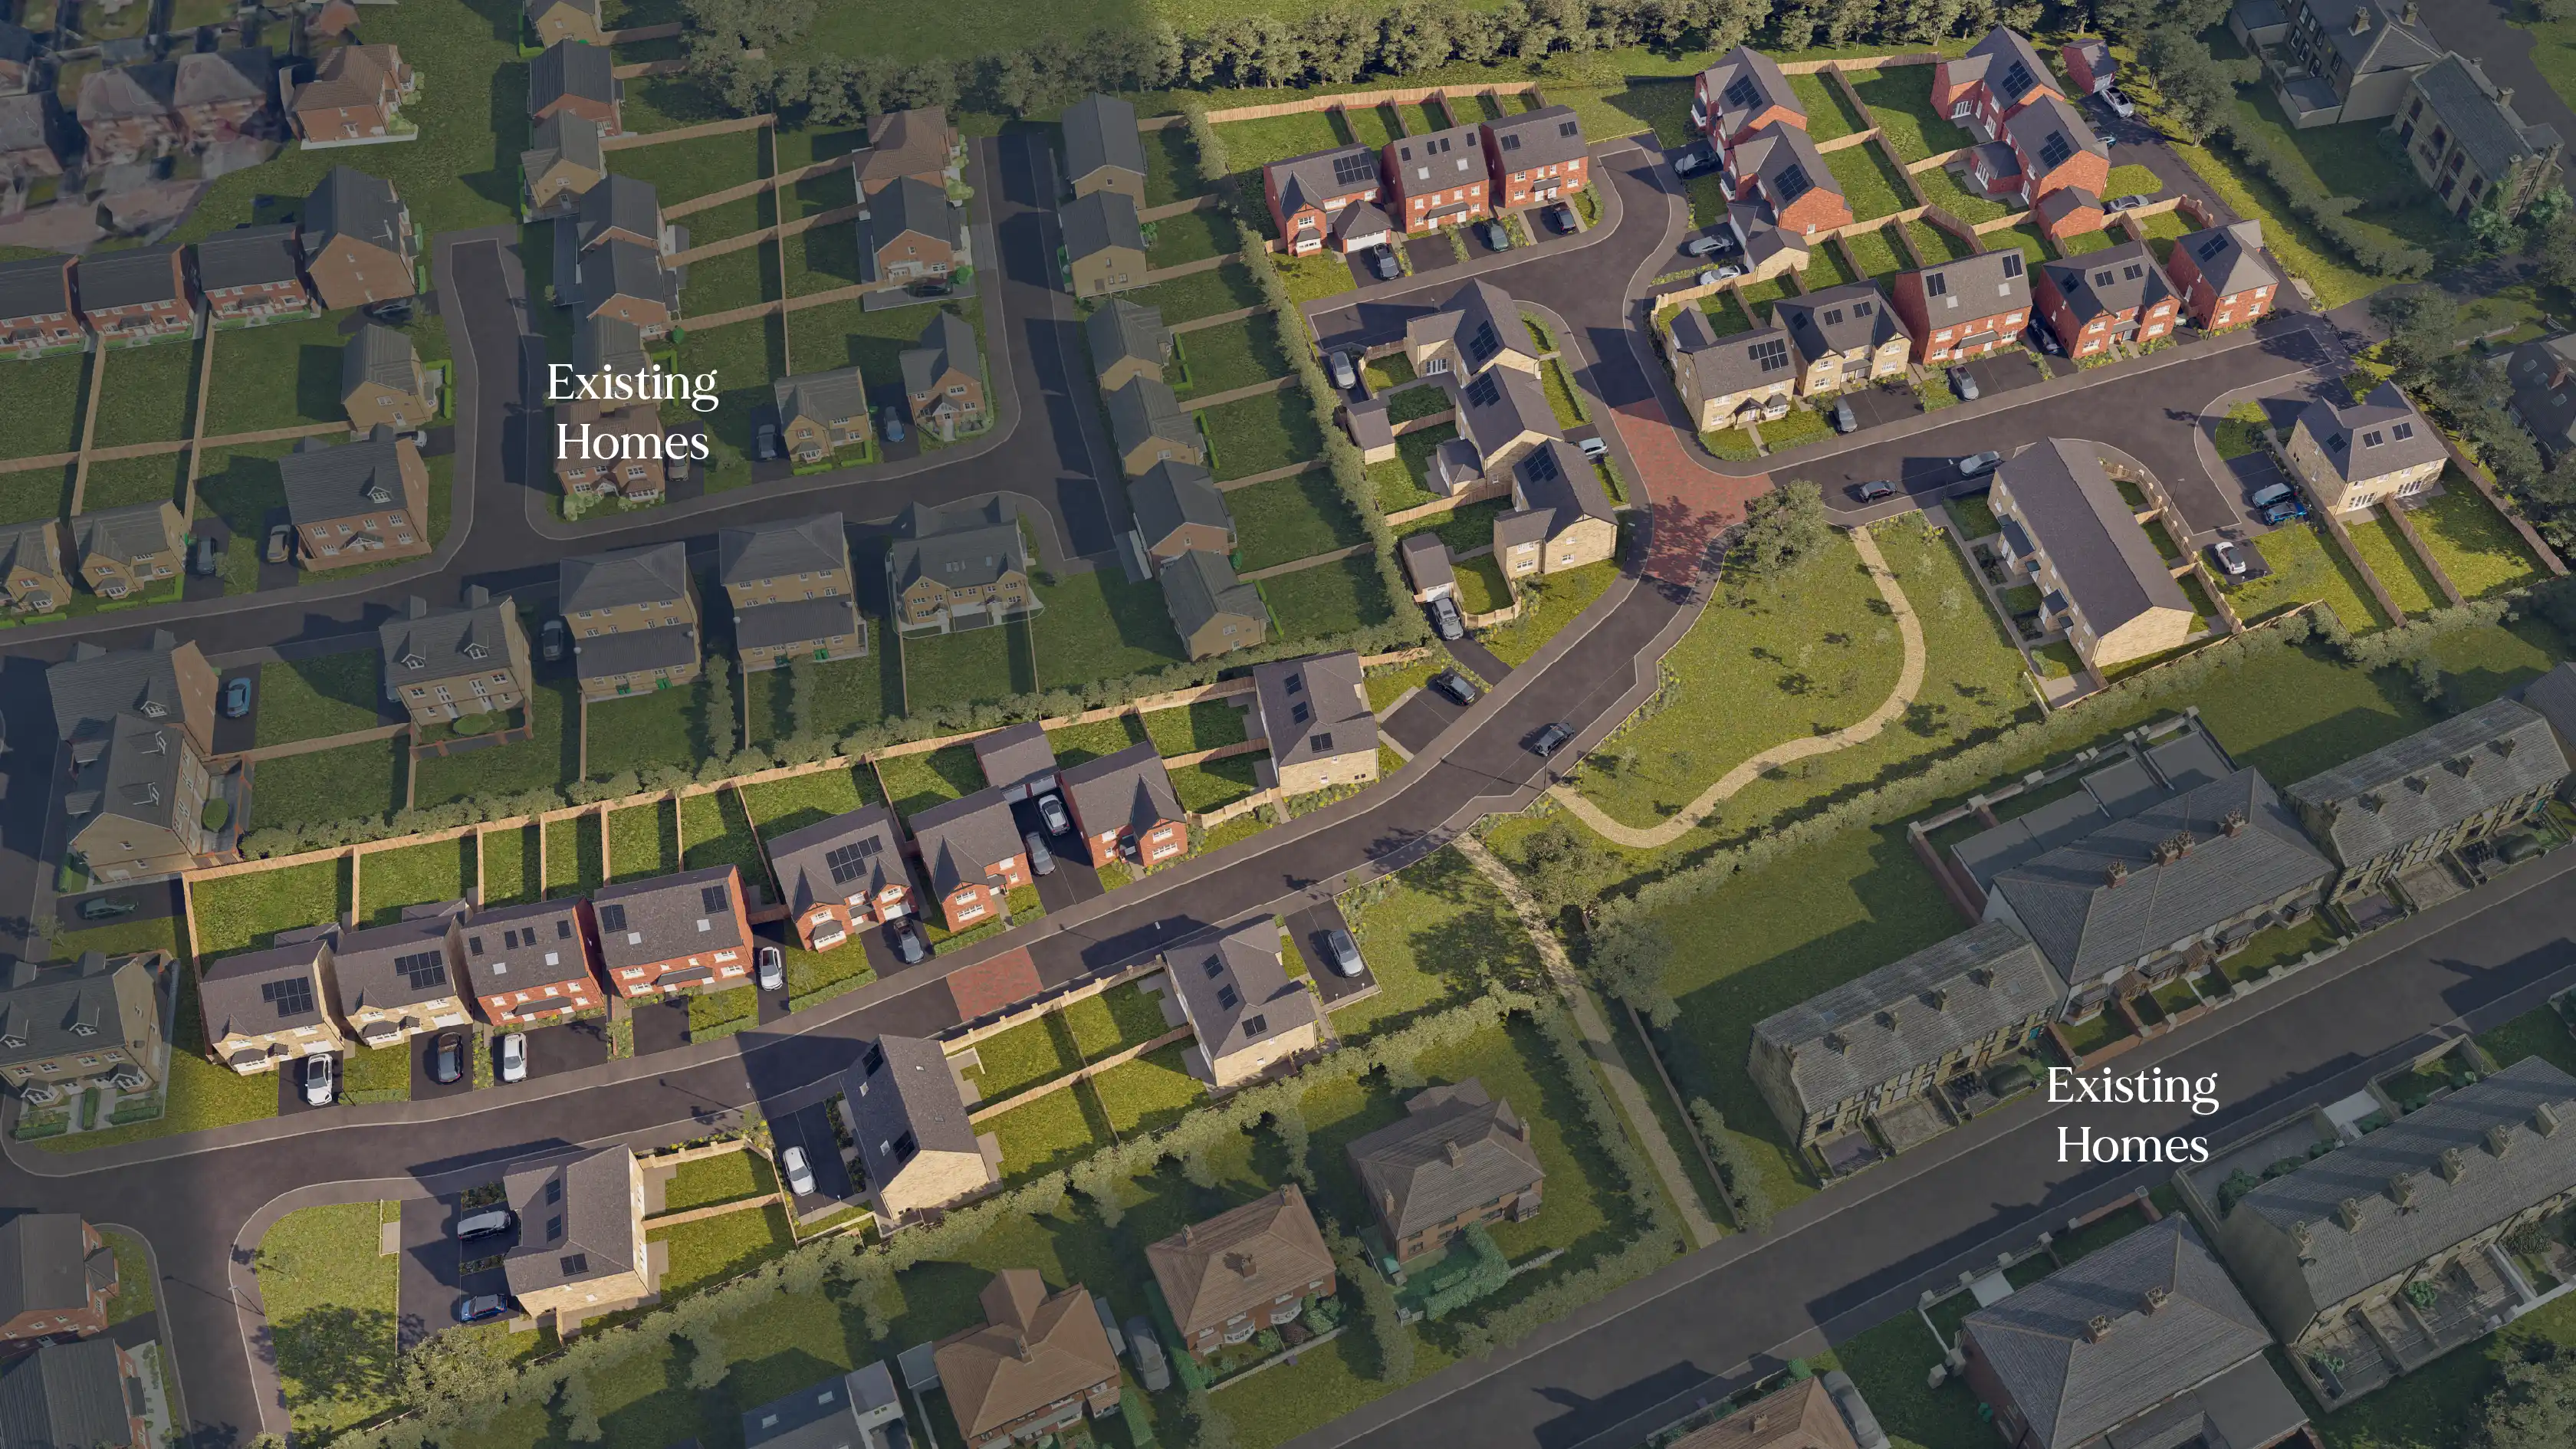
Use the zoom controls and move around the map to see the layout in more detail and discover the location of your brand new home. Pinch to zoom and drag around the map to see the layout in more detail and discover the location of your brand new home.

Select a plot dot for more information.

Duchy Homes - Development Plan Compass
33
33
9
9
SH
SH
27
27
11
11
34
34
5
5
19
19
10
10
22
22
4
4
31
31
30
30
32
32
39
39
13
13
17
17
6
6
20
20
18
18
8
8
38
38
35
35
36
36
21
21
37
37
24
24
25
25
26
26
15
15
29
29
1
1
3
3
23
23
2
2
28
28
14
14
12
12
Duchy Homes Morley Phase 1 - Rotation 1 Duchy Homes Morley Phase 1 - Rotation 2

Plot Status

Bedrooms

House Types

Local Area

Oaklands Park, Morley

Find our development and explore schools, transport, shopping, and other useful places nearby.
Loading our local area...
Loading nearby locations...

The Hardwick

2 Bed Semi-Detached|753 SQFT
Duchy Homes - The Hardwick
Not Released

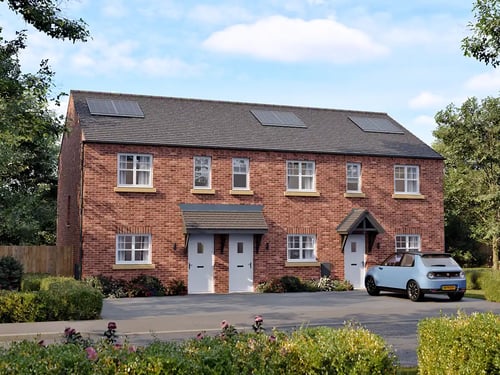
The Hardwick is a thoughtfully designed 2 bedroom home that makes the most of every square foot. Ideal for first-time buyers, downsizers, and small families, its practical layout combines bright ... read more.
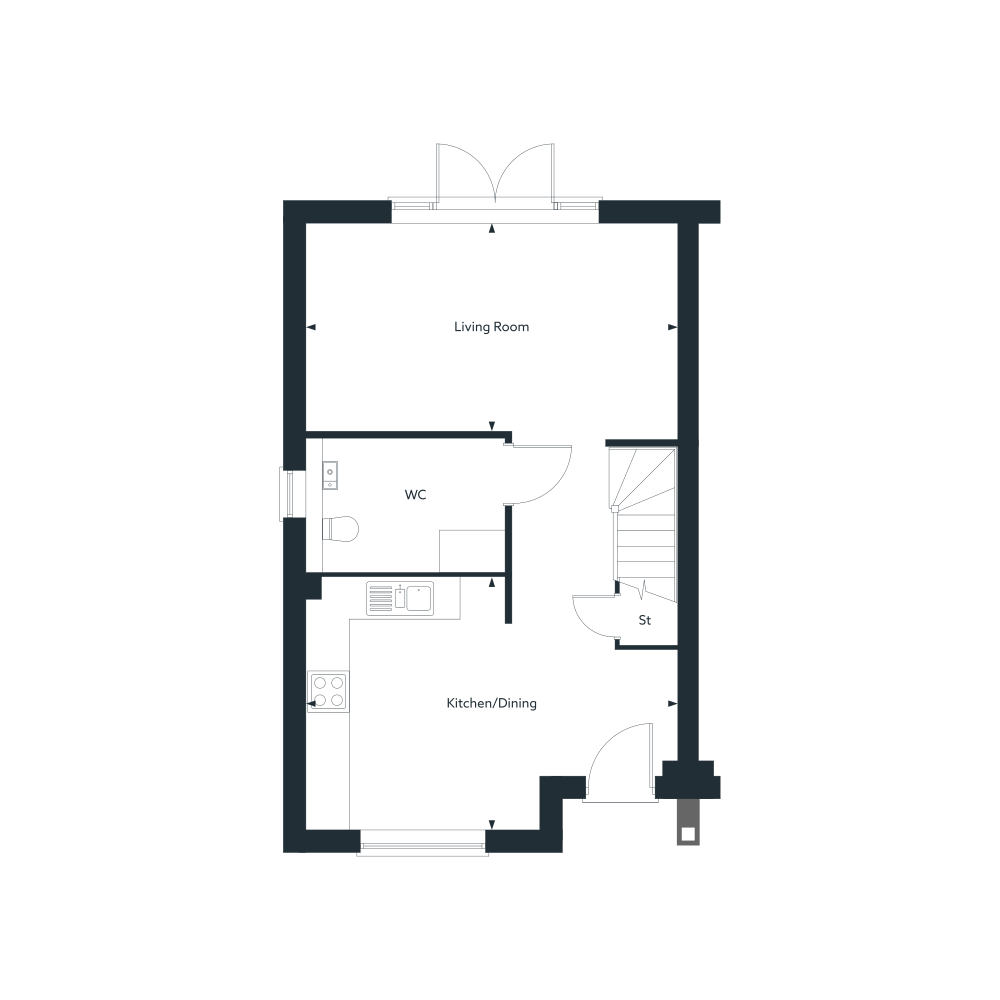
The Hardwick is a thoughtfully designed 2 bedroom home that makes the most of every square foot. Ideal for first-time buyers, downsizers, and small families, its practical layout combines bright living spaces with well-proportioned bedrooms to create a home that feels both comfortable and welcoming.

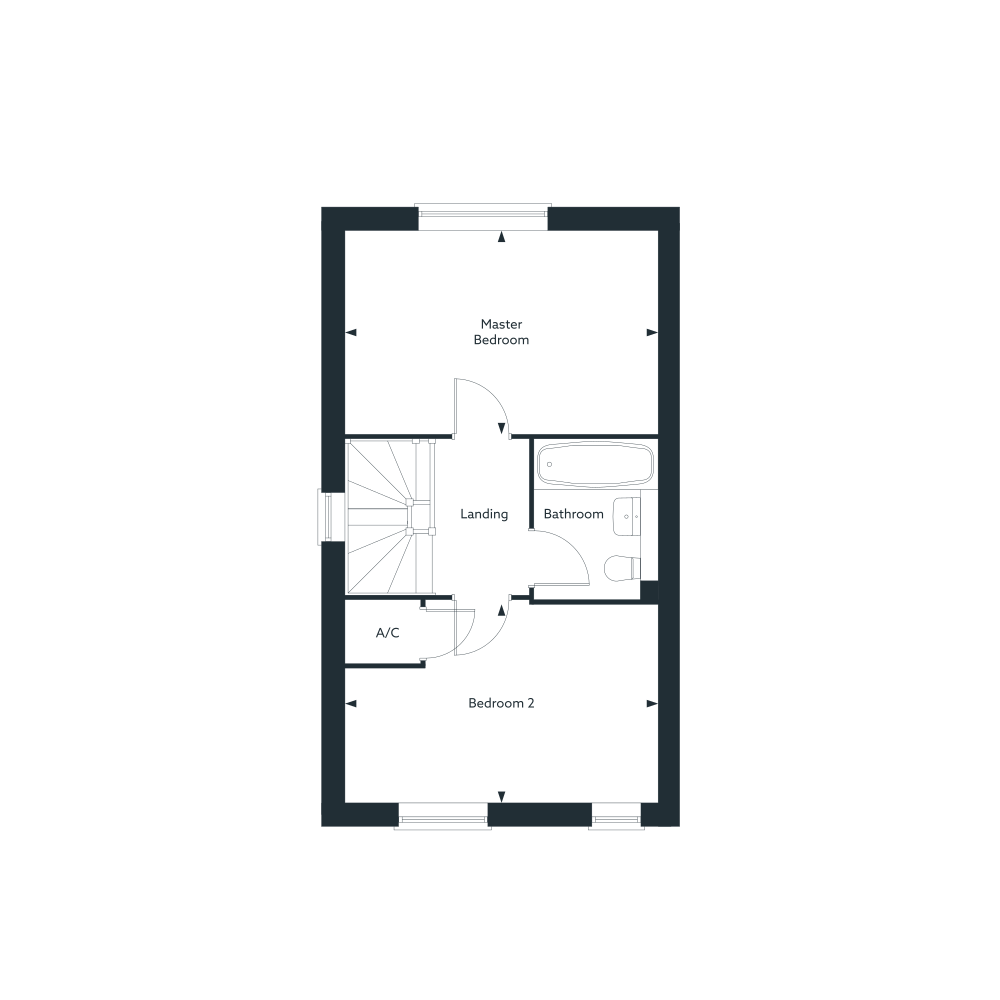
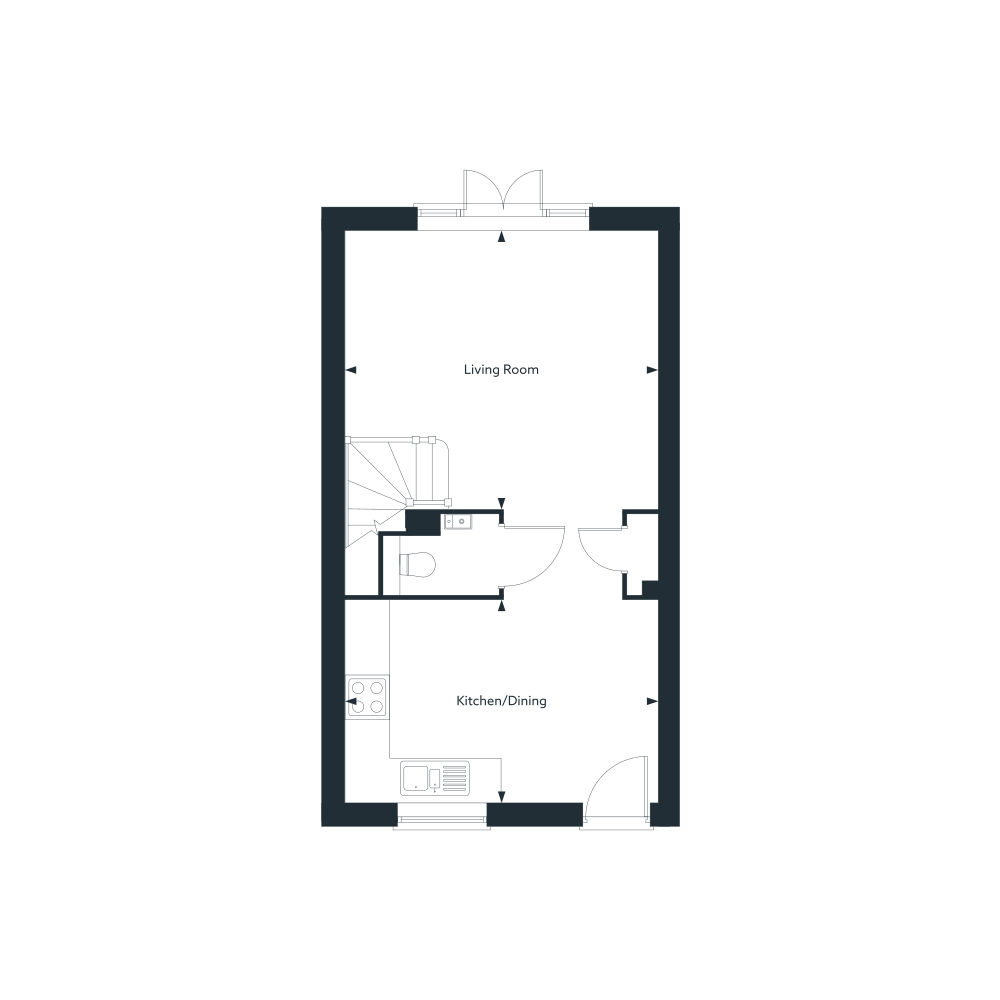
The ground floor features a spacious kitchen-diner to the front of the property, providing plenty of room for cooking, dining, and everyday living. To the rear, the full-width living room offers a relaxing space to unwind, with French doors opening onto the garden and creating a seamless connection between indoors and out. A convenient downstairs WC completes the layout. Upstairs, two generous double bedrooms provide flexibility for family life, guests, or home working.

A modern family bathroom serves both rooms, while a useful airing cupboard offers additional storage. With solar panels and an EV charger included as standard, The Hardwick combines practical living with energy-efficient design.

The Hardwick

Price List

The Hardwick

Floor Plans

Duchy Homes - Floor Plan Spacer
Duchy Homes - Ground Floor
Living Room
4326 x 2790
14' 2" x 9' 2"
 
Kitchen/Dining
3313 x 5068
10' 10" x 16' 8"
Duchy Homes - First Floor
Bedroom 1
4326 x 2783
14' 2" x 9' 2"
 
Bedroom 2
4326 x 2738
14' 2" x 9' 0"
Duchy Homes - Second Floor
The dimensions shown are approximate and the precise measurements may vary. All room dimensions are to a -+50mm (2”) tolerance.

The Hardwick

Virtual Tour

This content may be that of a different development and may not feature the same layout as your chosen development. Please speak to your Sales Executive if you have any queries.

The Hardwick

Walkaround Video

This content may be that of a different development and may not feature the same layout as your chosen development. Please speak to your Sales Executive if you have any queries.

The Hardwick

Specification

Internal Finishes

Kitchen

Heating & Plumbing

Wet Rooms

Electrical

Externals

Warranty

The Thornbury

3 Bed Semi-Detached|982 SQFT

Duchy Homes - The Thornbury
Not Released

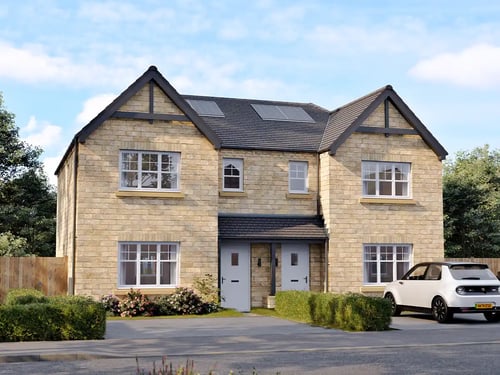
The Thornbury is a semi-detached 3 bedroom home carefully designed to offer both comfort and practicality. With a thoughtful layout and modern touches throughout, it’s a home that works beautifully ... read more.
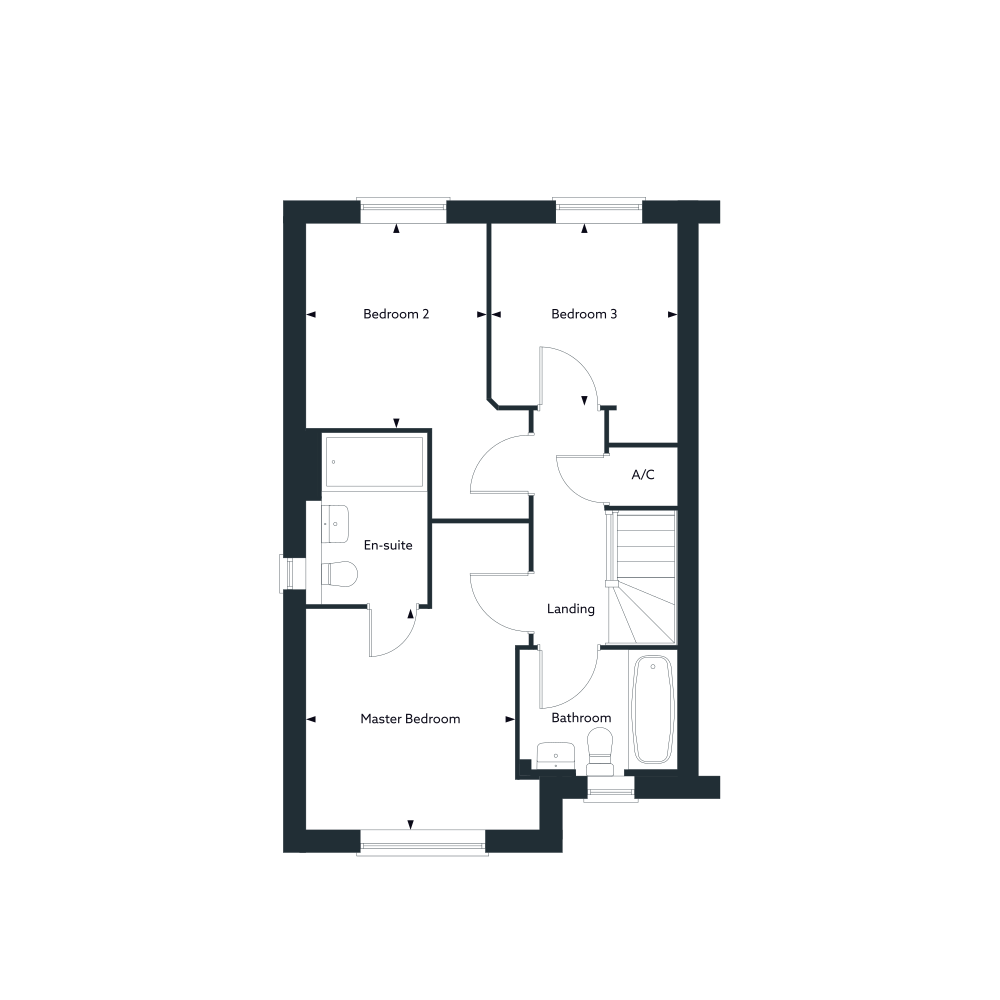
The Thornbury is a semi-detached 3 bedroom home carefully designed to offer both comfort and practicality. With a thoughtful layout and modern touches throughout, it’s a home that works beautifully for family living.

The ground floor features a stylish open-plan kitchen that combines good cooking space with ample room for dining, complemented by the convenience of a practical utility room. Spanning the full width of the home at the rear, the lounge offers a spacious and inviting setting where the whole family can relax together. A handy downstairs WC adds to the everyday ease of living.

Upstairs, the Thornbury continues to impress with three well-sized bedrooms. The master bedroom boasts its own private en-suite, while two further bedrooms and a family bathroom provide flexibility and comfort for every member of the household.

The Thornbury

Price List

The Thornbury

Floor Plans

Duchy Homes - Floor Plan Spacer
Duchy Homes - Ground Floor
Kitchen/Dining
5328mm x 3923mm
17' 6" x 12' 10"
 
Living Room
5328mm x 2959mm
17' 6" x 9' 8"
Duchy Homes - First Floor
Master Bedroom
2990mm x 3162mm
9' 10" x 10' 4"
 
Bedroom 2
2880mm x 2915mm
9' 5" x 9' 7"
 
Bedroom 3
2360mm x 2601mm
7' 9" x 8' 6"
Duchy Homes - Second Floor
The dimensions shown are approximate and the precise measurements may vary. All room dimensions are to a -+50mm (2”) tolerance.

The Thornbury

Virtual Tour

This content may be that of a different development and may not feature the same layout as your chosen development. Please speak to your Sales Executive if you have any queries.

The Thornbury

Walkaround Video

This content may be that of a different development and may not feature the same layout as your chosen development. Please speak to your Sales Executive if you have any queries.

The Thornbury

Specification

Internal Finishes

  • Contemporary moulded skirting and architraves with a brilliant eggshell white finish.
  • Eggshell brilliant white cottage-style doors.
  • Polished chrome lever furniture and fittings.
  • Smooth finish ceilings and walls with white matte emulsion paint.
  • Paint finish staircase in brilliant eggshell white with a white handrail.

Kitchen

  • Hotpoint built-in stainless steel double fan oven.
  • Hotpoint extractor hood.
  • Kitchen with soft-close doors & drawers.
  • Stainless steel 1.5 bowl sink with a tap.
  • Laminate worktops and upstands, with a splashback to hob.

Heating & Plumbing

  • Gas-powered central heating with an energy-efficiency boiler.
  • Plumbing provided for a washing machine.
  • Space provided for a tumble dryer to selected plots, where applicable.
  • White enamelled panel radiators throughout.

Wet Rooms

  • Full-height tiling to shower areas, where applicable.
  • Shower trays, where applicable.
  • White sanitaryware suites.
  • Chrome mixer taps.
  • Thermostatically-controlled showers.

Electrical

  • Solar panels (PV) included.
  • Car charger included.
  • Low energy lighting throughout.
  • Media plate fitted, as standard, to the living room.
  • White sockets and switches throughout.
  • 1 double socket and 1 pendant light to integral garage, where applicable.

Externals

  • 1.8m timber boundary fencing.
  • A grain-effect insulated composite front door incorporating a multi-point locking system.
  • Double glazed PVCu windows with a brilliant white external finish, a brilliant white internal finish, and white handles.
  • Landscaping to the front garden.
  • Block-paving to the driveways.

Warranty

  • NHBC 10-year Benchmark warranty.
  • 2-year customer care from award-winning Duchy Homes.

The Windsor

3 Bed Semi-Detached|1060 SQFT

Duchy Homes - The Windsor
Not Released

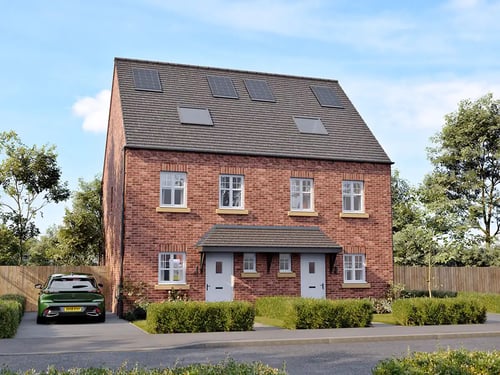
The Windsor is a stylish 3 bedroom townhouse offering versatile living across three storeys. Its well-planned design ensures a balance of open-plan family spaces ... read more.

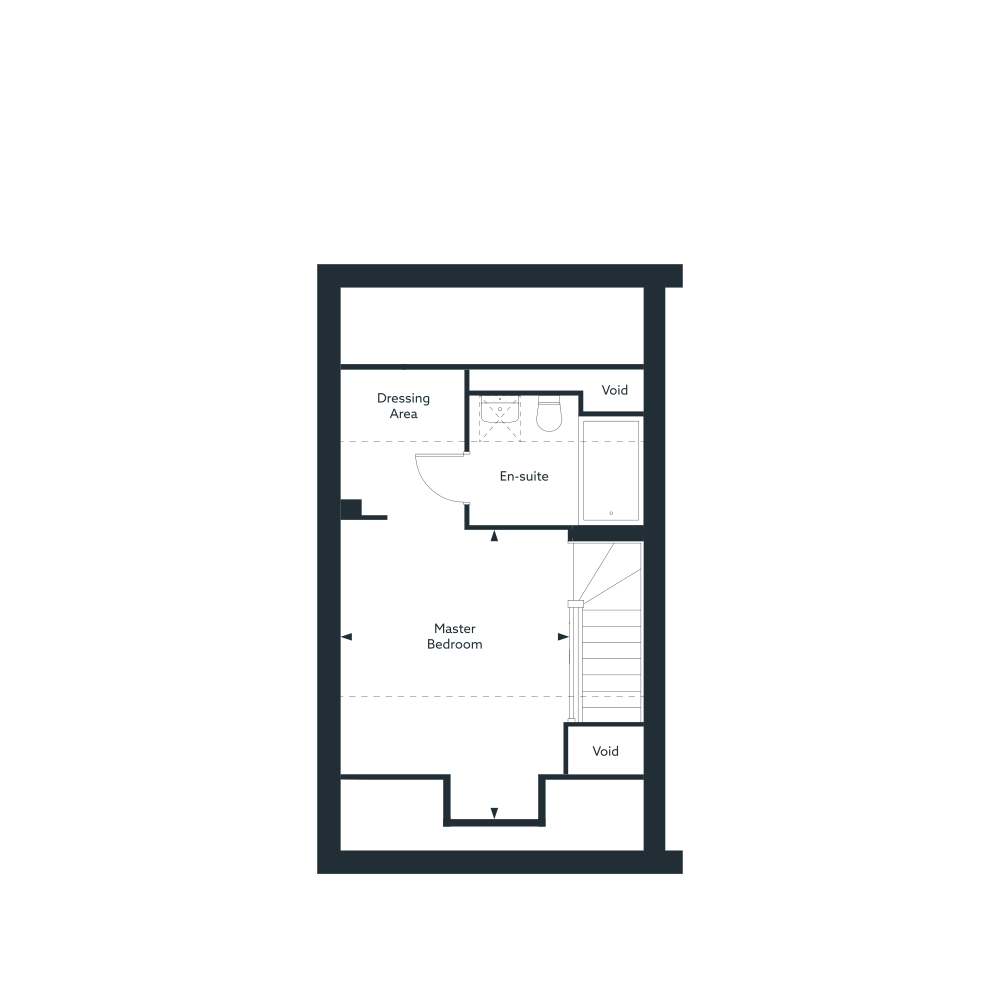
The Windsor is a stylish 3 bedroom townhouse offering versatile living across three storeys. Its well-planned design ensures a balance of open-plan family spaces and private retreats, perfectly suited to modern lifestyles.

The ground floor features an inviting open-plan kitchen, dining, and living area with French doors that lead directly to the garden, along with the convenience of a downstairs WC. On the first floor, a double and a single bedroom are served by a modern family bathroom, providing flexible accommodation for children, guests, or home working.

The top floor is dedicated to a luxurious master suite, complete with a dressing area and private en-suite, offering a peaceful sanctuary at the end of the day. With its combination of thoughtful design and stylish finishes, the Windsor is a home that adapts beautifully to the needs of family life.

The Windsor

Price List

The Windsor

Floor Plans

Duchy Homes - Floor Plan Spacer
Duchy Homes - Ground Floor
Living/Dining
4258mm x 4976mm
14' 0" x 16' 4"
 
Kitchen
2078mm x 4311mm
6' 10" x 14' 2"
Duchy Homes - First Floor
Bedroom 2
4258mm x 2673mm
14' 0" x 8' 9"
 
Bedroom 3
2236mm x 2875mm
7' 4" x 9' 5"
Duchy Homes - Second Floor
Master Bedroom
3226mm x 4193mm
10' 7" x 13' 9"
The dimensions shown are approximate and the precise measurements may vary. All room dimensions are to a -+50mm (2”) tolerance.

The Windsor

Virtual Tour

This content may be that of a different development and may not feature the same layout as your chosen development. Please speak to your Sales Executive if you have any queries.

The Windsor

Walkaround Video

This content may be that of a different development and may not feature the same layout as your chosen development. Please speak to your Sales Executive if you have any queries.

The Windsor

Specification

Internal Finishes

  • Contemporary moulded skirting and architraves with a brilliant eggshell white finish.
  • Eggshell brilliant white cottage-style doors.
  • Polished chrome lever furniture and fittings.
  • Smooth finish ceilings and walls with white matte emulsion paint.
  • Paint finish staircase in brilliant eggshell white with a white handrail.

Kitchen

  • Hotpoint built-in stainless steel double fan oven.
  • Hotpoint extractor hood.
  • Kitchen with soft-close doors & drawers.
  • Stainless steel 1.5 bowl sink with a tap.
  • Laminate worktops and upstands, with a splashback to hob.

Heating & Plumbing

  • Gas-powered central heating with an energy-efficiency boiler.
  • Plumbing provided for a washing machine.
  • Space provided for a tumble dryer to selected plots, where applicable.
  • White enamelled panel radiators throughout.

Wet Rooms

  • Full-height tiling to shower areas, where applicable.
  • Shower trays, where applicable.
  • White sanitaryware suites.
  • Chrome mixer taps.
  • Thermostatically-controlled showers.

Electrical

  • Solar panels (PV) included.
  • Car charger included.
  • Low energy lighting throughout.
  • Media plate fitted, as standard, to the living room.
  • White sockets and switches throughout.
  • 1 double socket and 1 pendant light to integral garage, where applicable.

Externals

  • 1.8m timber boundary fencing.
  • A grain-effect insulated composite front door incorporating a multi-point locking system.
  • Double glazed PVCu windows with a brilliant white external finish, a brilliant white internal finish, and white handles.
  • Landscaping to the front garden.
  • Block-paving to the driveways.

Warranty

  • NHBC 10-year Benchmark warranty.
  • 2-year customer care from award-winning Duchy Homes.

The Bletchley

4 Bed Semi-Detached|1258 SQFT

Duchy Homes - The Bletchley
Not Released

The Bletchley is a beautifully designed 4 bedroom home that offers exceptional flexibility across three floors. Combining generous living spaces with thoughtful practical features, it provides the ... read more.
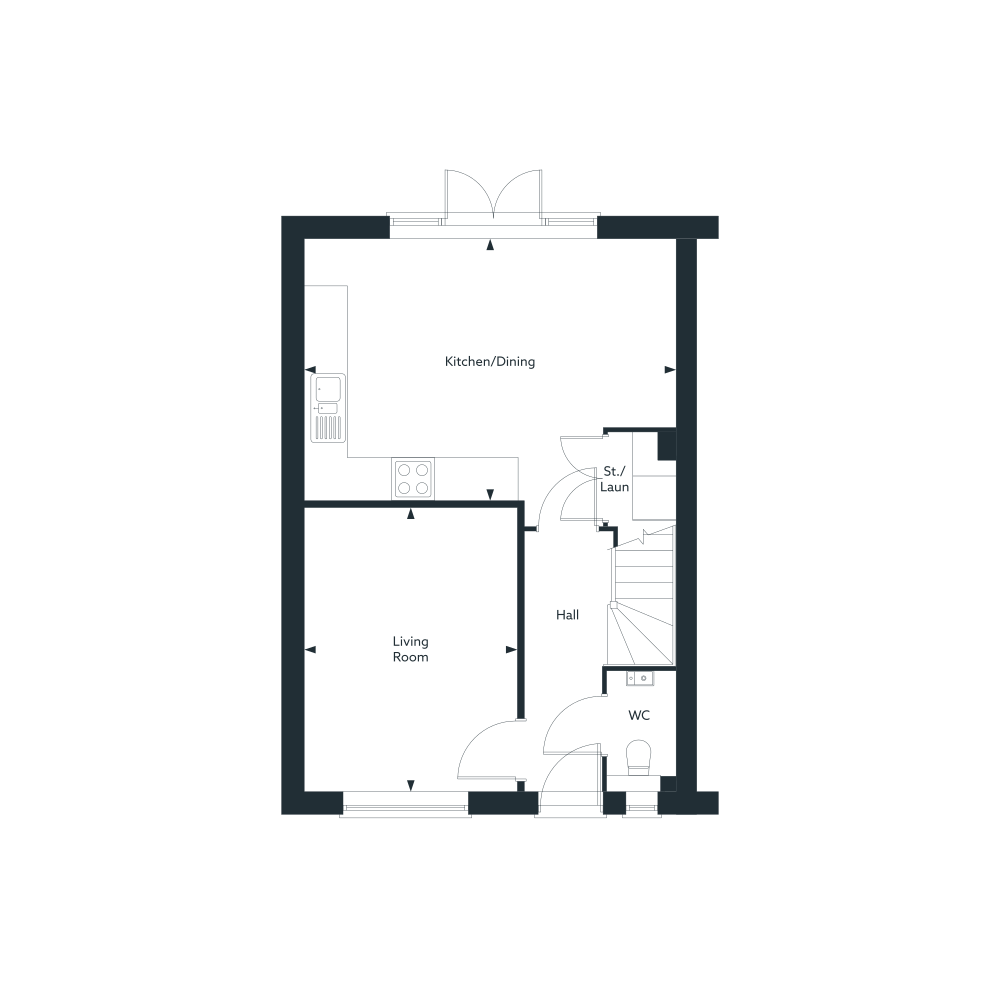
The Bletchley is a beautifully designed 4 bedroom home that offers exceptional flexibility across three floors. Combining generous living spaces with thoughtful practical features, it provides the perfect setting for growing families and those seeking room to adapt as their needs evolve.

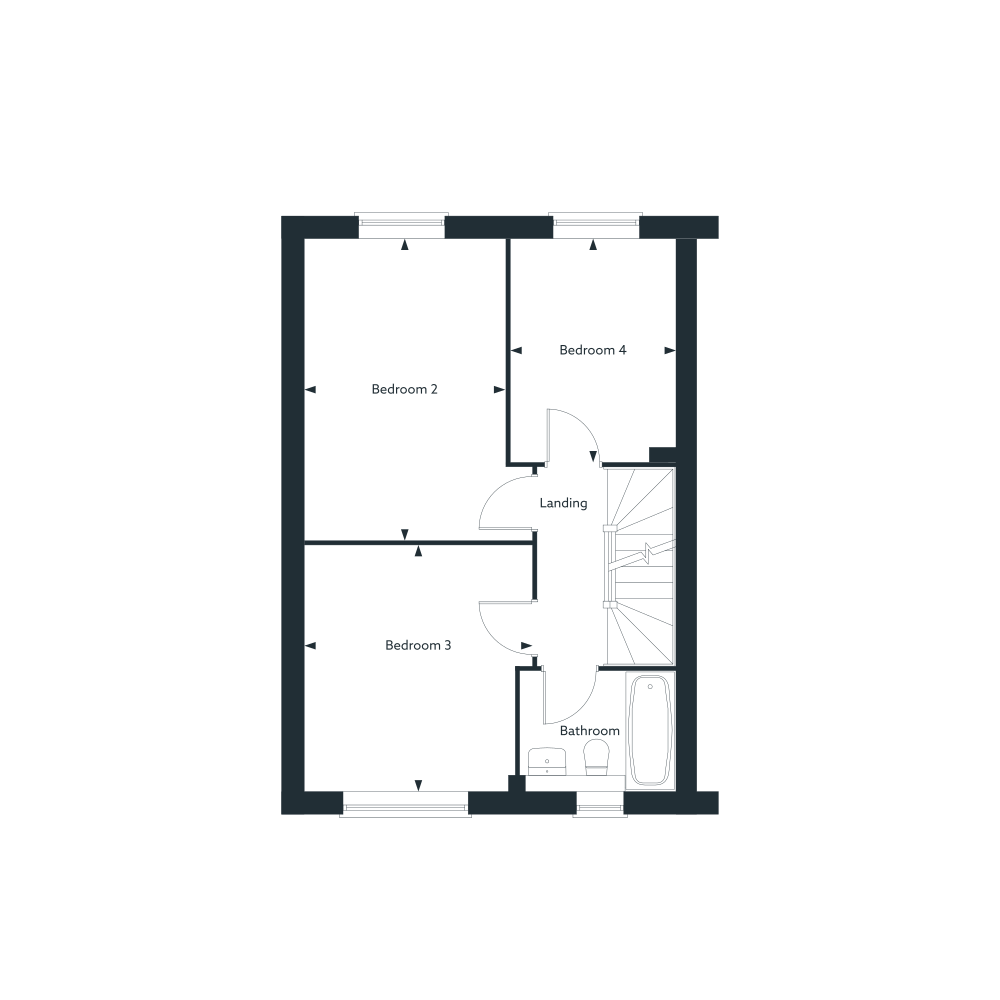
The ground floor features a spacious kitchen-diner spanning the rear of the home, creating a sociable hub for cooking, dining, and entertaining. A separate living room provides a comfortable retreat, while a useful storage and laundry area, alongside a downstairs WC, adds everyday convenience.

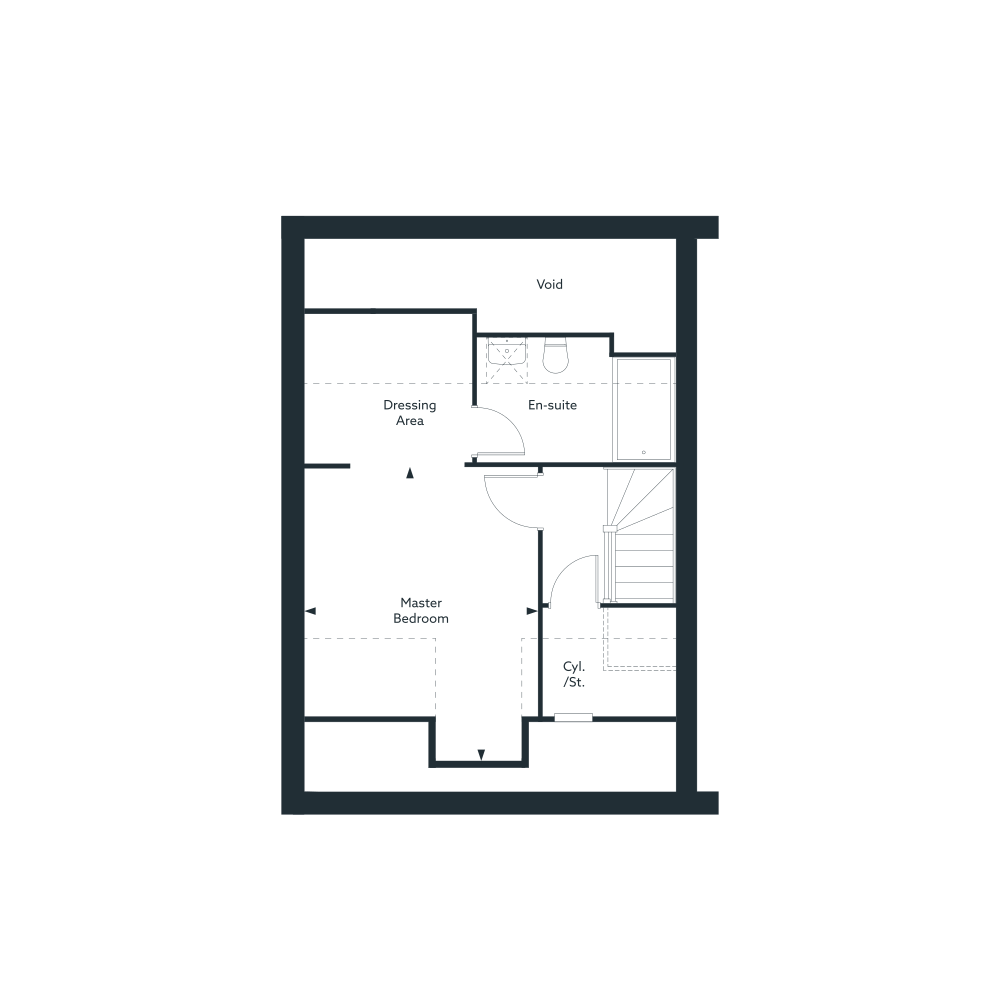
The first floor accommodates three well-proportioned bedrooms and a family bathroom, while the top floor is dedicated entirely to the master suite. Complete with a dressing area and private en-suite, this luxurious space offers a peaceful retreat away from the rest of the home. With solar panels and an EV charger included as standard, The Bletchley combines contemporary comfort with energy-efficient living.

The Bletchley

Price List

The Bletchley

Floor Plans

Duchy Homes - Floor Plan Spacer
Duchy Homes - Ground Floor
Kitchen / Dining
5320 x 3740
17' 5" x 12' 3"
 
Living Room
3030 x 4060
9' 11" x 13' 4"
Duchy Homes - First Floor
Bedroom 2
2860 x 4330
9' 5" x 14' 2"
 
Bedroom 3
3255 x 3520
10' 8" x 11' 7"
 
Bedroom 4
2360 x 3190
7' 9" x 10' 6"
Duchy Homes - Second Floor
Master Bedroom
3330 x 4180
10' 11" x 13' 9"
The dimensions shown are approximate and the precise measurements may vary. All room dimensions are to a -+50mm (2”) tolerance.

The Bletchley

Virtual Tour

This content may be that of a different development and may not feature the same layout as your chosen development. Please speak to your Sales Executive if you have any queries.

The Bletchley

Walkaround Video

This content may be that of a different development and may not feature the same layout as your chosen development. Please speak to your Sales Executive if you have any queries.

The Bletchley

Specification

Internal Finishes

Kitchen

Heating & Plumbing

Wet Rooms

Electrical

Externals

Warranty

The Harewood

4 Bed Detached|1266 SQFT

Duchy Homes - The Harewood
Not Released

The Harewood is a spacious 4 bedroom home that makes an impression from the moment you step inside. At its heart is a striking U-shaped kitchen that creates natural ... read more.

The Harewood is a spacious 4 bedroom home that makes an impression from the moment you step inside. At its heart is a striking U-shaped kitchen that creates natural zones for cooking and dining, with a central dining space that flows into a family area. French doors extend this hub into the garden, creating the perfect setting for family life.

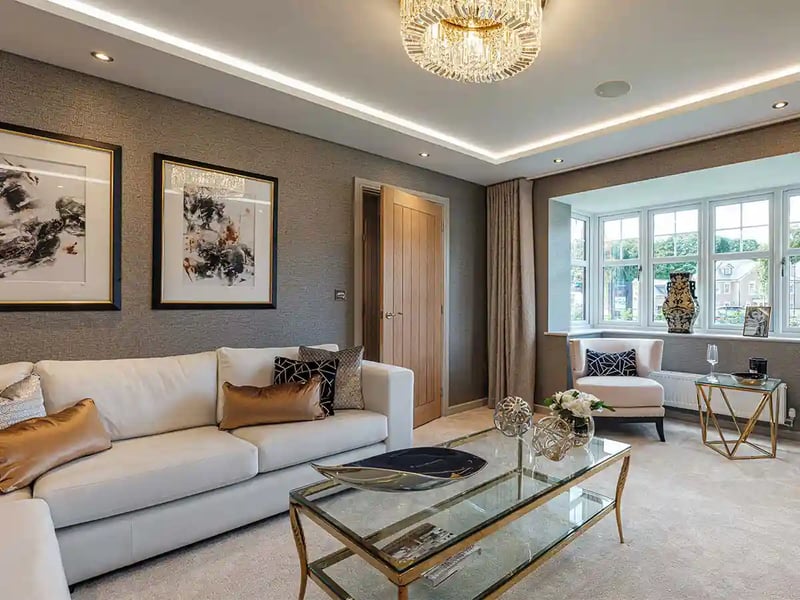
A separate living room offers a comfortable retreat, enhanced by a double set of windows that flood the space with light. This balance of open-plan family areas and private living space makes the Harewood as flexible as it is inviting.

Upstairs, four well-proportioned bedrooms provide plenty of room for all. The master suite stands out with optional fitted wardrobes, a dressing area, and a private en-suite, while the additional bedrooms are served by a modern family bathroom.

The Harewood

Price List

The Harewood

Floor Plans

Duchy Homes - Floor Plan Spacer
Duchy Homes - Ground Floor
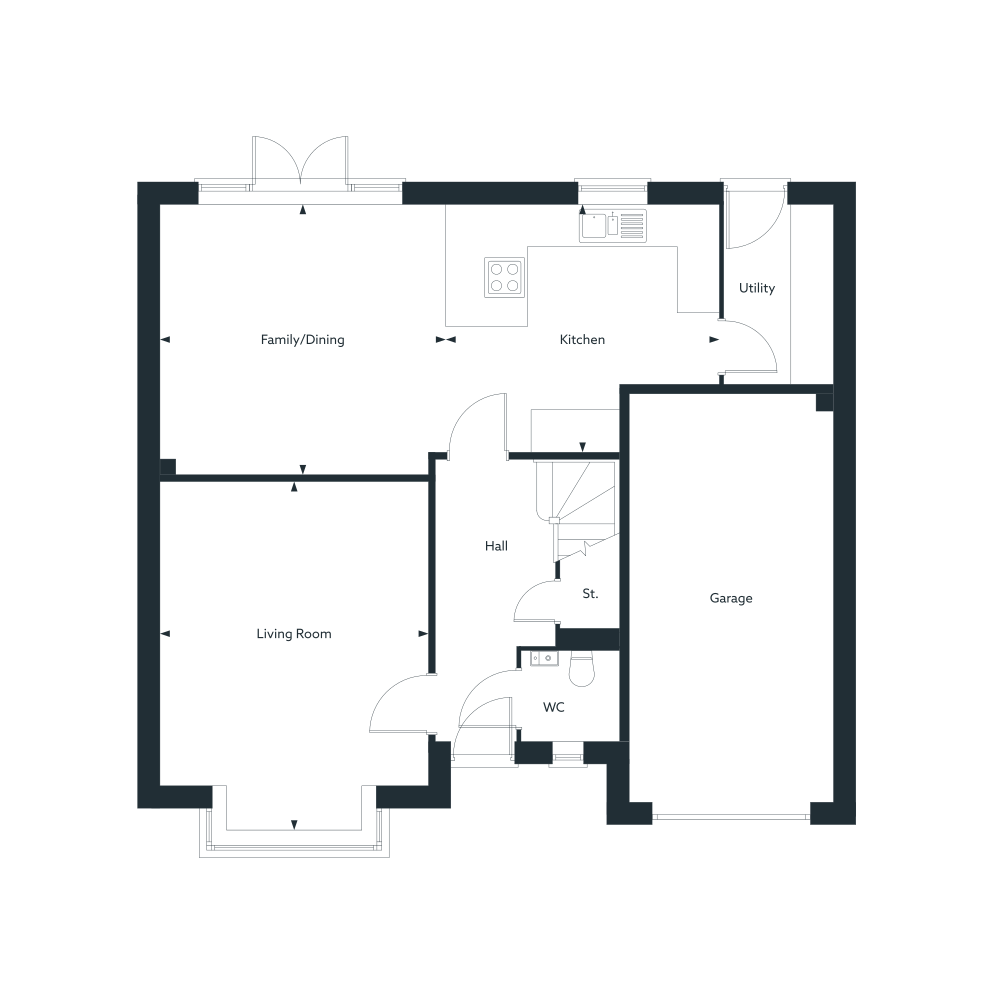
Family/Dining
3589mm x 4187mm
11' 9" x 13' 9"
 
Kitchen
3589mm x 3060mm
11' 9" x 10' 0"
 
Living Room
3165mm x 6357mm
10' 5" x 20' 10"
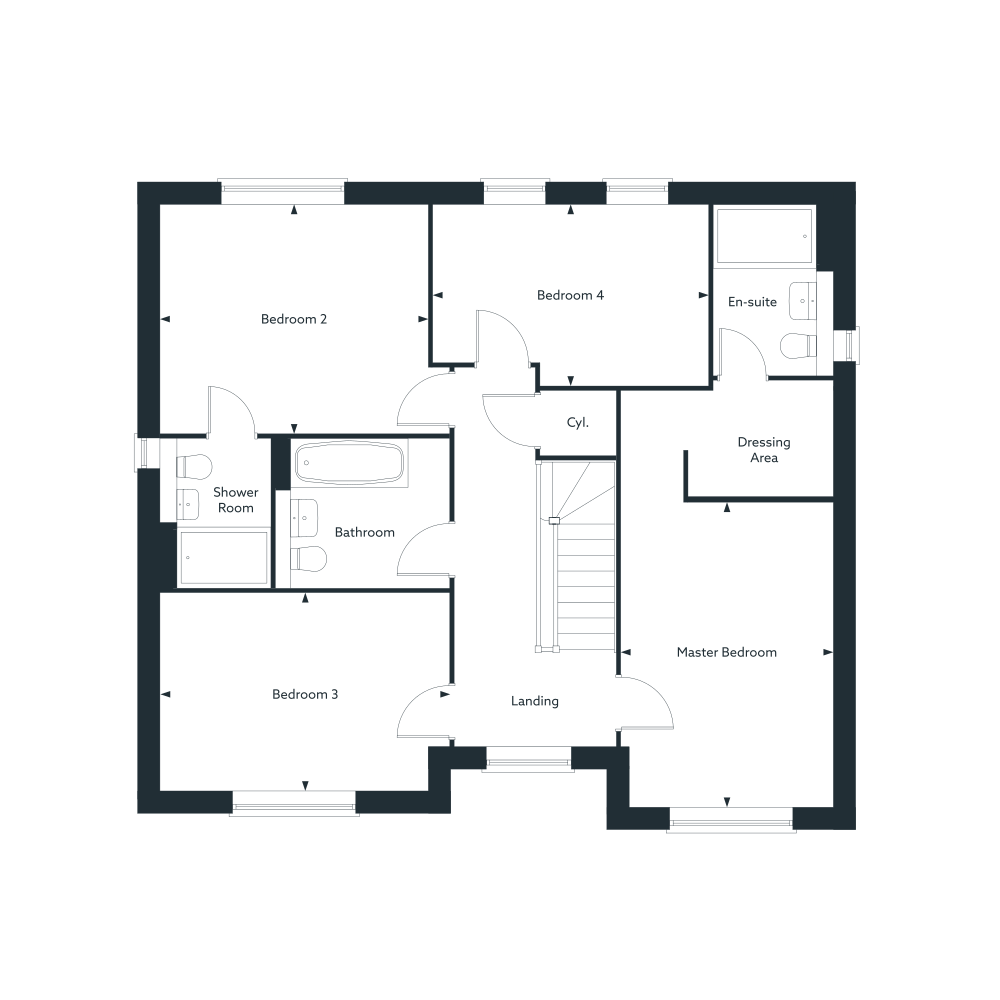
Duchy Homes - First Floor
Master Bedroom
3042mm x 3669mm
10' 0" x 12' 0"
 
Bedroom 2
3227mm x 2600mm
10' 7" x 8' 6"
 
Bedroom 3
2988mm x 2928mm
9' 10" x 9' 7"
 
Bedroom 4
3345mm x 2442mm
11' 0" x 8' 0"
Duchy Homes - Second Floor
The dimensions shown are approximate and the precise measurements may vary. All room dimensions are to a -+50mm (2”) tolerance.

The Harewood

Virtual Tour

This content may be that of a different development and may not feature the same layout as your chosen development. Please speak to your Sales Executive if you have any queries.

The Harewood

Walkaround Video

This content may be that of a different development and may not feature the same layout as your chosen development. Please speak to your Sales Executive if you have any queries.

The Harewood

Specification

Internal Finishes

  • Contemporary moulded skirting and architraves with a brilliant eggshell white finish.
  • Eggshell brilliant white cottage-style doors.
  • Polished chrome lever furniture and fittings.
  • Smooth finish ceilings and walls with white matte emulsion paint.
  • Paint finish staircase in brilliant eggshell white with a white handrail.

Kitchen

  • Hotpoint built-in stainless steel double fan oven.
  • Hotpoint extractor hood.
  • Kitchen with soft-close doors & drawers.
  • Stainless steel 1.5 bowl sink with a tap.
  • Laminate worktops and upstands, with a splashback to hob.

Heating & Plumbing

  • Gas-powered central heating with an energy-efficiency boiler.
  • Plumbing provided for a washing machine.
  • Space provided for a tumble dryer to selected plots, where applicable.
  • White enamelled panel radiators throughout.

Wet Rooms

  • Full-height tiling to shower areas, where applicable.
  • Shower trays, where applicable.
  • White sanitaryware suites.
  • Chrome mixer taps.
  • Thermostatically-controlled showers.

Electrical

  • Solar panels (PV) included.
  • Car charger included.
  • Low energy lighting throughout.
  • Media plate fitted, as standard, to the living room.
  • White sockets and switches throughout.
  • 1 double socket and 1 pendant light to integral garage, where applicable.

Externals

  • 1.8m timber boundary fencing.
  • A grain-effect insulated composite front door incorporating a multi-point locking system.
  • Double glazed PVCu windows with a brilliant white external finish, a brilliant white internal finish, and white handles.
  • Landscaping to the front garden.
  • Block-paving to the driveways.

Warranty

  • NHBC 10-year Benchmark warranty.
  • 2-year customer care from award-winning Duchy Homes.

The Warwick

4 Bed Detached|1374 SQFT

Duchy Homes - The Warwick
Not Released

The Warwick is an impressive 4 bedroom home designed for modern family living, with a layout that combines standout style with everyday practicality. At the heart ... read more.

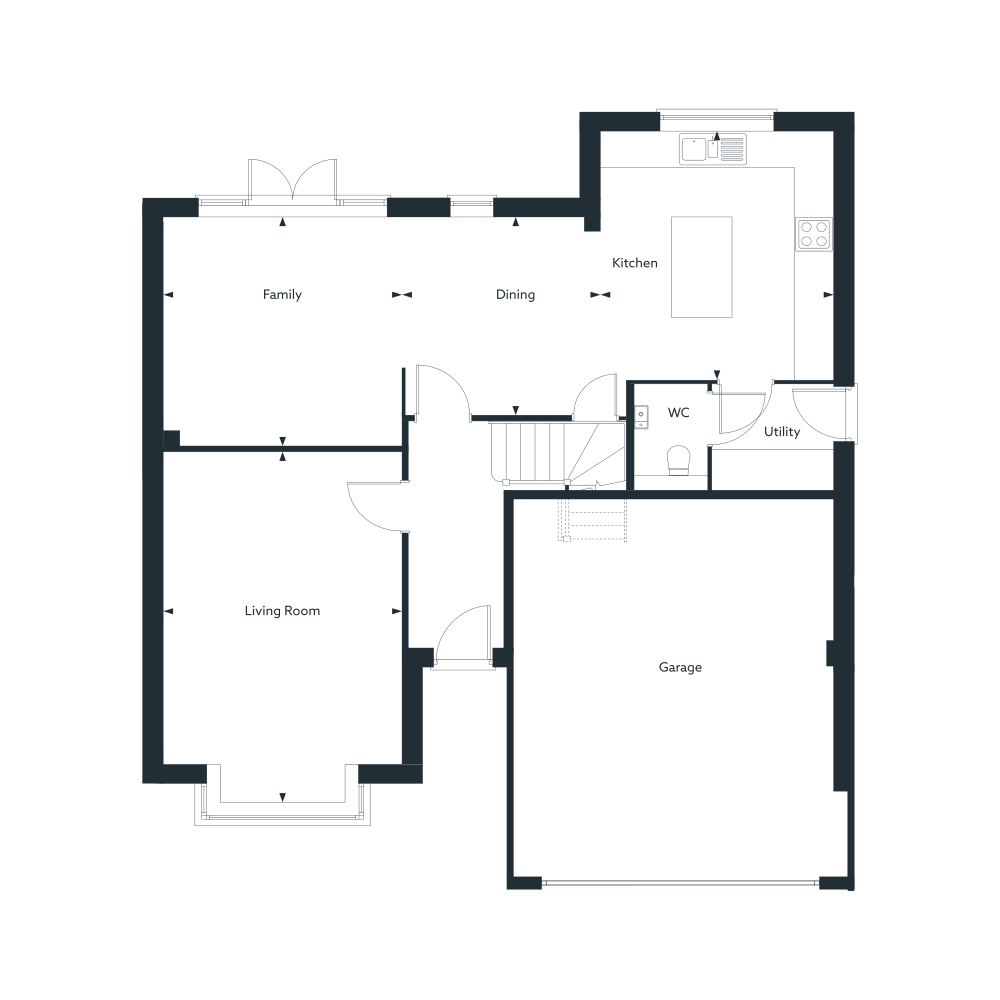
The Warwick is an impressive 4 bedroom home designed for modern family living, with a layout that combines standout style with everyday practicality. At the heart of the home is a striking open-plan kitchen, dining, and entertaining space that spans the rear of the property, complete with French doors opening to the garden for a light-filled connection to the outdoors.

A large separate living room at the front provides a welcoming retreat, giving you the choice of spaces to relax, while a practical utility and downstairs WC enhance the functionality of the ground floor. Together, these features create a home that balances open-plan vibrancy with private comfort.

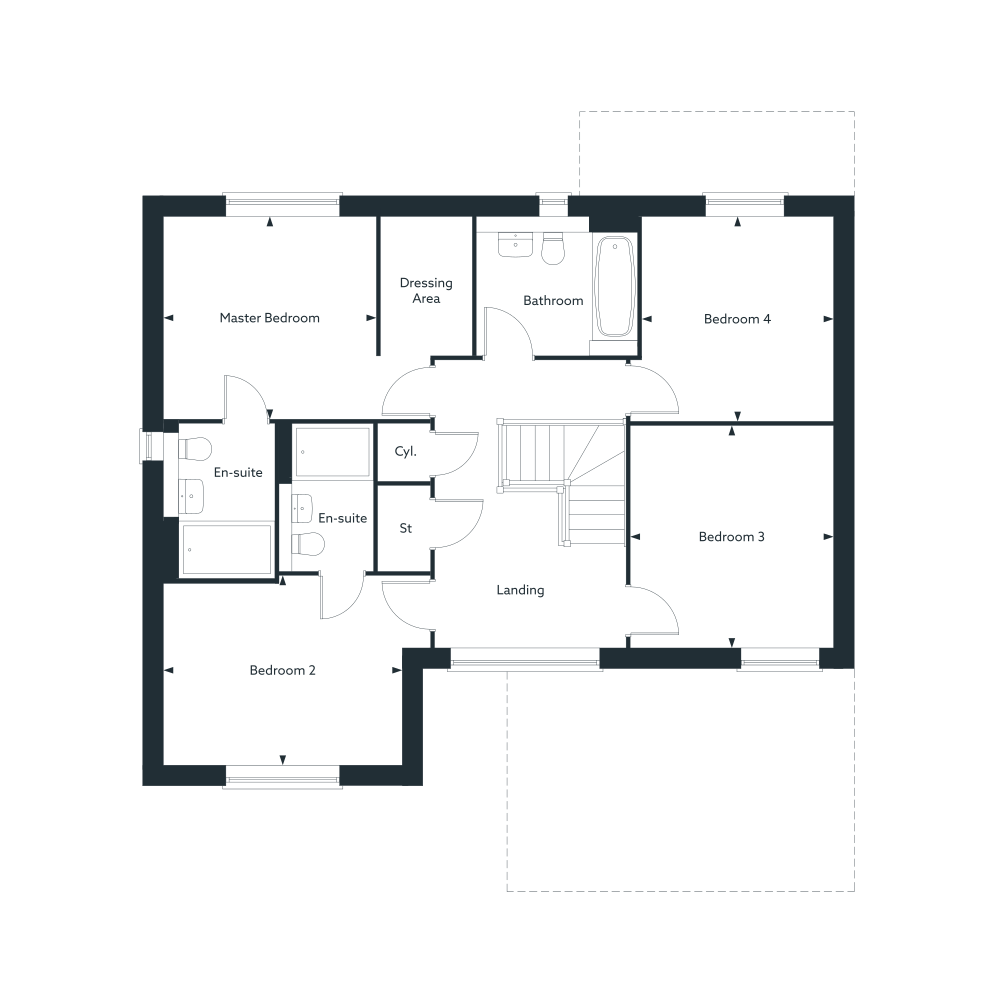
Upstairs, the Warwick continues to deliver with four good-sized bedrooms. The master suite, with optional fitted wardrobes, boasts a luxurious en-suite featuring a large format shower, while the remaining bedrooms are served by a stylish family bathroom.

The Warwick

Price List

The Warwick

Floor Plans

Duchy Homes - Floor Plan Spacer
Duchy Homes - Ground Floor
Kitchen/Dining
4825mm x 3746mm
15' 10" x 12' 3"
 
Family
3024mm x 3770mm
9' 11" x 12' 4"
 
Living Room
3672mm x 5151mm
12' 1" x 16' 11"
Duchy Homes - First Floor
Master Bedroom
3734mm x 3656mm
12' 3" x 12' 0"
 
Bedroom 2
2981mm x 3504mm
9' 9" x 11' 6"
 
Bedroom 3
2811mm x 3248mm
9' 3" x 10' 8"
Bedroom 4
2597mm x 3553mm
8' 6" x 11' 8"
Duchy Homes - Second Floor
The dimensions shown are approximate and the precise measurements may vary. All room dimensions are to a -+50mm (2”) tolerance.

The Warwick

Virtual Tour

This content may be that of a different development and may not feature the same layout as your chosen development. Please speak to your Sales Executive if you have any queries.

The Warwick

Walkaround Video

This content may be that of a different development and may not feature the same layout as your chosen development. Please speak to your Sales Executive if you have any queries.

The Warwick

Specification

Internal Finishes

  • Contemporary moulded skirting and architraves with a brilliant eggshell white finish.
  • Eggshell brilliant white cottage-style doors.
  • Polished chrome lever furniture and fittings.
  • Smooth finish ceilings and walls with white matte emulsion paint.
  • Paint finish staircase in brilliant eggshell white with a white handrail.

Kitchen

  • Hotpoint built-in stainless steel double fan oven.
  • Hotpoint extractor hood.
  • Kitchen with soft-close doors & drawers.
  • Stainless steel 1.5 bowl sink with a tap.
  • Laminate worktops and upstands, with a splashback to hob.

Heating & Plumbing

  • Gas-powered central heating with an energy-efficiency boiler.
  • Plumbing provided for a washing machine.
  • Space provided for a tumble dryer to selected plots, where applicable.
  • White enamelled panel radiators throughout.

Wet Rooms

  • Full-height tiling to shower areas, where applicable.
  • Shower trays, where applicable.
  • White sanitaryware suites.
  • Chrome mixer taps.
  • Thermostatically-controlled showers.

Electrical

  • Solar panels (PV) included.
  • Car charger included.
  • Low energy lighting throughout.
  • Media plate fitted, as standard, to the living room.
  • White sockets and switches throughout.
  • 1 double socket and 1 pendant light to integral garage, where applicable.

Externals

  • 1.8m timber boundary fencing.
  • A grain-effect insulated composite front door incorporating a multi-point locking system.
  • Double glazed PVCu windows with a brilliant white external finish, a brilliant white internal finish, and white handles.
  • Landscaping to the front garden.
  • Block-paving to the driveways.

Warranty

  • NHBC 10-year Benchmark warranty.
  • 2-year customer care from award-winning Duchy Homes.

The Marlborough

4 Bed Detached|1457 SQFT

Duchy Homes - The Marlborough
Not Released

The Marlborough offers a generous and balanced layout, beginning with a welcoming hallway that leads to a front-aspect living room with a characterful bay window. The well-planned ground floor ... read more.

The Marlborough offers a generous and balanced layout, beginning with a welcoming hallway that leads to a front-aspect living room with a characterful bay window. The well-planned ground floor sets the tone for relaxed and comfortable family living.

At the rear, the open-plan kitchen brings together cooking, dining, and everyday gathering in one connected space. French doors create a bright focal point, while the utility room and downstairs WC add everyday convenience alongside the integral garage.

Upstairs features four well-proportioned bedrooms, including a master with its own private en-suite. A modern family bathroom with a separate shower and bathtub completes the home, creating a practical and inviting setting for family life.

The Marlborough

Price List

The Marlborough

Floor Plans

Duchy Homes - Floor Plan Spacer
Duchy Homes - Ground Floor
Kitchen/Dining
5516mm x 3755mm
18' 1" x 12' 4"
 
Family
4675mm x 3010mm
15' 4" x 9' 11"
 
Living Room
3314mm x 4550mm
10' 10" x 14' 11"
Duchy Homes - First Floor
Master Bedroom
3604mm x 3500mm
11' 10" x 11' 6"
 
Bedroom 2
3087mm x 3932mm
10' 2" x 12' 11"
 
Bedroom 3
3087mm x 3760mm
10' 2" x 12' 4"
 
Bedroom 4
3511mm x 2368mm
11' 6" x 7' 9"
Duchy Homes - Second Floor
The dimensions shown are approximate and the precise measurements may vary. All room dimensions are to a -+50mm (2”) tolerance.

The Marlborough

Virtual Tour

This content may be that of a different development and may not feature the same layout as your chosen development. Please speak to your Sales Executive if you have any queries.

The Marlborough

Walkaround Video

This content may be that of a different development and may not feature the same layout as your chosen development. Please speak to your Sales Executive if you have any queries.

The Marlborough

Specification

Internal Finishes

  • Contemporary moulded skirting and architraves with a brilliant eggshell white finish.
  • Eggshell brilliant white cottage-style doors.
  • Polished chrome lever furniture and fittings.
  • Smooth finish ceilings and walls with white matte emulsion paint.
  • Paint finish staircase in brilliant eggshell white with a white handrail.

Kitchen

  • Hotpoint built-in stainless steel double fan oven.
  • Hotpoint extractor hood.
  • Kitchen with soft-close doors & drawers.
  • Stainless steel 1.5 bowl sink with a tap.
  • Laminate worktops and upstands, with a splashback to hob.

Heating & Plumbing

  • Gas-powered central heating with an energy-efficiency boiler.
  • Plumbing provided for a washing machine.
  • Space provided for a tumble dryer to selected plots, where applicable.
  • White enamelled panel radiators throughout.

Wet Rooms

  • Full-height tiling to shower areas, where applicable.
  • Shower trays, where applicable.
  • White sanitaryware suites.
  • Chrome mixer taps.
  • Thermostatically-controlled showers.

Electrical

  • Solar panels (PV) included.
  • Car charger included.
  • Low energy lighting throughout.
  • Media plate fitted, as standard, to the living room.
  • White sockets and switches throughout.
  • 1 double socket and 1 pendant light to integral garage, where applicable.

Externals

  • 1.8m timber boundary fencing.
  • A grain-effect insulated composite front door incorporating a multi-point locking system.
  • Double glazed PVCu windows with a brilliant white external finish, a brilliant white internal finish, and white handles.
  • Landscaping to the front garden.
  • Block-paving to the driveways.

Warranty

  • NHBC 10-year Benchmark warranty.
  • 2-year customer care from award-winning Duchy Homes.

The Cranbourne

4 Bed Detached|1606 SQFT

Duchy Homes - The Cranbourne
Not Released

The Cranbourne is an impressive 4 bedroom detached home with a thoughtful design that blends family living with elegant touches. Its balanced layout, complete with integral garage, makes it both ... read more.
The Cranbourne is an impressive 4 bedroom detached home with a thoughtful design that blends family living with elegant touches. Its balanced layout, complete with integral garage, makes it both practical and appealing for modern lifestyles.

The ground floor features a spacious open-plan kitchen with a zoned dining and family area, where French doors lead directly to the garden. A separate living room at the front, enhanced by a beautiful bay window, creates a welcoming space for relaxation, while the practicalities of storage and day-to-day life are well catered for.

Upstairs, the Cranbourne offers four double bedrooms, ensuring plenty of space for each family member. The master suite stands out with its own dressing area and en-suite, bedroom 2 features its very own shower room, and a modern family bathroom serves the remaining rooms, combining functionality with style.

The Cranbourne

Price List

The Cranbourne

Floor Plans

Duchy Homes - Floor Plan Spacer
Duchy Homes - Ground Floor
Living Room
3864mm x 5095mm
12' 9" x 16' 9"
 
Family/Dining
4173mm x 3924mm
13' 8" x 12' 10"
 
Kitchen
4000mm x 3594mm
13' 1" x 11' 9"
Duchy Homes - First Floor
Master Bedroom
3087mm x 4372mm
10' 2" x 14' 4"
 
Bedroom 2
3897mm x 3334mm
12' 9" x 10' 11"
 
Bedroom 3
4221mm x 2802mm
13' 10" x 9' 2"
 
Bedroom 4
4022mm x 2632mm
13' 2" x 8' 8"
Duchy Homes - Second Floor
The dimensions shown are approximate and the precise measurements may vary. All room dimensions are to a -+50mm (2”) tolerance.

The Cranbourne

Virtual Tour

This content may be that of a different development and may not feature the same layout as your chosen development. Please speak to your Sales Executive if you have any queries.

The Cranbourne

Walkaround Video

This content may be that of a different development and may not feature the same layout as your chosen development. Please speak to your Sales Executive if you have any queries.

The Cranbourne

Specification

Internal Finishes

  • Contemporary moulded skirting and architraves with a brilliant eggshell white finish.
  • Eggshell brilliant white cottage-style doors.
  • Polished chrome lever furniture and fittings.
  • Smooth finish ceilings and walls with white matte emulsion paint.
  • Paint finish staircase in brilliant eggshell white with a white handrail.

Kitchen

  • Hotpoint built-in stainless steel double fan oven.
  • Hotpoint fully-integrated dishwasher.
  • Hotpoint fully-integrated fridge/freezer.
  • Hotpoint vented induction hob.
  • Kitchen with soft-close doors & drawers.
  • Stainless steel 1.5 bowl sink with a tap.
  • Laminate worktops and upstands, with a splashback to hob.

Heating & Plumbing

  • Gas-powered central heating with an energy-efficiency boiler.
  • Plumbing provided for a washing machine.
  • Space provided for a tumble dryer to selected plots, where applicable.
  • White enamelled panel radiators throughout.

Wet Rooms

  • Full-height tiling to shower areas, where applicable.
  • Shower trays, where applicable.
  • White sanitaryware suites.
  • Chrome mixer taps.
  • Thermostatically-controlled showers.

Electrical

  • Solar panels (PV) included.
  • Car charger included.
  • Low energy lighting throughout.
  • Media plate fitted, as standard, to the living room.
  • White sockets and switches throughout.
  • 1 double socket and 1 pendant light to integral garage, where applicable.

Externals

  • 1.8m timber boundary fencing.
  • A grain-effect insulated composite front door incorporating a multi-point locking system.
  • Double glazed PVCu windows with a brilliant white external finish, a brilliant white internal finish, and white handles.
  • Landscaping to the front garden.
  • Block-paving to the driveways.

Warranty

  • NHBC 10-year Benchmark warranty.
  • 2-year customer care from award-winning Duchy Homes.

The Buckingham

4 Bed Detached|1648 SQFT

Duchy Homes - The Buckingham
Not Released

The Buckingham is an impressive 4 bedroom home designed with space and versatility in mind. From the moment you arrive, its well-proportioned frontage and inviting layout set the tone for a home full ... read more.
The Buckingham is an impressive 4 bedroom home designed with space and versatility in mind. From the moment you arrive, its well-proportioned frontage and inviting layout set the tone for a home full of character and comfort.

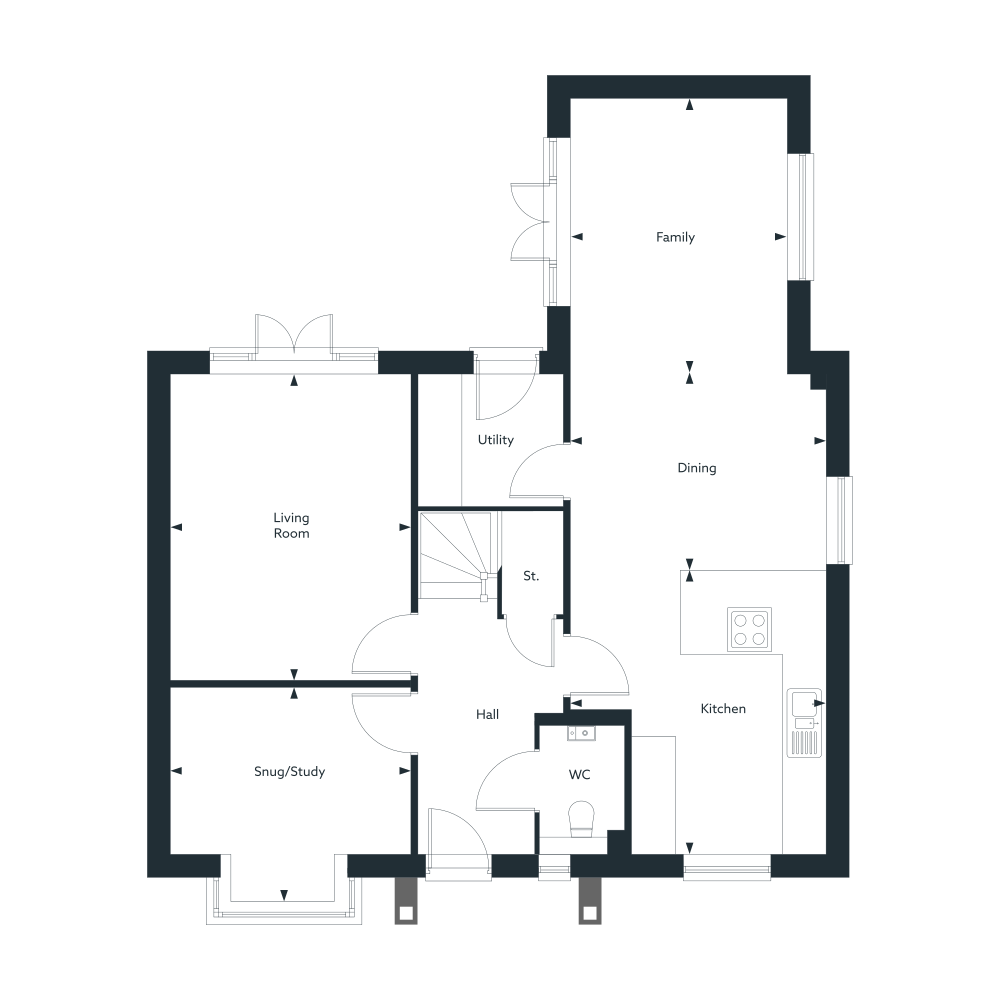
Inside, the generous open-plan kitchen, dining and family area is a highlight of the design, creating the perfect hub for everyday life with French doors opening to the garden. A separate light-filled living room offers another relaxing space, while the inclusion of a flexible snug or study ensures there is room to adapt the home to your lifestyle.

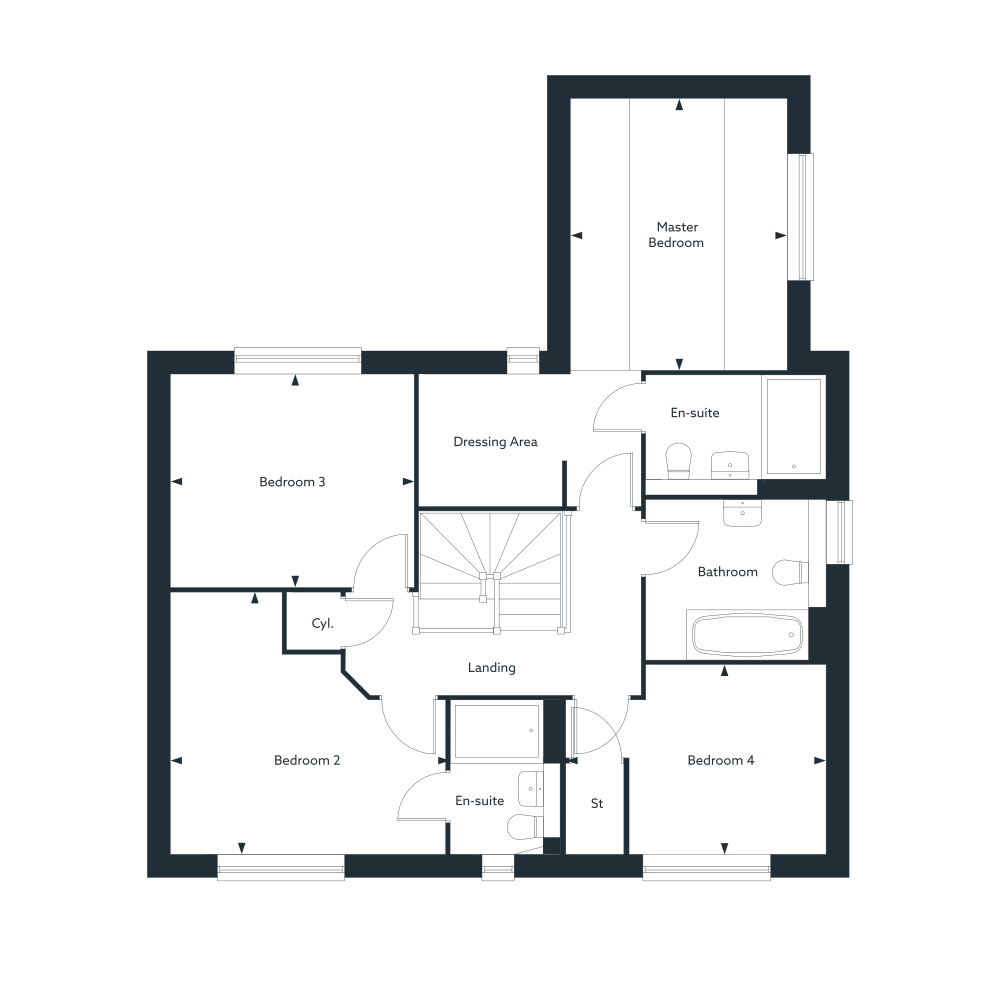
Upstairs, the Buckingham continues to delight with one king-size bedroom and three doubles. The standout master suite is enhanced by its atmospheric vaulted ceiling, private dressing area, and en-suite, while the second bedroom also benefits from its own en-suite. Two further bedrooms and a modern family bathroom complete this exceptional home.

The Buckingham

Price List

The Buckingham

Floor Plans

Duchy Homes - Floor Plan Spacer
Duchy Homes - Ground Floor
Kitchen
3595mm x 3993mm
11' 10" x 13' 1"
 
Dining Area
3595mm x 2801mm
11' 10" x 9' 2"
 
Living Room
3377mm x 4344mm
11' 1" x 14' 3"
 
Family Area
3042mm x 3928mm
10' 0" x 12' 11"
 
Snug
3377mm x 3037mm
11' 1" x 10' 0"
Duchy Homes - First Floor
Master Bedroom
3042mm x 3814mm
10' 0" x 12' 6"
 
Bedroom 2
3894mm x 3701mm
12' 9" x 12' 2"
 
Bedroom 3
3439mm x 3005mm
11' 3" x 9' 10"
 
Bedroom 4
3671mm x 2668mm
12' 1" x 8' 9"
Duchy Homes - Second Floor
The dimensions shown are approximate and the precise measurements may vary. All room dimensions are to a -+50mm (2”) tolerance.

The Buckingham

Virtual Tour

This content may be that of a different development and may not feature the same layout as your chosen development. Please speak to your Sales Executive if you have any queries.

The Buckingham

Walkaround Video

This content may be that of a different development and may not feature the same layout as your chosen development. Please speak to your Sales Executive if you have any queries.

The Buckingham

Specification

Internal Finishes

  • Contemporary moulded skirting and architraves with a brilliant eggshell white finish.
  • Eggshell brilliant white cottage-style doors.
  • Polished chrome lever furniture and fittings.
  • Smooth finish ceilings and walls with white matte emulsion paint.
  • Paint finish staircase in brilliant eggshell white with a white handrail.

Kitchen

  • Hotpoint built-in stainless steel double fan oven.
  • Hotpoint fully-integrated dishwasher.
  • Hotpoint fully-integrated fridge/freezer.
  • Hotpoint vented induction hob.
  • Kitchen with soft-close doors & drawers.
  • Stainless steel 1.5 bowl sink with a tap.
  • Laminate worktops and upstands, with a splashback to hob.

Heating & Plumbing

  • Gas-powered central heating with an energy-efficiency boiler.
  • Plumbing provided for a washing machine.
  • Space provided for a tumble dryer to selected plots, where applicable.
  • White enamelled panel radiators throughout.

Wet Rooms

  • Full-height tiling to shower areas, where applicable.
  • Shower trays, where applicable.
  • White sanitaryware suites.
  • Chrome mixer taps.
  • Thermostatically-controlled showers.

Electrical

  • Solar panels (PV) included.
  • Car charger included.
  • Low energy lighting throughout.
  • Media plate fitted, as standard, to the living room.
  • White sockets and switches throughout.
  • 1 double socket and 1 pendant light to integral garage, where applicable.

Externals

  • 1.8m timber boundary fencing.
  • A grain-effect insulated composite front door incorporating a multi-point locking system.
  • Double glazed PVCu windows with a brilliant white external finish, a brilliant white internal finish, and white handles.
  • Landscaping to the front garden.
  • Block-paving to the driveways.

Warranty

  • NHBC 10-year Benchmark warranty.
  • 2-year customer care from award-winning Duchy Homes.

The Farnley

4 Bed Detached|1659 SQFT

Duchy Homes - The Farnley
Not Released

The Farnley is a stylish 4 bedroom detached home that blends striking design with family practicality. Its beautifully styled exterior makes a strong first impression, while inside the thoughtful ... read more.
The Farnley is a stylish 4 bedroom detached home that blends striking design with family practicality. Its beautifully styled exterior makes a strong first impression, while inside the thoughtful layout delivers comfort and flexibility across every space.

At the rear, the impressive open-plan kitchen takes centre stage with its statement island, dining area, and generous family zone. French doors provide direct access to the garden, creating a bright and welcoming hub for entertaining and everyday life. A practical utility, downstairs WC, and integral garage add convenience, while a separate bay-fronted living room at the front provides a cosy retreat.

Upstairs, the Farnley offers four double bedrooms, each designed to balance comfort with style. The master suite features a private en-suite and dressing area, while the family bathroom is well-appointed, ensuring luxury and practicality for the whole household.

The Farnley

Price List

The Farnley

Floor Plans

Duchy Homes - Floor Plan Spacer
Duchy Homes - Ground Floor
Living Room
3748mm x 5624mm
12' 4" x 18' 5"
 
Kitchen
3660mm x 3887mm
12' 0" x 12' 9"
 
Dining
3114mm x 3159mm
10' 3" x 10' 4"
 
Family
3839mm x 3580mm
12' 7" x 11' 9"
Duchy Homes - First Floor
Master Bedroom
3350mm x 3188mm
11' 0" x 10' 6"
 
Bedroom 2
3748mm x 2982mm
12' 4" x 9' 9"
 
Bedroom 3
3198mm x 3503mm
10' 6" x 11' 6"
 
Bedroom 4
3013mm x 3223mm
9' 11" x 10' 7"
Duchy Homes - Second Floor
The dimensions shown are approximate and the precise measurements may vary. All room dimensions are to a -+50mm (2”) tolerance.

The Farnley

Virtual Tour

This content may be that of a different development and may not feature the same layout as your chosen development. Please speak to your Sales Executive if you have any queries.

The Farnley

Walkaround Video

This content may be that of a different development and may not feature the same layout as your chosen development. Please speak to your Sales Executive if you have any queries.

The Farnley

Specification

Internal Finishes

  • Contemporary moulded skirting and architraves with a brilliant eggshell white finish.
  • Eggshell brilliant white cottage-style doors.
  • Polished chrome lever furniture and fittings.
  • Smooth finish ceilings and walls with white matte emulsion paint.
  • Paint finish staircase in brilliant eggshell white with a white handrail.

Kitchen

  • Hotpoint built-in stainless steel double fan oven.
  • Hotpoint fully-integrated dishwasher.
  • Hotpoint fully-integrated fridge/freezer.
  • Hotpoint extractor hood.
  • Kitchen with soft-close doors & drawers.
  • Stainless steel 1.5 bowl sink with a tap.
  • Laminate worktops and upstands, with a splashback to hob.

Heating & Plumbing

  • Gas-powered central heating with an energy-efficiency boiler.
  • Plumbing provided for a washing machine.
  • Space provided for a tumble dryer to selected plots, where applicable.
  • White enamelled panel radiators throughout.

Wet Rooms

  • Full-height tiling to shower areas, where applicable.
  • Shower trays, where applicable.
  • White sanitaryware suites.
  • Chrome mixer taps.
  • Thermostatically-controlled showers.

Electrical

  • Solar panels (PV) included.
  • Car charger included.
  • Low energy lighting throughout.
  • Media plate fitted, as standard, to the living room.
  • White sockets and switches throughout.
  • 1 double socket and 1 pendant light to integral garage, where applicable.

Externals

  • 1.8m timber boundary fencing.
  • A grain-effect insulated composite front door incorporating a multi-point locking system.
  • Double glazed PVCu windows with a brilliant white external finish, a brilliant white internal finish, and white handles.
  • Landscaping to the front garden.
  • Block-paving to the driveways.

Warranty

  • NHBC 10-year Benchmark warranty.
  • 2-year customer care from award-winning Duchy Homes.

The Hardwick

2 Bed Semi-Detached|753 SQFT
Duchy Homes - The Hardwick
Not Released

The Hardwick is a thoughtfully designed 2 bedroom home that makes the most of every square foot. Ideal for first-time buyers, downsizers, and small families, its practical layout combines bright ... read more.
The Hardwick is a thoughtfully designed 2 bedroom home that makes the most of every square foot. Ideal for first-time buyers, downsizers, and small families, its practical layout combines bright living spaces with well-proportioned bedrooms to create a home that feels both comfortable and welcoming.

The ground floor features a spacious kitchen-diner to the front of the property, providing plenty of room for cooking, dining, and everyday living. To the rear, the full-width living room offers a relaxing space to unwind, with French doors opening onto the garden and creating a seamless connection between indoors and out. A convenient downstairs WC completes the layout. Upstairs, two generous double bedrooms provide flexibility for family life, guests, or home working.

A modern family bathroom serves both rooms, while a useful airing cupboard offers additional storage. With solar panels and an EV charger included as standard, The Hardwick combines practical living with energy-efficient design.

The Hardwick

Price List

The Hardwick

Floor Plans

Duchy Homes - Floor Plan Spacer
Duchy Homes - Ground Floor
Living Room
4326 x 2790
14' 2" x 9' 2"
 
Kitchen/Dining
3313 x 5068
10' 10" x 16' 8"
Duchy Homes - First Floor
Bedroom 1
4326 x 2783
14' 2" x 9' 2"
 
Bedroom 2
4326 x 2738
14' 2" x 9' 0"
Duchy Homes - Second Floor
The dimensions shown are approximate and the precise measurements may vary. All room dimensions are to a -+50mm (2”) tolerance.

The Hardwick

Virtual Tour

This content may be that of a different development and may not feature the same layout as your chosen development. Please speak to your Sales Executive if you have any queries.

The Hardwick

Walkaround Video

This content may be that of a different development and may not feature the same layout as your chosen development. Please speak to your Sales Executive if you have any queries.

The Hardwick

Specification

Internal Finishes

Kitchen

Heating & Plumbing

Wet Rooms

Electrical

Externals

Warranty

The Thornbury

3 Bed Semi-Detached|982 SQFT
Duchy Homes - The Thornbury
Not Released

The Thornbury is a semi-detached 3 bedroom home carefully designed to offer both comfort and practicality. With a thoughtful layout and modern touches throughout, it’s a home that works beautifully ... read more.
The Thornbury is a semi-detached 3 bedroom home carefully designed to offer both comfort and practicality. With a thoughtful layout and modern touches throughout, it’s a home that works beautifully for family living.

The ground floor features a stylish open-plan kitchen that combines good cooking space with ample room for dining, complemented by the convenience of a practical utility room. Spanning the full width of the home at the rear, the lounge offers a spacious and inviting setting where the whole family can relax together. A handy downstairs WC adds to the everyday ease of living.

Upstairs, the Thornbury continues to impress with three well-sized bedrooms. The master bedroom boasts its own private en-suite, while two further bedrooms and a family bathroom provide flexibility and comfort for every member of the household.

The Thornbury

Price List

The Thornbury

Floor Plans

Duchy Homes - Floor Plan Spacer
Duchy Homes - Ground Floor
Kitchen/Dining
5328mm x 3923mm
17' 6" x 12' 10"
 
Living Room
5328mm x 2959mm
17' 6" x 9' 8"
Duchy Homes - First Floor
Master Bedroom
2990mm x 3162mm
9' 10" x 10' 4"
 
Bedroom 2
2880mm x 2915mm
9' 5" x 9' 7"
 
Bedroom 3
2360mm x 2601mm
7' 9" x 8' 6"
Duchy Homes - Second Floor
The dimensions shown are approximate and the precise measurements may vary. All room dimensions are to a -+50mm (2”) tolerance.

The Thornbury

Virtual Tour

This content may be that of a different development and may not feature the same layout as your chosen development. Please speak to your Sales Executive if you have any queries.

The Thornbury

Walkaround Video

This content may be that of a different development and may not feature the same layout as your chosen development. Please speak to your Sales Executive if you have any queries.

The Thornbury

Specification

Internal Finishes

  • Contemporary moulded skirting and architraves with a brilliant eggshell white finish.
  • Eggshell brilliant white cottage-style doors.
  • Polished chrome lever furniture and fittings.
  • Smooth finish ceilings and walls with white matte emulsion paint.
  • Paint finish staircase in brilliant eggshell white with a white handrail.

Kitchen

  • Hotpoint built-in stainless steel double fan oven.
  • Hotpoint extractor hood.
  • Kitchen with soft-close doors & drawers.
  • Stainless steel 1.5 bowl sink with a tap.
  • Laminate worktops and upstands, with a splashback to hob.

Heating & Plumbing

  • Gas-powered central heating with an energy-efficiency boiler.
  • Plumbing provided for a washing machine.
  • Space provided for a tumble dryer to selected plots, where applicable.
  • White enamelled panel radiators throughout.

Wet Rooms

  • Full-height tiling to shower areas, where applicable.
  • Shower trays, where applicable.
  • White sanitaryware suites.
  • Chrome mixer taps.
  • Thermostatically-controlled showers.

Electrical

  • Solar panels (PV) included.
  • Car charger included.
  • Low energy lighting throughout.
  • Media plate fitted, as standard, to the living room.
  • White sockets and switches throughout.
  • 1 double socket and 1 pendant light to integral garage, where applicable.

Externals

  • 1.8m timber boundary fencing.
  • A grain-effect insulated composite front door incorporating a multi-point locking system.
  • Double glazed PVCu windows with a brilliant white external finish, a brilliant white internal finish, and white handles.
  • Landscaping to the front garden.
  • Block-paving to the driveways.

Warranty

  • NHBC 10-year Benchmark warranty.
  • 2-year customer care from award-winning Duchy Homes.

The Windsor

3 Bed Semi-Detached|1060 SQFT
Duchy Homes - The Windsor
Not Released

The Windsor is a stylish 3 bedroom townhouse offering versatile living across three storeys. Its well-planned design ensures a balance of open-plan family spaces ... read more.
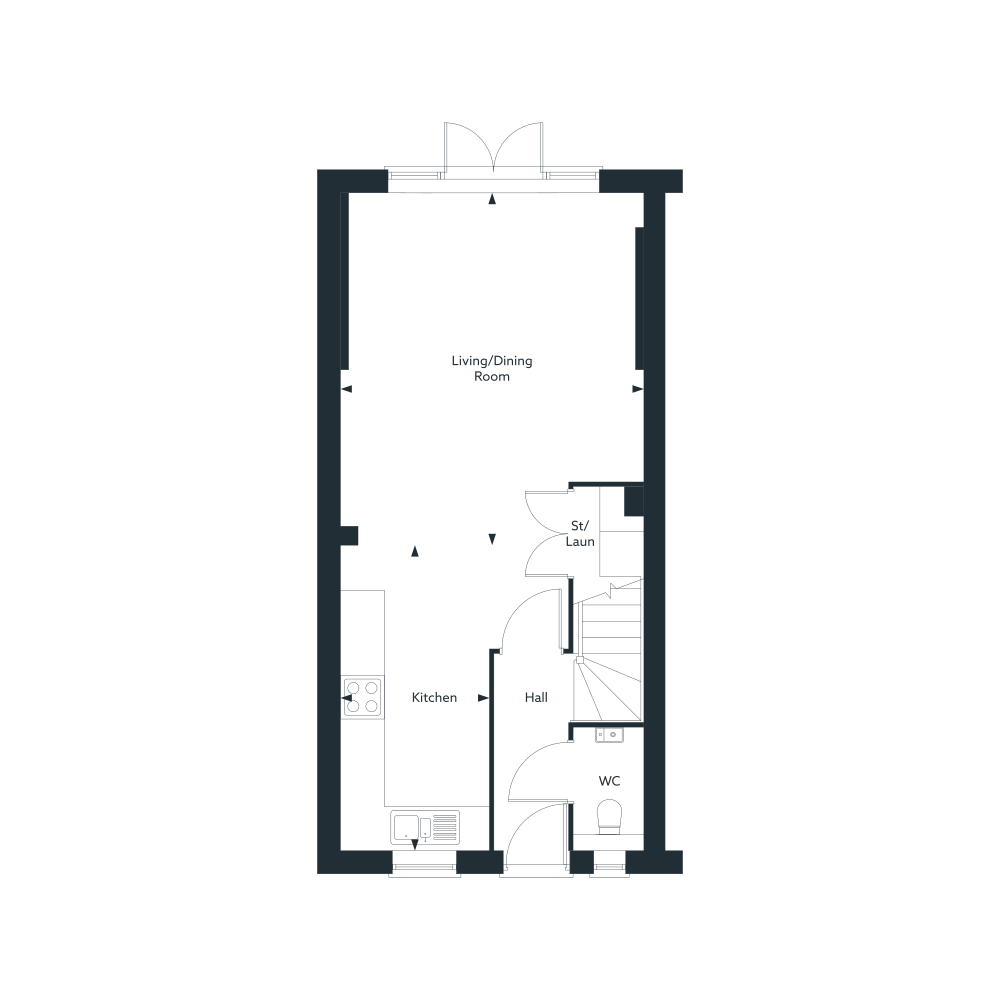
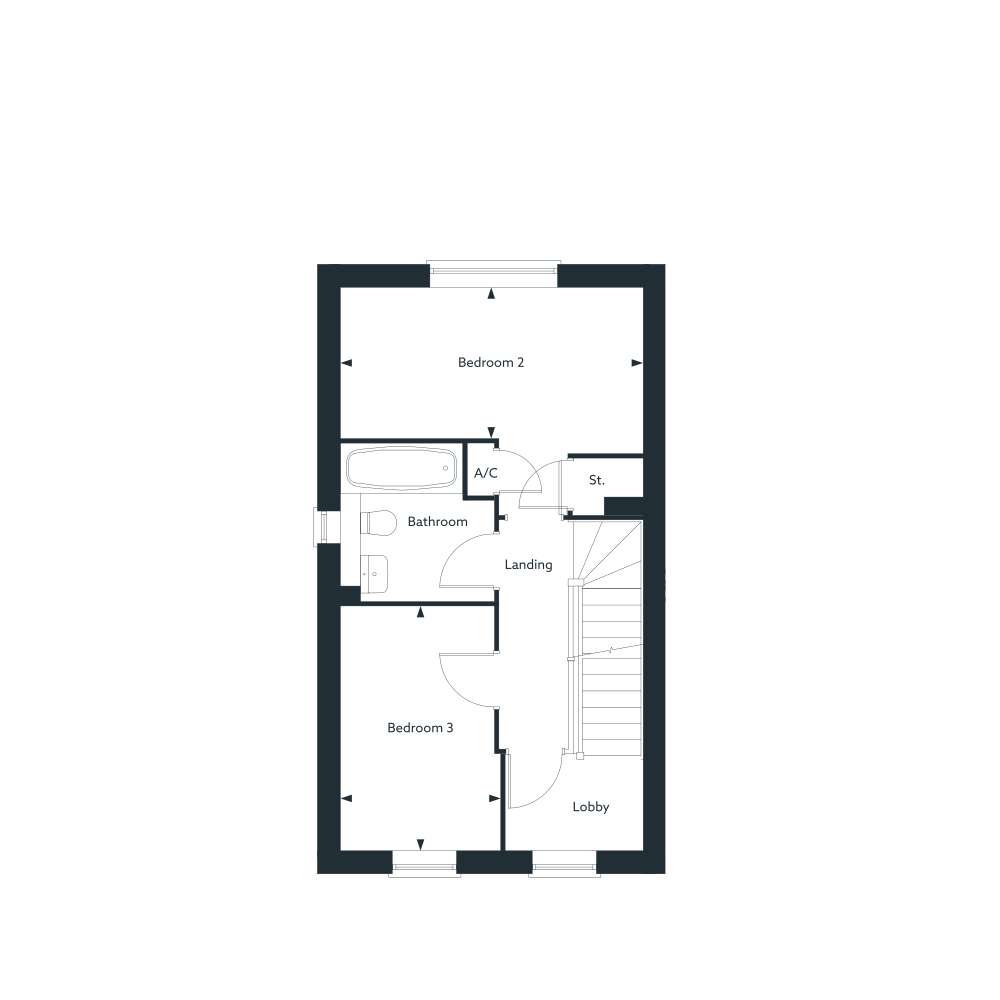
The Windsor is a stylish 3 bedroom townhouse offering versatile living across three storeys. Its well-planned design ensures a balance of open-plan family spaces and private retreats, perfectly suited to modern lifestyles.

The ground floor features an inviting open-plan kitchen, dining, and living area with French doors that lead directly to the garden, along with the convenience of a downstairs WC. On the first floor, a double and a single bedroom are served by a modern family bathroom, providing flexible accommodation for children, guests, or home working.

The top floor is dedicated to a luxurious master suite, complete with a dressing area and private en-suite, offering a peaceful sanctuary at the end of the day. With its combination of thoughtful design and stylish finishes, the Windsor is a home that adapts beautifully to the needs of family life.

The Windsor

Price List

The Windsor

Floor Plans

Duchy Homes - Floor Plan Spacer
Duchy Homes - Ground Floor
Living/Dining
4258mm x 4976mm
14' 0" x 16' 4"
 
Kitchen
2078mm x 4311mm
6' 10" x 14' 2"
Duchy Homes - First Floor
Bedroom 2
4258mm x 2673mm
14' 0" x 8' 9"
 
Bedroom 3
2236mm x 2875mm
7' 4" x 9' 5"
Duchy Homes - Second Floor
Master Bedroom
3226mm x 4193mm
10' 7" x 13' 9"
The dimensions shown are approximate and the precise measurements may vary. All room dimensions are to a -+50mm (2”) tolerance.

The Windsor

Virtual Tour

This content may be that of a different development and may not feature the same layout as your chosen development. Please speak to your Sales Executive if you have any queries.

The Windsor

Walkaround Video

This content may be that of a different development and may not feature the same layout as your chosen development. Please speak to your Sales Executive if you have any queries.

The Windsor

Specification

Internal Finishes

  • Contemporary moulded skirting and architraves with a brilliant eggshell white finish.
  • Eggshell brilliant white cottage-style doors.
  • Polished chrome lever furniture and fittings.
  • Smooth finish ceilings and walls with white matte emulsion paint.
  • Paint finish staircase in brilliant eggshell white with a white handrail.

Kitchen

  • Hotpoint built-in stainless steel double fan oven.
  • Hotpoint extractor hood.
  • Kitchen with soft-close doors & drawers.
  • Stainless steel 1.5 bowl sink with a tap.
  • Laminate worktops and upstands, with a splashback to hob.

Heating & Plumbing

  • Gas-powered central heating with an energy-efficiency boiler.
  • Plumbing provided for a washing machine.
  • Space provided for a tumble dryer to selected plots, where applicable.
  • White enamelled panel radiators throughout.

Wet Rooms

  • Full-height tiling to shower areas, where applicable.
  • Shower trays, where applicable.
  • White sanitaryware suites.
  • Chrome mixer taps.
  • Thermostatically-controlled showers.

Electrical

  • Solar panels (PV) included.
  • Car charger included.
  • Low energy lighting throughout.
  • Media plate fitted, as standard, to the living room.
  • White sockets and switches throughout.
  • 1 double socket and 1 pendant light to integral garage, where applicable.

Externals

  • 1.8m timber boundary fencing.
  • A grain-effect insulated composite front door incorporating a multi-point locking system.
  • Double glazed PVCu windows with a brilliant white external finish, a brilliant white internal finish, and white handles.
  • Landscaping to the front garden.
  • Block-paving to the driveways.

Warranty

  • NHBC 10-year Benchmark warranty.
  • 2-year customer care from award-winning Duchy Homes.

The Bletchley

4 Bed Semi-Detached|1258 SQFT
Duchy Homes - The Bletchley
Not Released

The Bletchley is a beautifully designed 4 bedroom home that offers exceptional flexibility across three floors. Combining generous living spaces with thoughtful practical features, it provides the ... read more.
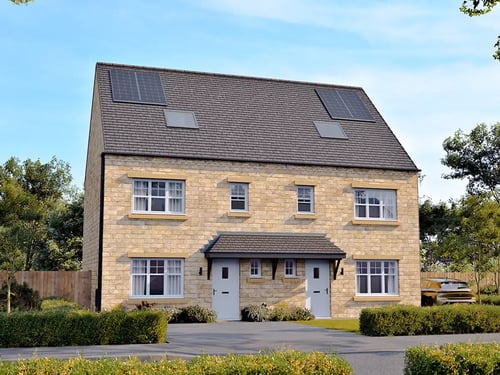
The Bletchley is a beautifully designed 4 bedroom home that offers exceptional flexibility across three floors. Combining generous living spaces with thoughtful practical features, it provides the perfect setting for growing families and those seeking room to adapt as their needs evolve.

The ground floor features a spacious kitchen-diner spanning the rear of the home, creating a sociable hub for cooking, dining, and entertaining. A separate living room provides a comfortable retreat, while a useful storage and laundry area, alongside a downstairs WC, adds everyday convenience.

The first floor accommodates three well-proportioned bedrooms and a family bathroom, while the top floor is dedicated entirely to the master suite. Complete with a dressing area and private en-suite, this luxurious space offers a peaceful retreat away from the rest of the home. With solar panels and an EV charger included as standard, The Bletchley combines contemporary comfort with energy-efficient living.

The Bletchley

Price List

The Bletchley

Floor Plans

Duchy Homes - Floor Plan Spacer
Duchy Homes - Ground Floor
Kitchen / Dining
5320 x 3740
17' 5" x 12' 3"
 
Living Room
3030 x 4060
9' 11" x 13' 4"
Duchy Homes - First Floor
Bedroom 2
2860 x 4330
9' 5" x 14' 2"
 
Bedroom 3
3255 x 3520
10' 8" x 11' 7"
 
Bedroom 4
2360 x 3190
7' 9" x 10' 6"
Duchy Homes - Second Floor
Master Bedroom
3330 x 4180
10' 11" x 13' 9"
The dimensions shown are approximate and the precise measurements may vary. All room dimensions are to a -+50mm (2”) tolerance.

The Bletchley

Virtual Tour

This content may be that of a different development and may not feature the same layout as your chosen development. Please speak to your Sales Executive if you have any queries.

The Bletchley

Walkaround Video

This content may be that of a different development and may not feature the same layout as your chosen development. Please speak to your Sales Executive if you have any queries.

The Bletchley

Specification

Internal Finishes

Kitchen

Heating & Plumbing

Wet Rooms

Electrical

Externals

Warranty

The Harewood

4 Bed Detached|1266 SQFT
Duchy Homes - The Harewood
Not Released

The Harewood is a spacious 4 bedroom home that makes an impression from the moment you step inside. At its heart is a striking U-shaped kitchen that creates natural ... read more.
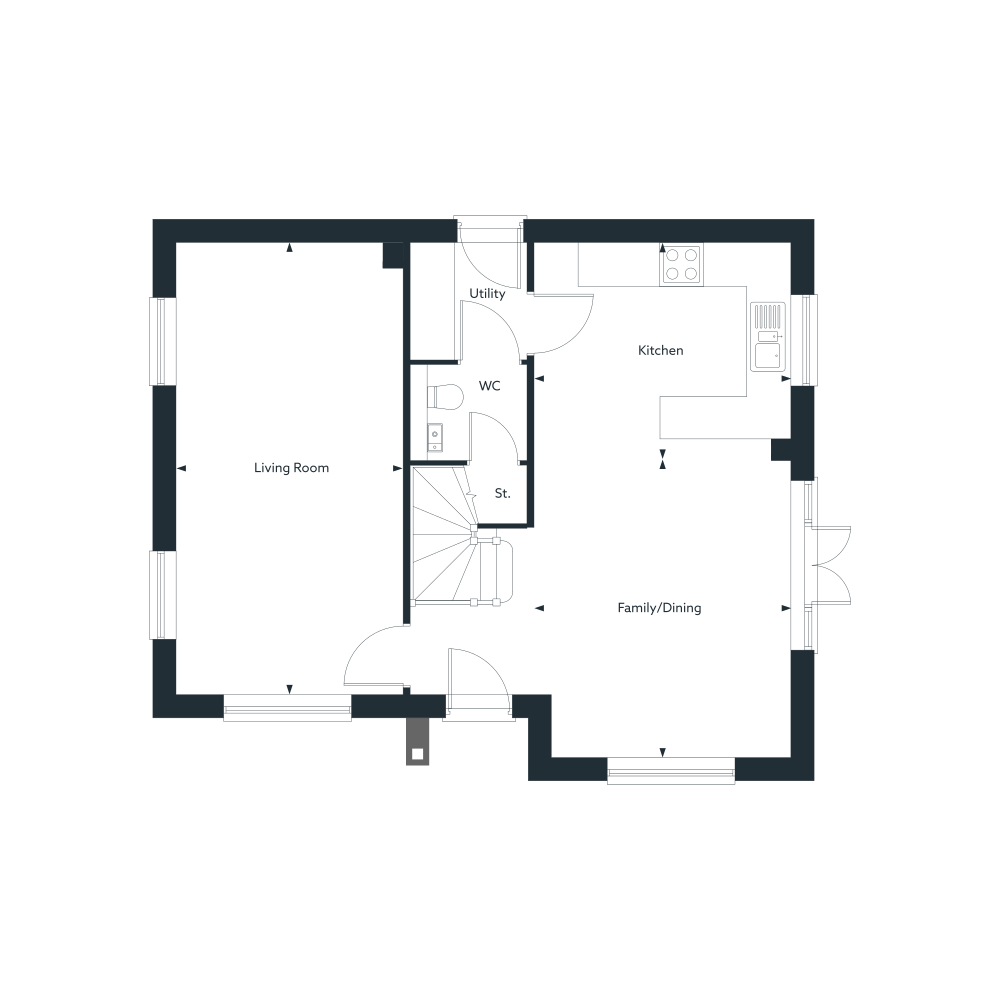
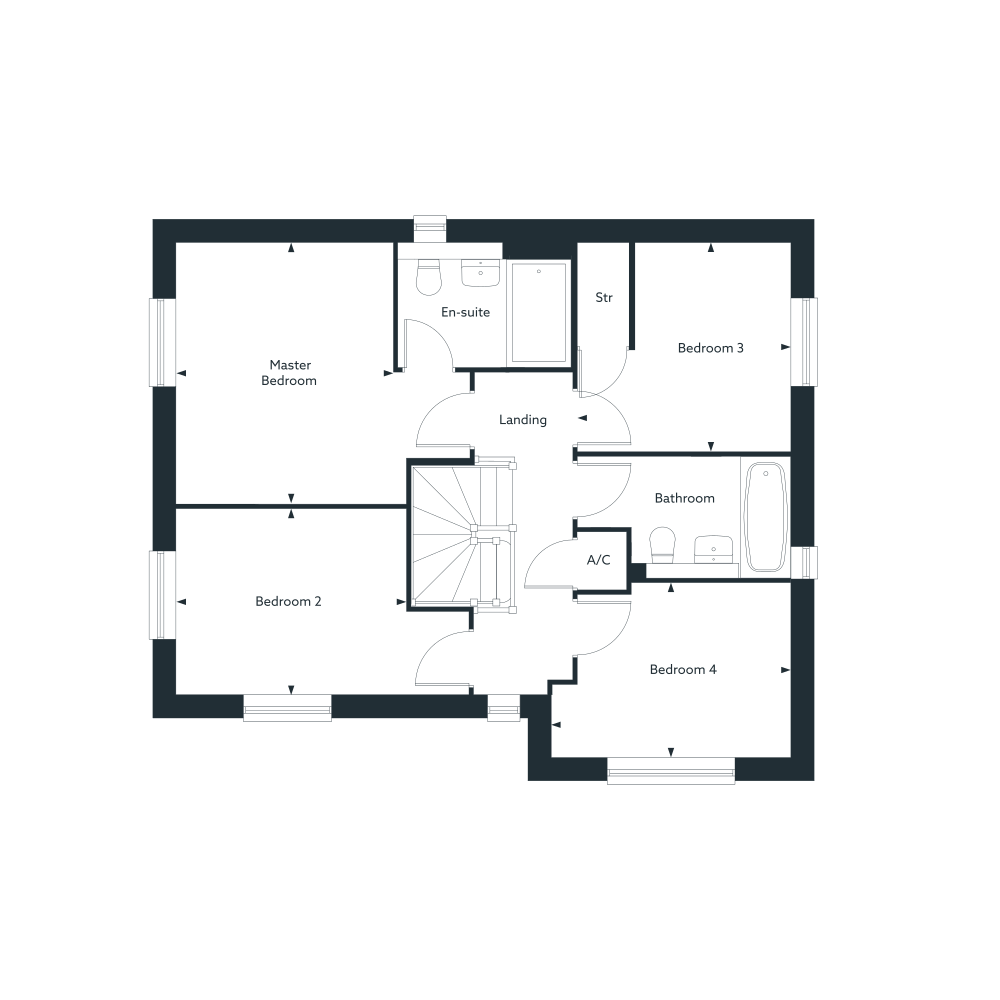
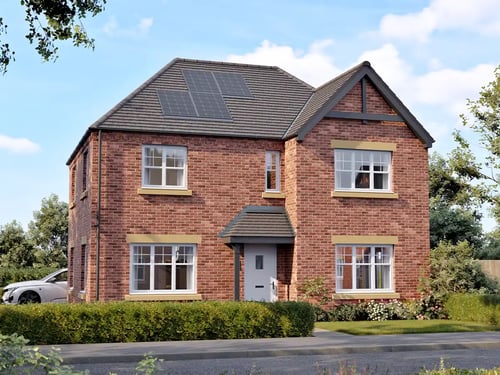
The Harewood is a spacious 4 bedroom home that makes an impression from the moment you step inside. At its heart is a striking U-shaped kitchen that creates natural zones for cooking and dining, with a central dining space that flows into a family area. French doors extend this hub into the garden, creating the perfect setting for family life.

A separate living room offers a comfortable retreat, enhanced by a double set of windows that flood the space with light. This balance of open-plan family areas and private living space makes the Harewood as flexible as it is inviting.

Upstairs, four well-proportioned bedrooms provide plenty of room for all. The master suite stands out with optional fitted wardrobes, a dressing area, and a private en-suite, while the additional bedrooms are served by a modern family bathroom.

The Harewood

Price List

The Harewood

Floor Plans

Duchy Homes - Floor Plan Spacer
Duchy Homes - Ground Floor
Family/Dining
3589mm x 4187mm
11' 9" x 13' 9"
 
Kitchen
3589mm x 3060mm
11' 9" x 10' 0"
 
Living Room
3165mm x 6357mm
10' 5" x 20' 10"
Duchy Homes - First Floor
Master Bedroom
3042mm x 3669mm
10' 0" x 12' 0"
 
Bedroom 2
3227mm x 2600mm
10' 7" x 8' 6"
 
Bedroom 3
2988mm x 2928mm
9' 10" x 9' 7"
 
Bedroom 4
3345mm x 2442mm
11' 0" x 8' 0"
Duchy Homes - Second Floor
The dimensions shown are approximate and the precise measurements may vary. All room dimensions are to a -+50mm (2”) tolerance.

The Harewood

Virtual Tour

This content may be that of a different development and may not feature the same layout as your chosen development. Please speak to your Sales Executive if you have any queries.

The Harewood

Walkaround Video

This content may be that of a different development and may not feature the same layout as your chosen development. Please speak to your Sales Executive if you have any queries.

The Harewood

Specification

Internal Finishes

  • Contemporary moulded skirting and architraves with a brilliant eggshell white finish.
  • Eggshell brilliant white cottage-style doors.
  • Polished chrome lever furniture and fittings.
  • Smooth finish ceilings and walls with white matte emulsion paint.
  • Paint finish staircase in brilliant eggshell white with a white handrail.

Kitchen

  • Hotpoint built-in stainless steel double fan oven.
  • Hotpoint extractor hood.
  • Kitchen with soft-close doors & drawers.
  • Stainless steel 1.5 bowl sink with a tap.
  • Laminate worktops and upstands, with a splashback to hob.

Heating & Plumbing

  • Gas-powered central heating with an energy-efficiency boiler.
  • Plumbing provided for a washing machine.
  • Space provided for a tumble dryer to selected plots, where applicable.
  • White enamelled panel radiators throughout.

Wet Rooms

  • Full-height tiling to shower areas, where applicable.
  • Shower trays, where applicable.
  • White sanitaryware suites.
  • Chrome mixer taps.
  • Thermostatically-controlled showers.

Electrical

  • Solar panels (PV) included.
  • Car charger included.
  • Low energy lighting throughout.
  • Media plate fitted, as standard, to the living room.
  • White sockets and switches throughout.
  • 1 double socket and 1 pendant light to integral garage, where applicable.

Externals

  • 1.8m timber boundary fencing.
  • A grain-effect insulated composite front door incorporating a multi-point locking system.
  • Double glazed PVCu windows with a brilliant white external finish, a brilliant white internal finish, and white handles.
  • Landscaping to the front garden.
  • Block-paving to the driveways.

Warranty

  • NHBC 10-year Benchmark warranty.
  • 2-year customer care from award-winning Duchy Homes.

The Warwick

4 Bed Detached|1374 SQFT
Duchy Homes - The Warwick
Not Released

The Warwick is an impressive 4 bedroom home designed for modern family living, with a layout that combines standout style with everyday practicality. At the heart ... read more.
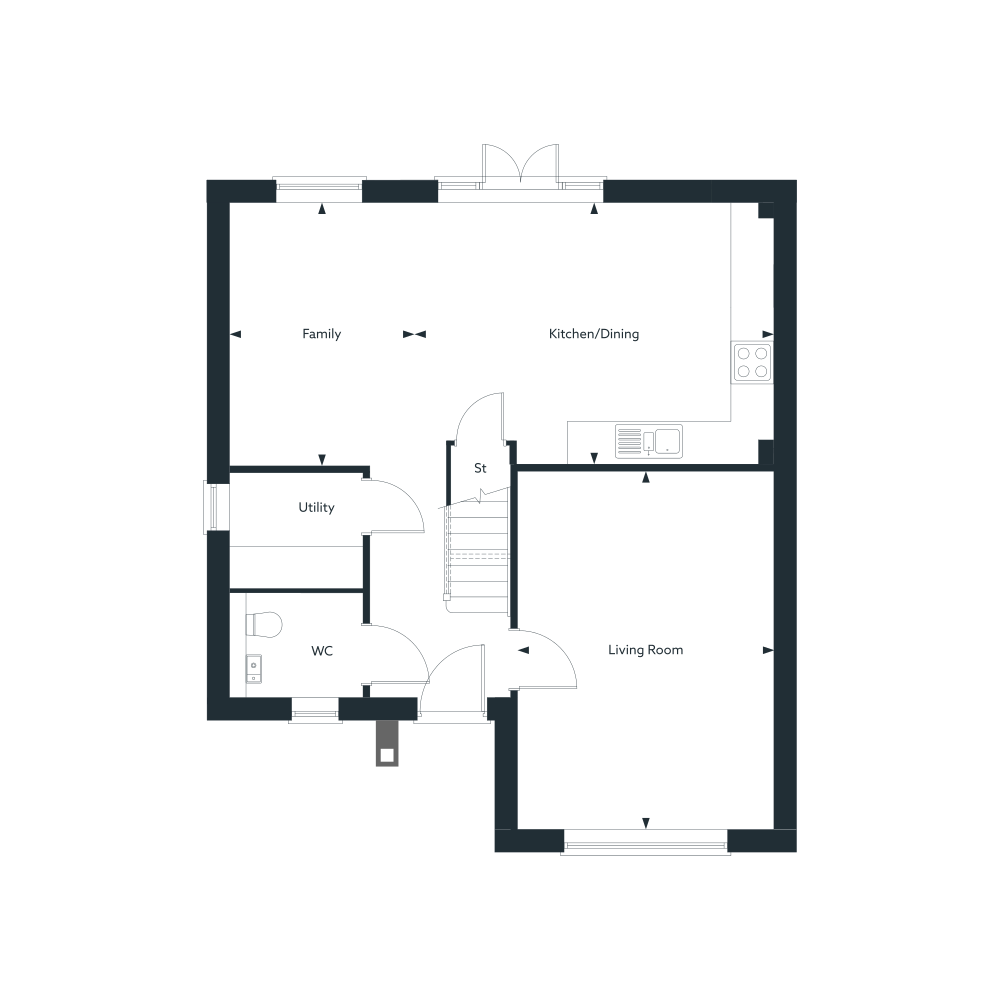
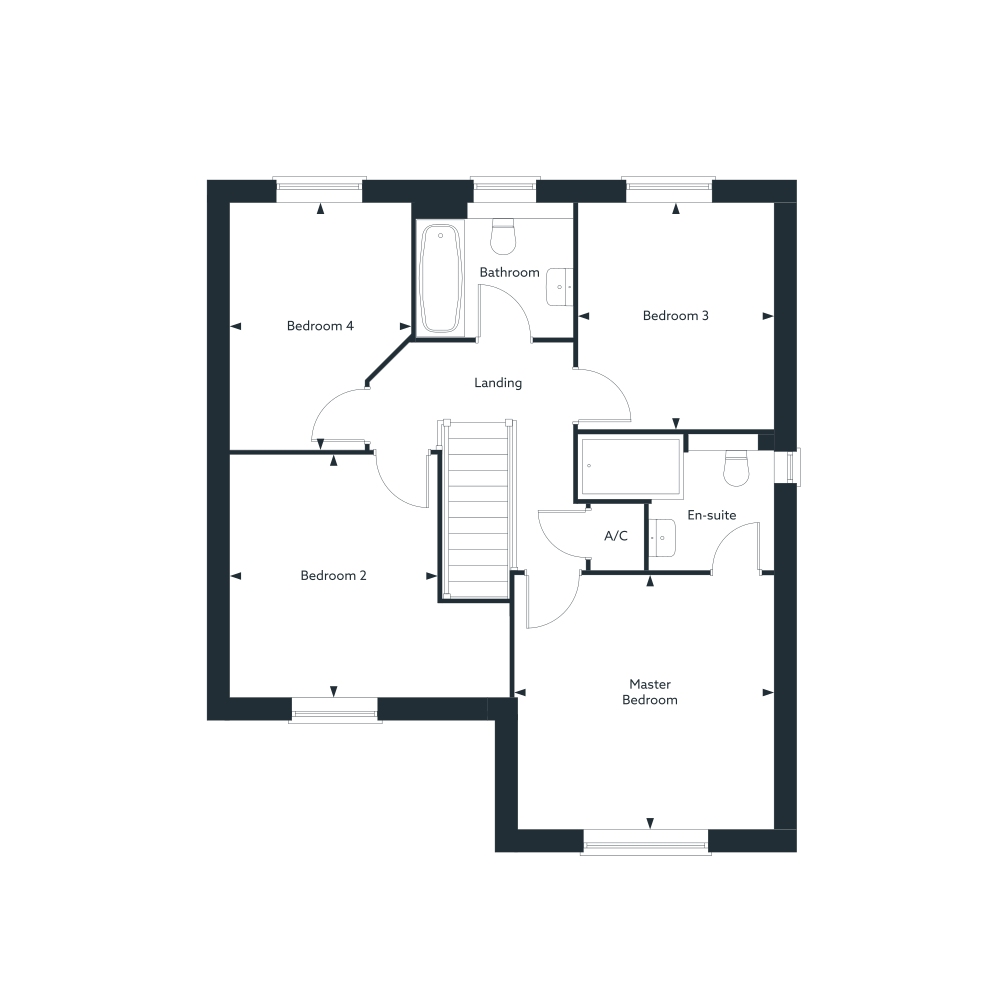
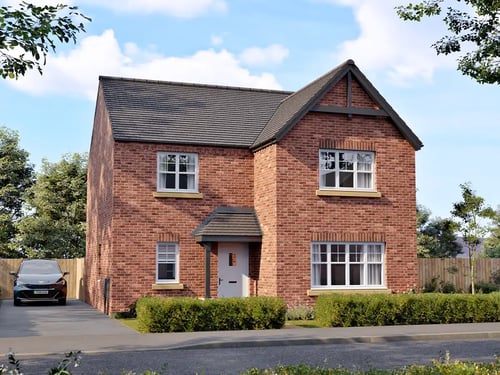
The Warwick is an impressive 4 bedroom home designed for modern family living, with a layout that combines standout style with everyday practicality. At the heart of the home is a striking open-plan kitchen, dining, and entertaining space that spans the rear of the property, complete with French doors opening to the garden for a light-filled connection to the outdoors.

A large separate living room at the front provides a welcoming retreat, giving you the choice of spaces to relax, while a practical utility and downstairs WC enhance the functionality of the ground floor. Together, these features create a home that balances open-plan vibrancy with private comfort.

Upstairs, the Warwick continues to deliver with four good-sized bedrooms. The master suite, with optional fitted wardrobes, boasts a luxurious en-suite featuring a large format shower, while the remaining bedrooms are served by a stylish family bathroom.

The Warwick

Price List

The Warwick

Floor Plans

Duchy Homes - Floor Plan Spacer
Duchy Homes - Ground Floor
Kitchen/Dining
4825mm x 3746mm
15' 10" x 12' 3"
 
Family
3024mm x 3770mm
9' 11" x 12' 4"
 
Living Room
3672mm x 5151mm
12' 1" x 16' 11"
Duchy Homes - First Floor
Master Bedroom
3734mm x 3656mm
12' 3" x 12' 0"
 
Bedroom 2
2981mm x 3504mm
9' 9" x 11' 6"
 
Bedroom 3
2811mm x 3248mm
9' 3" x 10' 8"
Bedroom 4
2597mm x 3553mm
8' 6" x 11' 8"
Duchy Homes - Second Floor
The dimensions shown are approximate and the precise measurements may vary. All room dimensions are to a -+50mm (2”) tolerance.

The Warwick

Virtual Tour

This content may be that of a different development and may not feature the same layout as your chosen development. Please speak to your Sales Executive if you have any queries.

The Warwick

Walkaround Video

This content may be that of a different development and may not feature the same layout as your chosen development. Please speak to your Sales Executive if you have any queries.

The Warwick

Specification

Internal Finishes

  • Contemporary moulded skirting and architraves with a brilliant eggshell white finish.
  • Eggshell brilliant white cottage-style doors.
  • Polished chrome lever furniture and fittings.
  • Smooth finish ceilings and walls with white matte emulsion paint.
  • Paint finish staircase in brilliant eggshell white with a white handrail.

Kitchen

  • Hotpoint built-in stainless steel double fan oven.
  • Hotpoint extractor hood.
  • Kitchen with soft-close doors & drawers.
  • Stainless steel 1.5 bowl sink with a tap.
  • Laminate worktops and upstands, with a splashback to hob.

Heating & Plumbing

  • Gas-powered central heating with an energy-efficiency boiler.
  • Plumbing provided for a washing machine.
  • Space provided for a tumble dryer to selected plots, where applicable.
  • White enamelled panel radiators throughout.

Wet Rooms

  • Full-height tiling to shower areas, where applicable.
  • Shower trays, where applicable.
  • White sanitaryware suites.
  • Chrome mixer taps.
  • Thermostatically-controlled showers.

Electrical

  • Solar panels (PV) included.
  • Car charger included.
  • Low energy lighting throughout.
  • Media plate fitted, as standard, to the living room.
  • White sockets and switches throughout.
  • 1 double socket and 1 pendant light to integral garage, where applicable.

Externals

  • 1.8m timber boundary fencing.
  • A grain-effect insulated composite front door incorporating a multi-point locking system.
  • Double glazed PVCu windows with a brilliant white external finish, a brilliant white internal finish, and white handles.
  • Landscaping to the front garden.
  • Block-paving to the driveways.

Warranty

  • NHBC 10-year Benchmark warranty.
  • 2-year customer care from award-winning Duchy Homes.

The Marlborough

4 Bed Detached|1457 SQFT
Duchy Homes - The Marlborough
Not Released

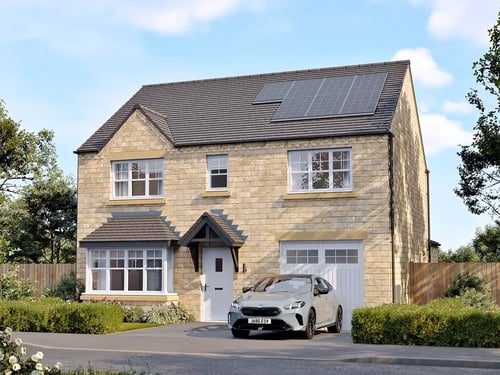
The Marlborough offers a generous and balanced layout, beginning with a welcoming hallway that leads to a front-aspect living room with a characterful bay window. The well-planned ground floor ... read more.
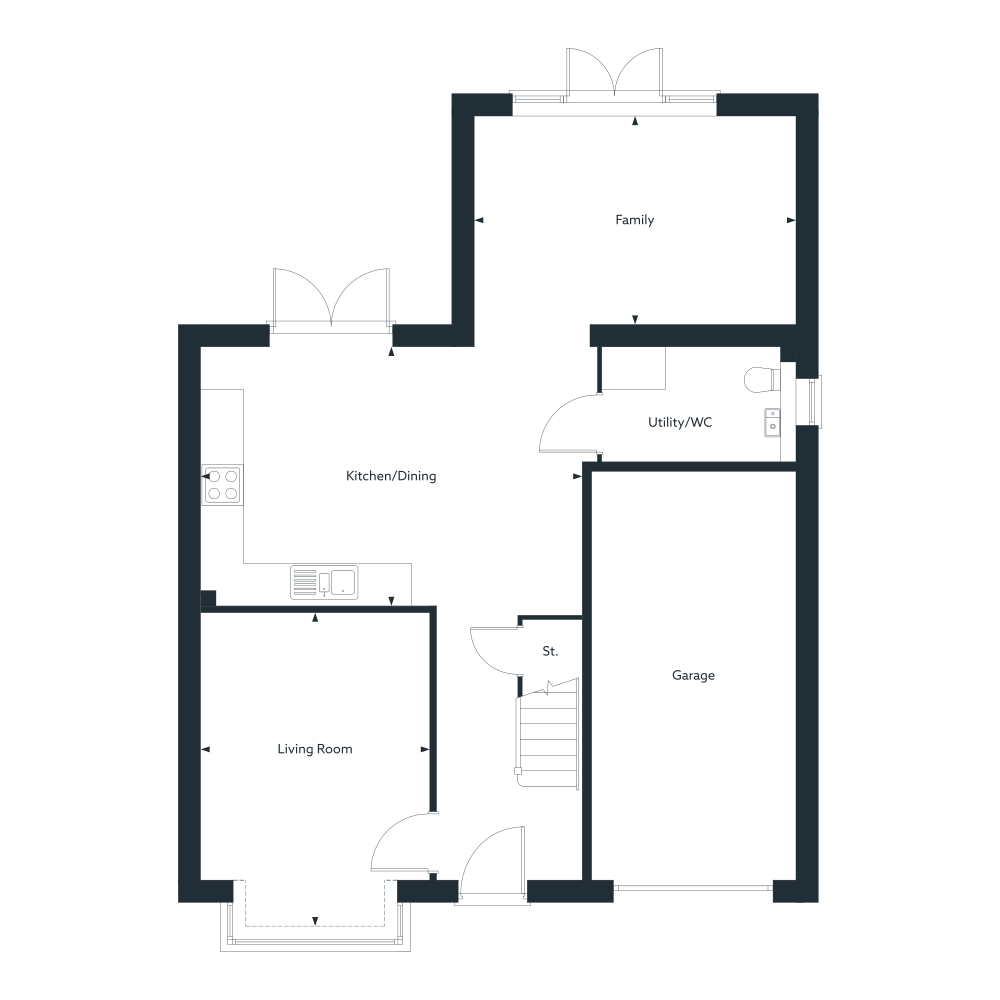
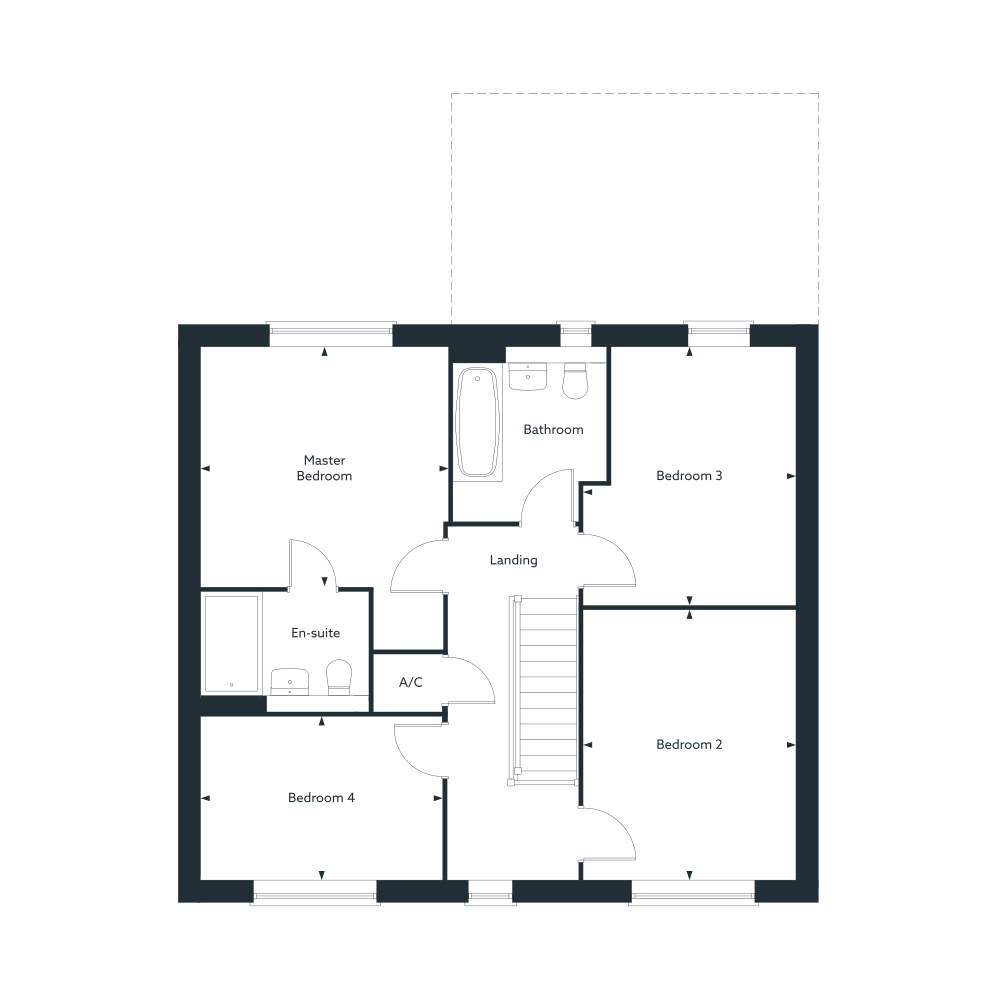
The Marlborough offers a generous and balanced layout, beginning with a welcoming hallway that leads to a front-aspect living room with a characterful bay window. The well-planned ground floor sets the tone for relaxed and comfortable family living.

At the rear, the open-plan kitchen brings together cooking, dining, and everyday gathering in one connected space. French doors create a bright focal point, while the utility room and downstairs WC add everyday convenience alongside the integral garage.

Upstairs features four well-proportioned bedrooms, including a master with its own private en-suite. A modern family bathroom with a separate shower and bathtub completes the home, creating a practical and inviting setting for family life.

The Marlborough

Price List

The Marlborough

Floor Plans

Duchy Homes - Floor Plan Spacer
Duchy Homes - Ground Floor
Kitchen/Dining
5516mm x 3755mm
18' 1" x 12' 4"
 
Family
4675mm x 3010mm
15' 4" x 9' 11"
 
Living Room
3314mm x 4550mm
10' 10" x 14' 11"
Duchy Homes - First Floor
Master Bedroom
3604mm x 3500mm
11' 10" x 11' 6"
 
Bedroom 2
3087mm x 3932mm
10' 2" x 12' 11"
 
Bedroom 3
3087mm x 3760mm
10' 2" x 12' 4"
 
Bedroom 4
3511mm x 2368mm
11' 6" x 7' 9"
Duchy Homes - Second Floor
The dimensions shown are approximate and the precise measurements may vary. All room dimensions are to a -+50mm (2”) tolerance.

The Marlborough

Virtual Tour

This content may be that of a different development and may not feature the same layout as your chosen development. Please speak to your Sales Executive if you have any queries.

The Marlborough

Walkaround Video

This content may be that of a different development and may not feature the same layout as your chosen development. Please speak to your Sales Executive if you have any queries.

The Marlborough

Specification

Internal Finishes

  • Contemporary moulded skirting and architraves with a brilliant eggshell white finish.
  • Eggshell brilliant white cottage-style doors.
  • Polished chrome lever furniture and fittings.
  • Smooth finish ceilings and walls with white matte emulsion paint.
  • Paint finish staircase in brilliant eggshell white with a white handrail.

Kitchen

  • Hotpoint built-in stainless steel double fan oven.
  • Hotpoint extractor hood.
  • Kitchen with soft-close doors & drawers.
  • Stainless steel 1.5 bowl sink with a tap.
  • Laminate worktops and upstands, with a splashback to hob.

Heating & Plumbing

  • Gas-powered central heating with an energy-efficiency boiler.
  • Plumbing provided for a washing machine.
  • Space provided for a tumble dryer to selected plots, where applicable.
  • White enamelled panel radiators throughout.

Wet Rooms

  • Full-height tiling to shower areas, where applicable.
  • Shower trays, where applicable.
  • White sanitaryware suites.
  • Chrome mixer taps.
  • Thermostatically-controlled showers.

Electrical

  • Solar panels (PV) included.
  • Car charger included.
  • Low energy lighting throughout.
  • Media plate fitted, as standard, to the living room.
  • White sockets and switches throughout.
  • 1 double socket and 1 pendant light to integral garage, where applicable.

Externals

  • 1.8m timber boundary fencing.
  • A grain-effect insulated composite front door incorporating a multi-point locking system.
  • Double glazed PVCu windows with a brilliant white external finish, a brilliant white internal finish, and white handles.
  • Landscaping to the front garden.
  • Block-paving to the driveways.

Warranty

  • NHBC 10-year Benchmark warranty.
  • 2-year customer care from award-winning Duchy Homes.

The Cranbourne

4 Bed Detached|1606 SQFT
Duchy Homes - The Cranbourne
Not Released

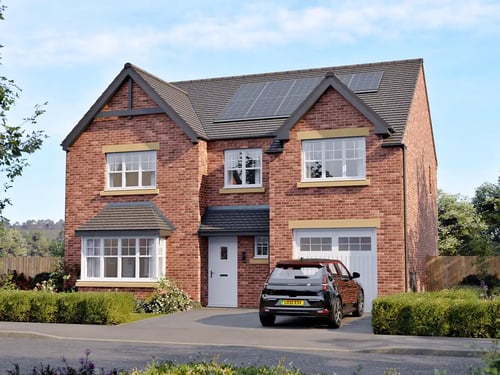
The Cranbourne is an impressive 4 bedroom detached home with a thoughtful design that blends family living with elegant touches. Its balanced layout, complete with integral garage, makes it both ... read more.
The Cranbourne is an impressive 4 bedroom detached home with a thoughtful design that blends family living with elegant touches. Its balanced layout, complete with integral garage, makes it both practical and appealing for modern lifestyles.

The ground floor features a spacious open-plan kitchen with a zoned dining and family area, where French doors lead directly to the garden. A separate living room at the front, enhanced by a beautiful bay window, creates a welcoming space for relaxation, while the practicalities of storage and day-to-day life are well catered for.

Upstairs, the Cranbourne offers four double bedrooms, ensuring plenty of space for each family member. The master suite stands out with its own dressing area and en-suite, bedroom 2 features its very own shower room, and a modern family bathroom serves the remaining rooms, combining functionality with style.

The Cranbourne

Price List

The Cranbourne

Floor Plans

Duchy Homes - Floor Plan Spacer
Duchy Homes - Ground Floor
Living Room
3864mm x 5095mm
12' 9" x 16' 9"
 
Family/Dining
4173mm x 3924mm
13' 8" x 12' 10"
 
Kitchen
4000mm x 3594mm
13' 1" x 11' 9"
Duchy Homes - First Floor
Master Bedroom
3087mm x 4372mm
10' 2" x 14' 4"
 
Bedroom 2
3897mm x 3334mm
12' 9" x 10' 11"
 
Bedroom 3
4221mm x 2802mm
13' 10" x 9' 2"
 
Bedroom 4
4022mm x 2632mm
13' 2" x 8' 8"
Duchy Homes - Second Floor
The dimensions shown are approximate and the precise measurements may vary. All room dimensions are to a -+50mm (2”) tolerance.

The Cranbourne

Virtual Tour

This content may be that of a different development and may not feature the same layout as your chosen development. Please speak to your Sales Executive if you have any queries.

The Cranbourne

Walkaround Video

This content may be that of a different development and may not feature the same layout as your chosen development. Please speak to your Sales Executive if you have any queries.

The Cranbourne

Specification

Internal Finishes

  • Contemporary moulded skirting and architraves with a brilliant eggshell white finish.
  • Eggshell brilliant white cottage-style doors.
  • Polished chrome lever furniture and fittings.
  • Smooth finish ceilings and walls with white matte emulsion paint.
  • Paint finish staircase in brilliant eggshell white with a white handrail.

Kitchen

  • Hotpoint built-in stainless steel double fan oven.
  • Hotpoint fully-integrated dishwasher.
  • Hotpoint fully-integrated fridge/freezer.
  • Hotpoint vented induction hob.
  • Kitchen with soft-close doors & drawers.
  • Stainless steel 1.5 bowl sink with a tap.
  • Laminate worktops and upstands, with a splashback to hob.

Heating & Plumbing

  • Gas-powered central heating with an energy-efficiency boiler.
  • Plumbing provided for a washing machine.
  • Space provided for a tumble dryer to selected plots, where applicable.
  • White enamelled panel radiators throughout.

Wet Rooms

  • Full-height tiling to shower areas, where applicable.
  • Shower trays, where applicable.
  • White sanitaryware suites.
  • Chrome mixer taps.
  • Thermostatically-controlled showers.

Electrical

  • Solar panels (PV) included.
  • Car charger included.
  • Low energy lighting throughout.
  • Media plate fitted, as standard, to the living room.
  • White sockets and switches throughout.
  • 1 double socket and 1 pendant light to integral garage, where applicable.

Externals

  • 1.8m timber boundary fencing.
  • A grain-effect insulated composite front door incorporating a multi-point locking system.
  • Double glazed PVCu windows with a brilliant white external finish, a brilliant white internal finish, and white handles.
  • Landscaping to the front garden.
  • Block-paving to the driveways.

Warranty

  • NHBC 10-year Benchmark warranty.
  • 2-year customer care from award-winning Duchy Homes.

The Buckingham

4 Bed Detached|1648 SQFT
Duchy Homes - The Buckingham
Not Released

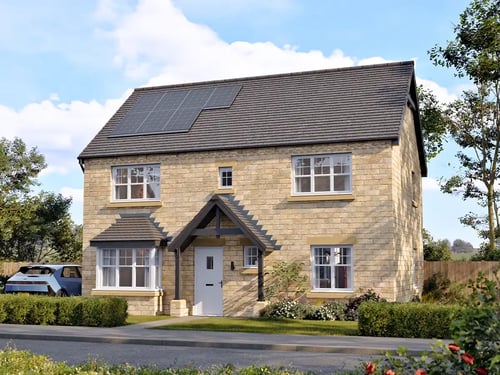
The Buckingham is an impressive 4 bedroom home designed with space and versatility in mind. From the moment you arrive, its well-proportioned frontage and inviting layout set the tone for a home full ... read more.
The Buckingham is an impressive 4 bedroom home designed with space and versatility in mind. From the moment you arrive, its well-proportioned frontage and inviting layout set the tone for a home full of character and comfort.

Inside, the generous open-plan kitchen, dining and family area is a highlight of the design, creating the perfect hub for everyday life with French doors opening to the garden. A separate light-filled living room offers another relaxing space, while the inclusion of a flexible snug or study ensures there is room to adapt the home to your lifestyle.

Upstairs, the Buckingham continues to delight with one king-size bedroom and three doubles. The standout master suite is enhanced by its atmospheric vaulted ceiling, private dressing area, and en-suite, while the second bedroom also benefits from its own en-suite. Two further bedrooms and a modern family bathroom complete this exceptional home.

The Buckingham

Price List

The Buckingham

Floor Plans

Duchy Homes - Floor Plan Spacer
Duchy Homes - Ground Floor
Kitchen
3595mm x 3993mm
11' 10" x 13' 1"
 
Dining Area
3595mm x 2801mm
11' 10" x 9' 2"
 
Living Room
3377mm x 4344mm
11' 1" x 14' 3"
 
Family Area
3042mm x 3928mm
10' 0" x 12' 11"
 
Snug
3377mm x 3037mm
11' 1" x 10' 0"
Duchy Homes - First Floor
Master Bedroom
3042mm x 3814mm
10' 0" x 12' 6"
 
Bedroom 2
3894mm x 3701mm
12' 9" x 12' 2"
 
Bedroom 3
3439mm x 3005mm
11' 3" x 9' 10"
 
Bedroom 4
3671mm x 2668mm
12' 1" x 8' 9"
Duchy Homes - Second Floor
The dimensions shown are approximate and the precise measurements may vary. All room dimensions are to a -+50mm (2”) tolerance.

The Buckingham

Virtual Tour

This content may be that of a different development and may not feature the same layout as your chosen development. Please speak to your Sales Executive if you have any queries.

The Buckingham

Walkaround Video

This content may be that of a different development and may not feature the same layout as your chosen development. Please speak to your Sales Executive if you have any queries.

The Buckingham

Specification

Internal Finishes

  • Contemporary moulded skirting and architraves with a brilliant eggshell white finish.
  • Eggshell brilliant white cottage-style doors.
  • Polished chrome lever furniture and fittings.
  • Smooth finish ceilings and walls with white matte emulsion paint.
  • Paint finish staircase in brilliant eggshell white with a white handrail.

Kitchen

  • Hotpoint built-in stainless steel double fan oven.
  • Hotpoint fully-integrated dishwasher.
  • Hotpoint fully-integrated fridge/freezer.
  • Hotpoint vented induction hob.
  • Kitchen with soft-close doors & drawers.
  • Stainless steel 1.5 bowl sink with a tap.
  • Laminate worktops and upstands, with a splashback to hob.

Heating & Plumbing

  • Gas-powered central heating with an energy-efficiency boiler.
  • Plumbing provided for a washing machine.
  • Space provided for a tumble dryer to selected plots, where applicable.
  • White enamelled panel radiators throughout.

Wet Rooms

  • Full-height tiling to shower areas, where applicable.
  • Shower trays, where applicable.
  • White sanitaryware suites.
  • Chrome mixer taps.
  • Thermostatically-controlled showers.

Electrical

  • Solar panels (PV) included.
  • Car charger included.
  • Low energy lighting throughout.
  • Media plate fitted, as standard, to the living room.
  • White sockets and switches throughout.
  • 1 double socket and 1 pendant light to integral garage, where applicable.

Externals

  • 1.8m timber boundary fencing.
  • A grain-effect insulated composite front door incorporating a multi-point locking system.
  • Double glazed PVCu windows with a brilliant white external finish, a brilliant white internal finish, and white handles.
  • Landscaping to the front garden.
  • Block-paving to the driveways.

Warranty

  • NHBC 10-year Benchmark warranty.
  • 2-year customer care from award-winning Duchy Homes.

The Farnley

4 Bed Detached|1659 SQFT
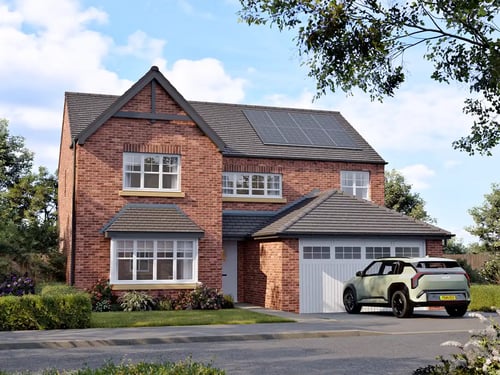
Duchy Homes - The Farnley
Not Released

The Farnley is a stylish 4 bedroom detached home that blends striking design with family practicality. Its beautifully styled exterior makes a strong first impression, while inside the thoughtful ... read more.
The Farnley is a stylish 4 bedroom detached home that blends striking design with family practicality. Its beautifully styled exterior makes a strong first impression, while inside the thoughtful layout delivers comfort and flexibility across every space.

At the rear, the impressive open-plan kitchen takes centre stage with its statement island, dining area, and generous family zone. French doors provide direct access to the garden, creating a bright and welcoming hub for entertaining and everyday life. A practical utility, downstairs WC, and integral garage add convenience, while a separate bay-fronted living room at the front provides a cosy retreat.

Upstairs, the Farnley offers four double bedrooms, each designed to balance comfort with style. The master suite features a private en-suite and dressing area, while the family bathroom is well-appointed, ensuring luxury and practicality for the whole household.

The Farnley

Price List

The Farnley

Floor Plans

Duchy Homes - Floor Plan Spacer
Duchy Homes - Ground Floor
Living Room
3748mm x 5624mm
12' 4" x 18' 5"
 
Kitchen
3660mm x 3887mm
12' 0" x 12' 9"
 
Dining
3114mm x 3159mm
10' 3" x 10' 4"
 
Family
3839mm x 3580mm
12' 7" x 11' 9"
Duchy Homes - First Floor
Master Bedroom
3350mm x 3188mm
11' 0" x 10' 6"
 
Bedroom 2
3748mm x 2982mm
12' 4" x 9' 9"
 
Bedroom 3
3198mm x 3503mm
10' 6" x 11' 6"
 
Bedroom 4
3013mm x 3223mm
9' 11" x 10' 7"
Duchy Homes - Second Floor
The dimensions shown are approximate and the precise measurements may vary. All room dimensions are to a -+50mm (2”) tolerance.

The Farnley

Virtual Tour

This content may be that of a different development and may not feature the same layout as your chosen development. Please speak to your Sales Executive if you have any queries.

The Farnley

Walkaround Video

This content may be that of a different development and may not feature the same layout as your chosen development. Please speak to your Sales Executive if you have any queries.

The Farnley

Specification

Internal Finishes

  • Contemporary moulded skirting and architraves with a brilliant eggshell white finish.
  • Eggshell brilliant white cottage-style doors.
  • Polished chrome lever furniture and fittings.
  • Smooth finish ceilings and walls with white matte emulsion paint.
  • Paint finish staircase in brilliant eggshell white with a white handrail.

Kitchen

  • Hotpoint built-in stainless steel double fan oven.
  • Hotpoint fully-integrated dishwasher.
  • Hotpoint fully-integrated fridge/freezer.
  • Hotpoint extractor hood.
  • Kitchen with soft-close doors & drawers.
  • Stainless steel 1.5 bowl sink with a tap.
  • Laminate worktops and upstands, with a splashback to hob.

Heating & Plumbing

  • Gas-powered central heating with an energy-efficiency boiler.
  • Plumbing provided for a washing machine.
  • Space provided for a tumble dryer to selected plots, where applicable.
  • White enamelled panel radiators throughout.

Wet Rooms

  • Full-height tiling to shower areas, where applicable.
  • Shower trays, where applicable.
  • White sanitaryware suites.
  • Chrome mixer taps.
  • Thermostatically-controlled showers.

Electrical

  • Solar panels (PV) included.
  • Car charger included.
  • Low energy lighting throughout.
  • Media plate fitted, as standard, to the living room.
  • White sockets and switches throughout.
  • 1 double socket and 1 pendant light to integral garage, where applicable.

Externals

  • 1.8m timber boundary fencing.
  • A grain-effect insulated composite front door incorporating a multi-point locking system.
  • Double glazed PVCu windows with a brilliant white external finish, a brilliant white internal finish, and white handles.
  • Landscaping to the front garden.
  • Block-paving to the driveways.

Warranty

  • NHBC 10-year Benchmark warranty.
  • 2-year customer care from award-winning Duchy Homes.