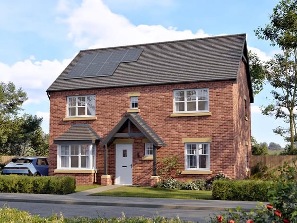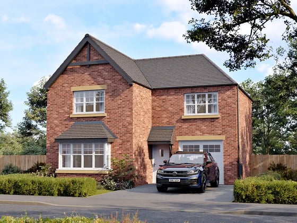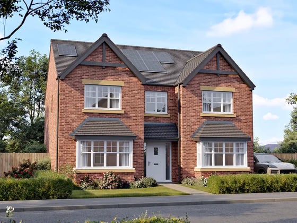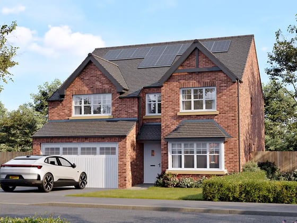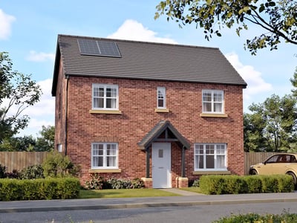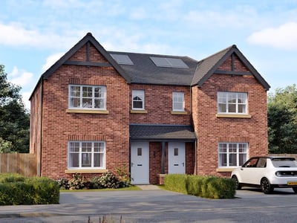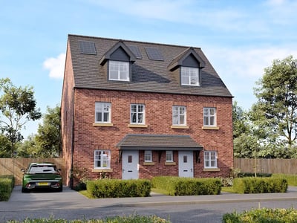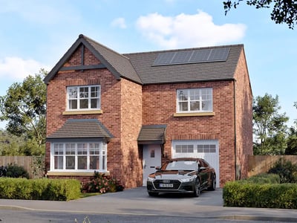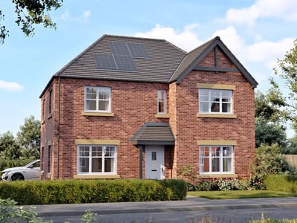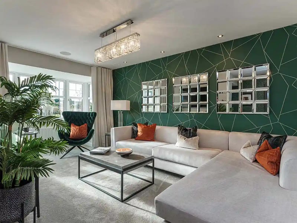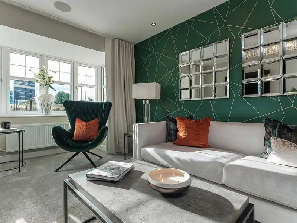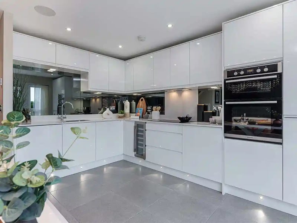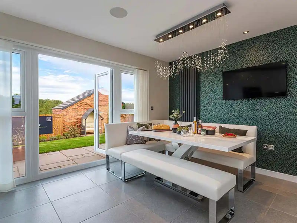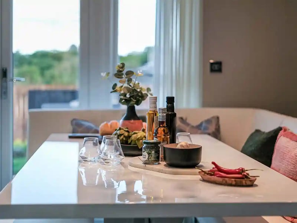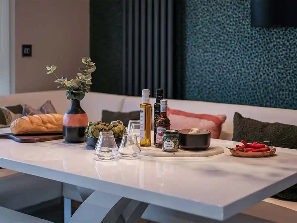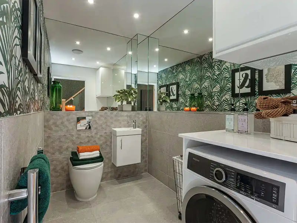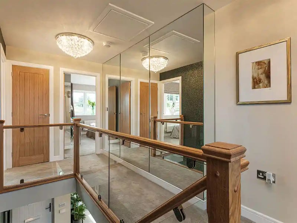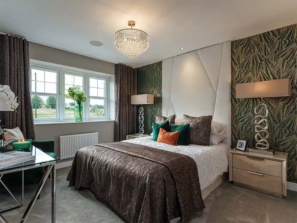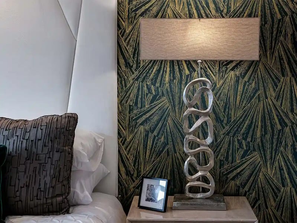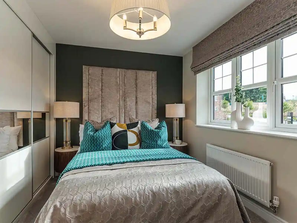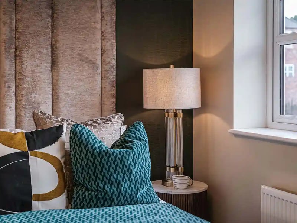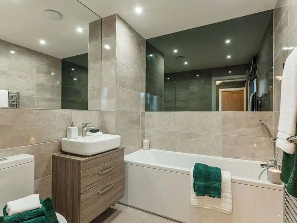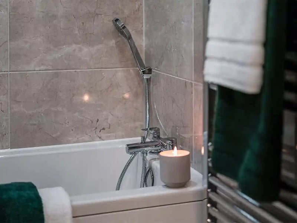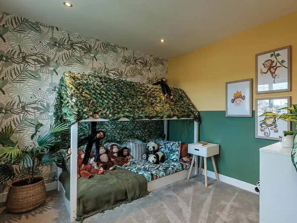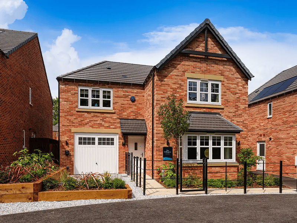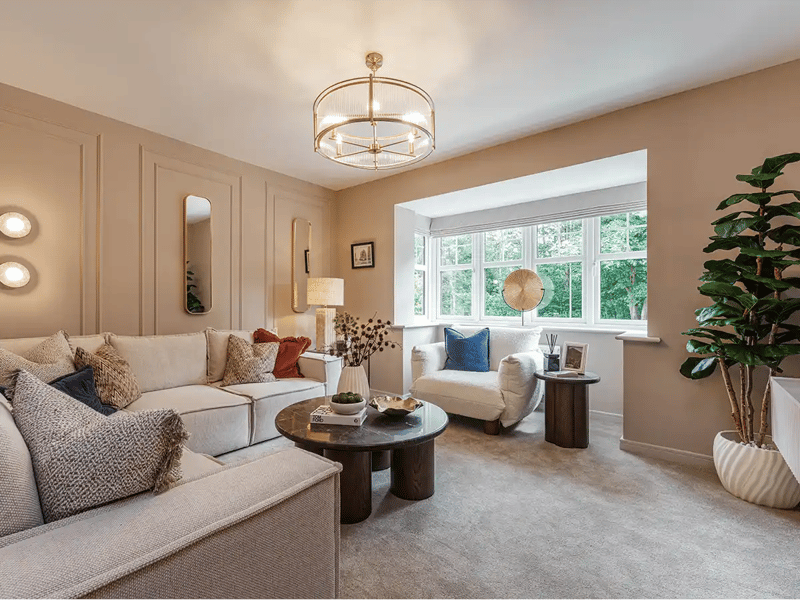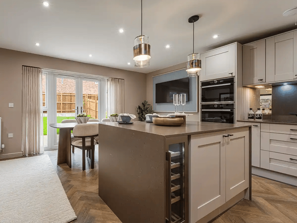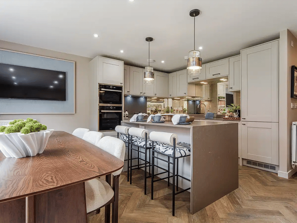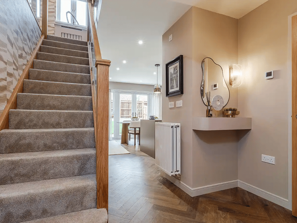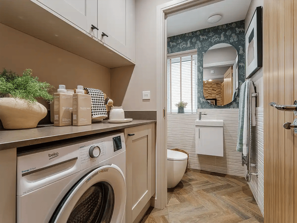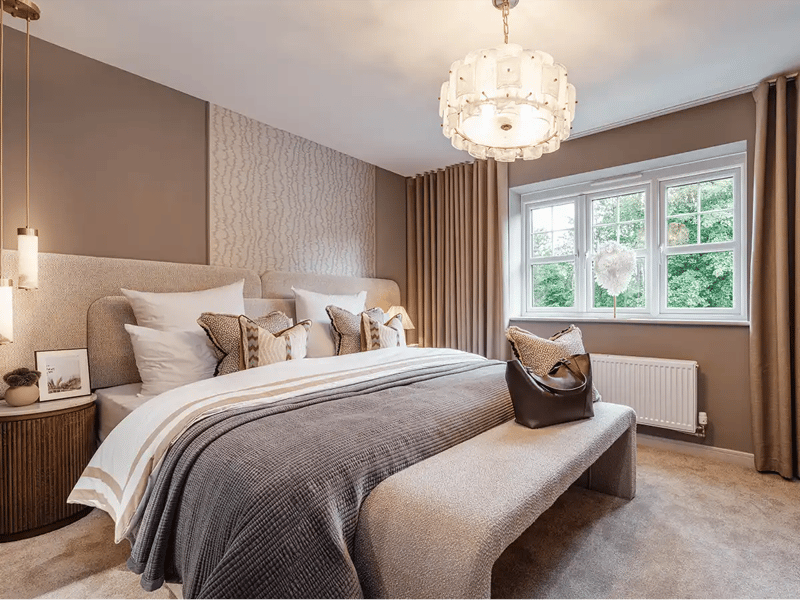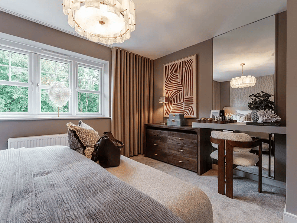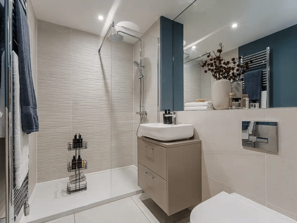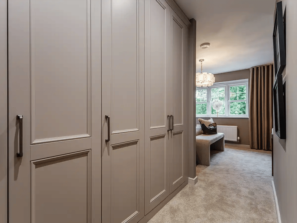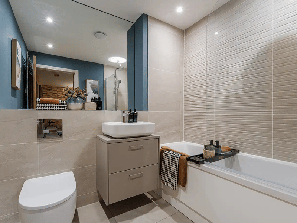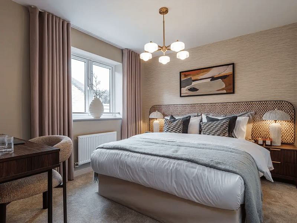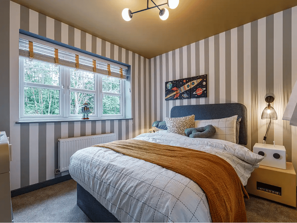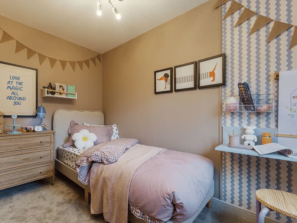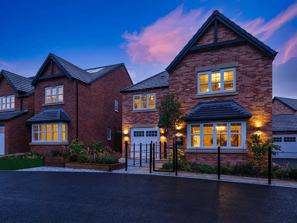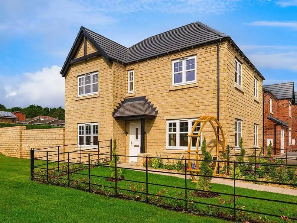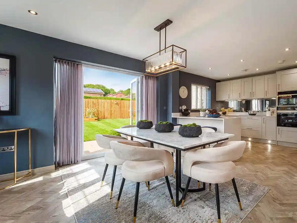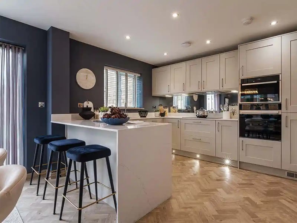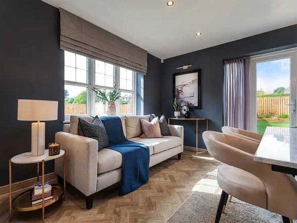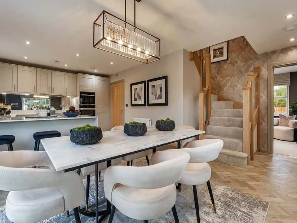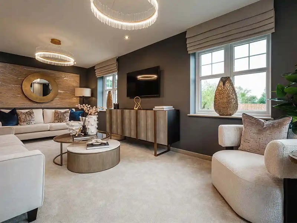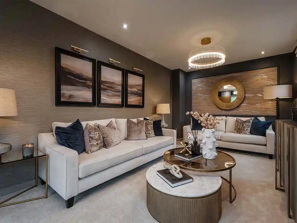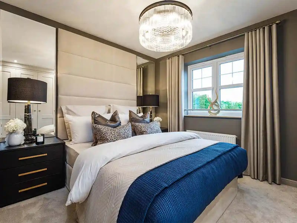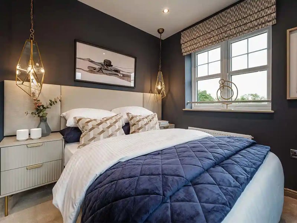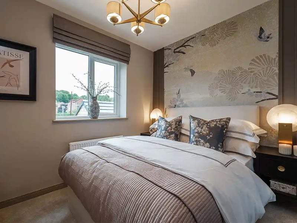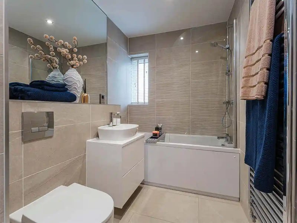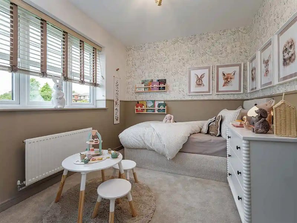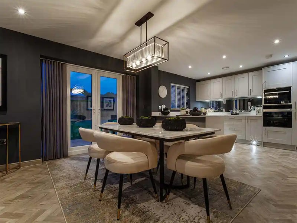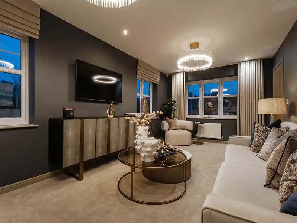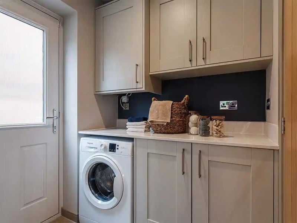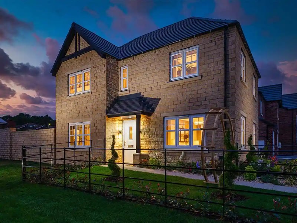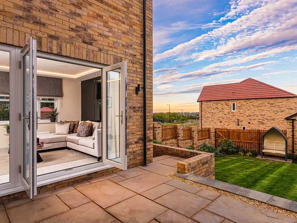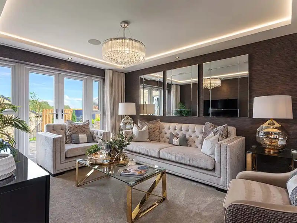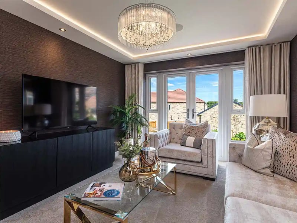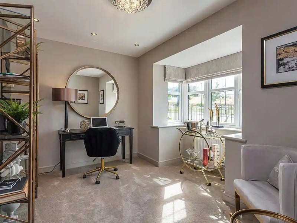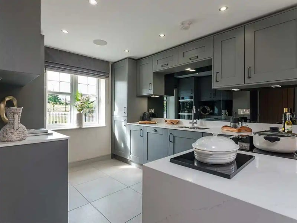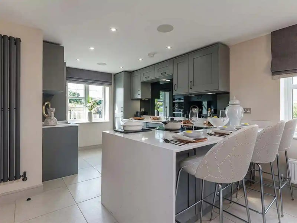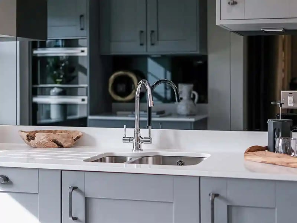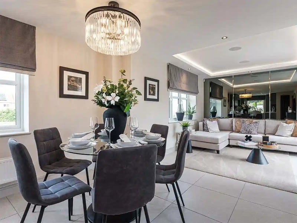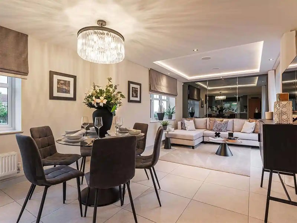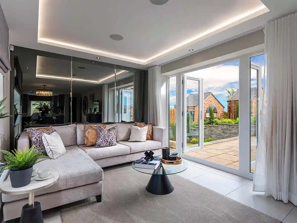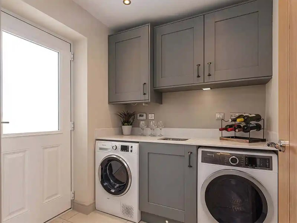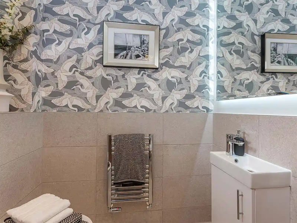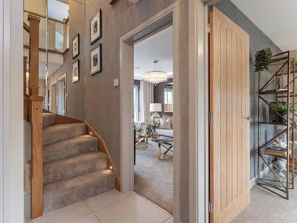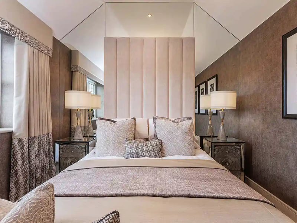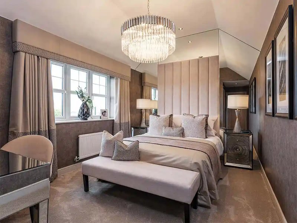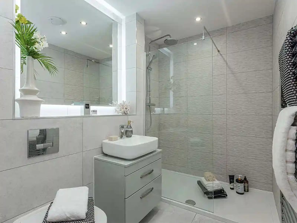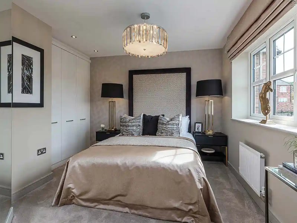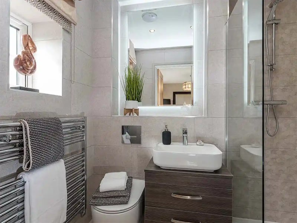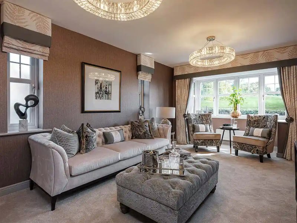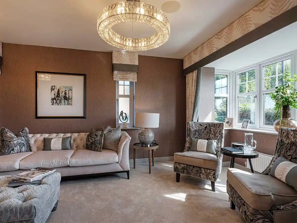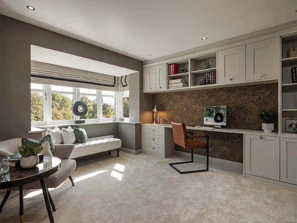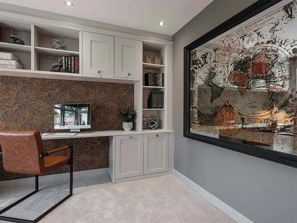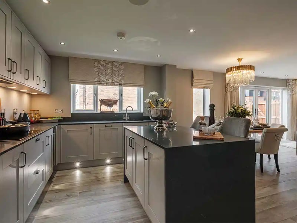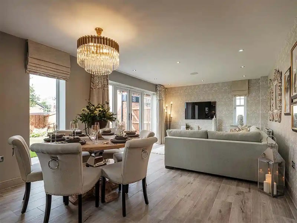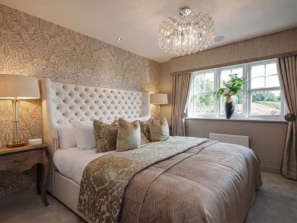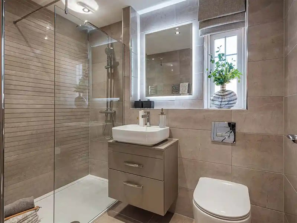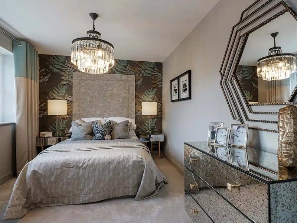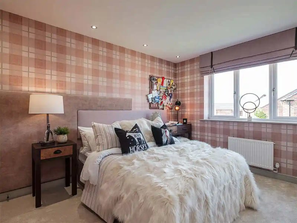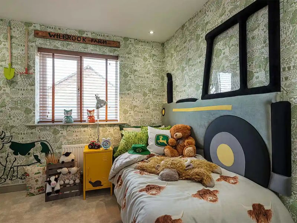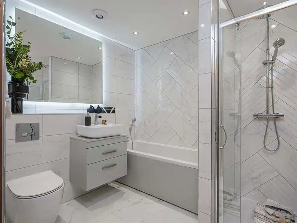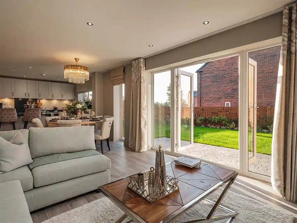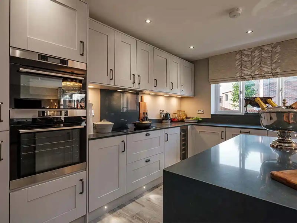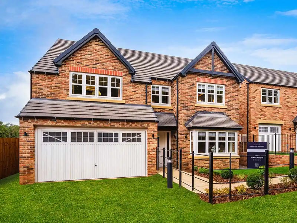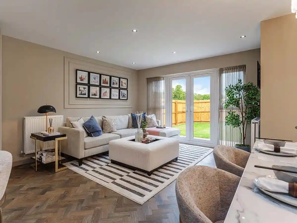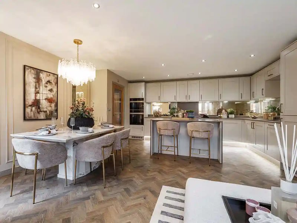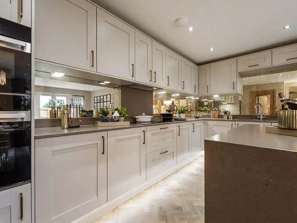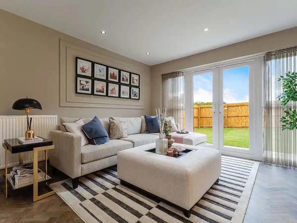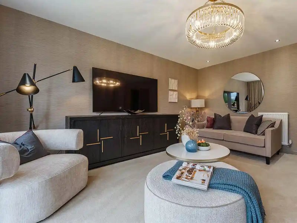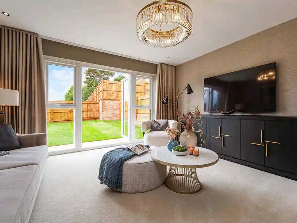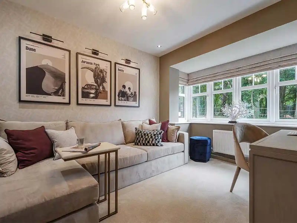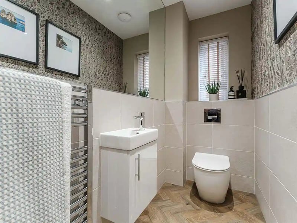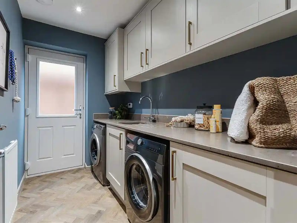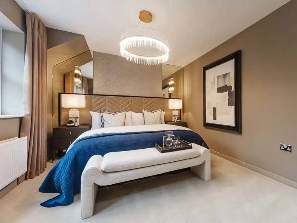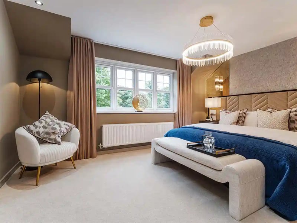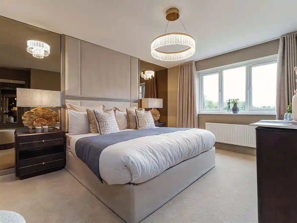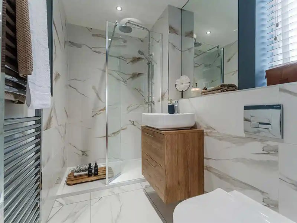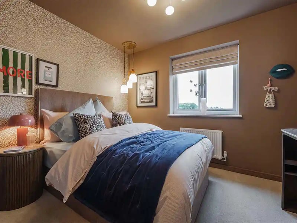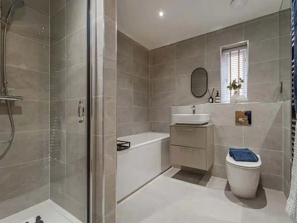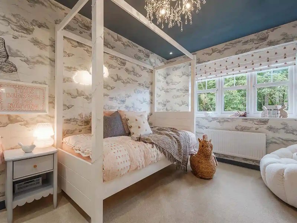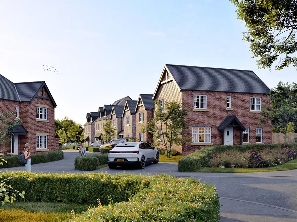
Home of the Month - Plot 36, The Buckingham - £575,995 - Existing upgrades worth £24,000; upgraded kitchen and appliances, a flooring and tiling package, wardrobes to the Master bedroom, and an oak and glass staircase.Home of the Month - Plot 36, The Buckingham - £575,995 - Existing upgrades worth £24,000; upgraded kitchen and appliances, a flooring and tiling package, wardrobes to the Master bedroom, and an oak and glass staircase.Home of the Month - Plot 36, The Buckingham - £575,995 - Existing upgrades worth £24,000; upgraded kitchen and appliances, a flooring and tiling package, wardrobes to the Master bedroom, and an oak and glass staircase.Home of the Month - Plot 36, The Buckingham - £575,995 - Existing upgrades worth £24,000; upgraded kitchen and appliances, a flooring and tiling package, wardrobes to the Master bedroom, and an oak and glass staircase.Home of the Month - Plot 36, The Buckingham - £575,995 - Existing upgrades worth £24,000; upgraded kitchen and appliances, a flooring and tiling package, wardrobes to the Master bedroom, and an oak and glass staircase.Home of the Month - Plot 36, The Buckingham - £575,995 - Existing upgrades worth £24,000; upgraded kitchen and appliances, a flooring and tiling package, wardrobes to the Master bedroom, and an oak and glass staircase.Home of the Month - Plot 36, The Buckingham - £575,995 - Existing upgrades worth £24,000; upgraded kitchen and appliances, a flooring and tiling package, wardrobes to the Master bedroom, and an oak and glass staircase.Home of the Month - Plot 36, The Buckingham - £575,995 - Existing upgrades worth £24,000; upgraded kitchen and appliances, a flooring and tiling package, wardrobes to the Master bedroom, and an oak and glass staircase.Home of the Month - Plot 36, The Buckingham - £575,995 - Existing upgrades worth £24,000; upgraded kitchen and appliances, a flooring and tiling package, wardrobes to the Master bedroom, and an oak and glass staircase.Home of the Month - Plot 36, The Buckingham - £575,995 - Existing upgrades worth £24,000; upgraded kitchen and appliances, a flooring and tiling package, wardrobes to the Master bedroom, and an oak and glass staircase.Home of the Month - Plot 36, The Buckingham - £575,995 - Existing upgrades worth £24,000; upgraded kitchen and appliances, a flooring and tiling package, wardrobes to the Master bedroom, and an oak and glass staircase.Home of the Month - Plot 36, The Buckingham - £575,995 - Existing upgrades worth £24,000; upgraded kitchen and appliances, a flooring and tiling package, wardrobes to the Master bedroom, and an oak and glass staircase.Home of the Month - Plot 36, The Buckingham - £575,995 - Existing upgrades worth £24,000; upgraded kitchen and appliances, a flooring and tiling package, wardrobes to the Master bedroom, and an oak and glass staircase.Home of the Month - Plot 36, The Buckingham - £575,995 - Existing upgrades worth £24,000; upgraded kitchen and appliances, a flooring and tiling package, wardrobes to the Master bedroom, and an oak and glass staircase.

Holtwood Green

Manchester Old Rd, Middleton, M24 4PE

Duchy Homes - Plot Icon 56 homes
Duchy Homes - Price Icon From £439,995
Duchy Homes - Bed Icon 3 - 5 bedrooms
Duchy Homes - Clock Icon Open 10am - 5pm
Holtwood Green is a distinctive development in Middleton, offering a choice of 3, 4, and 5 bedroom homes beside the renowned North Manchester Golf ... read more.
Holtwood Green is a distinctive development in Middleton, offering a choice of 3, 4, and 5 bedroom homes beside the renowned North Manchester Golf Club. Its rare setting provides a green outlook with city convenience, making it a location with lasting appeal.

Middleton provides supermarkets, restaurants, gyms, and leisure clubs, while nearby Heaton Park and Alkrington Woods bring opportunities for walking, running, and family days out. Families are supported by schools nearby, and Manchester’s city centre adds world-class culture, dining, and shopping only a short distance away.

The M60 is minutes away, offering links across Greater Manchester. Manchester city centre is 15–30 minutes off-peak, while Salford Quays, Trafford Park, and the Airport are all within comfortable reach. Holtwood Green combines lifestyle, transport, and setting to deliver a unique place to live.

Key Features

  • Featuring a show home available on leaseback!
  • Easy access links to Manchester and beyond.
  • Sell your home with three Estate Agents and we'll pick up the fees with Move Assist.
  • Show Home now available to view!

Please call our Sales Executive on 07957 266135 to book an appointment during
Register your Interest
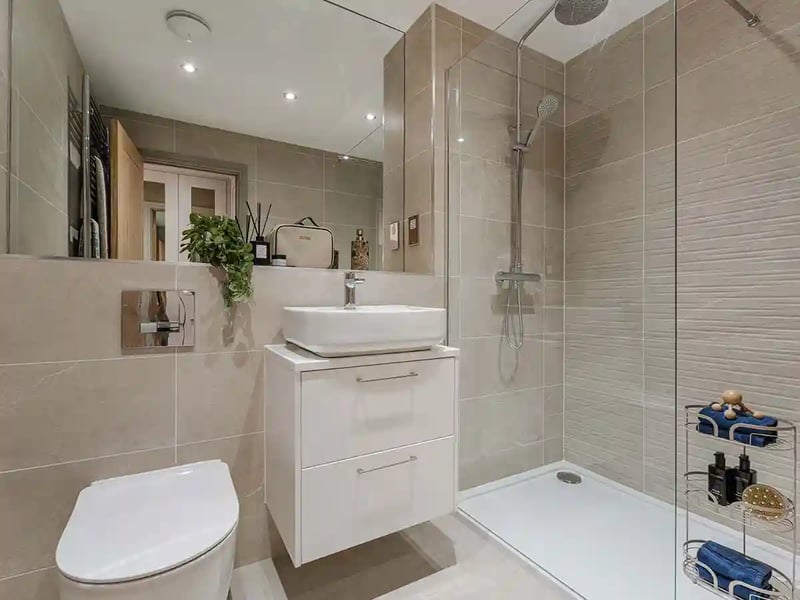
Image is for illustrative purposes only.
Home of the Month, Plot 36, The Buckingham at Holtwood Green

Introducing our Home of the Month

Plot 36 - The Buckingham - 4 Bedrooms - £575,995

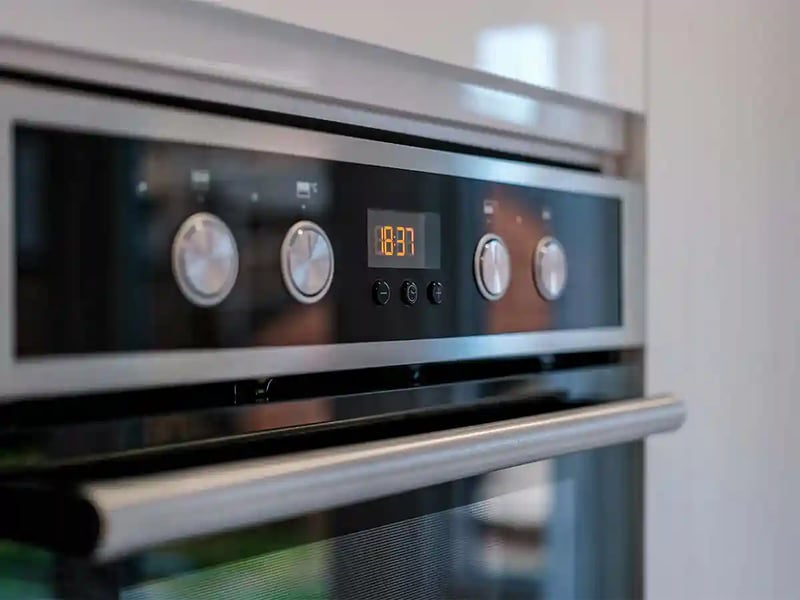
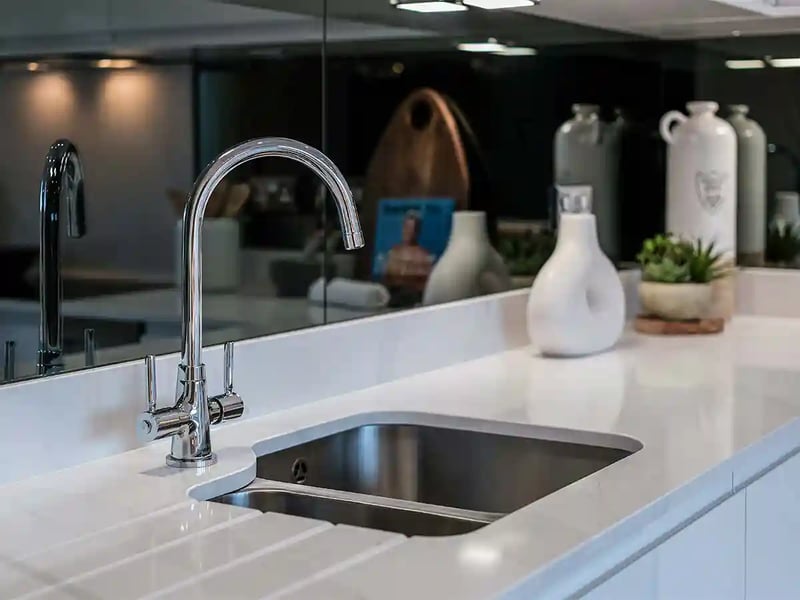
Existing upgrades worth £24,000; upgraded kitchen and appliances, a flooring and tiling package, wardrobes to the Master bedroom, and an oak and glass staircase.

Our Homes

Holtwood Green, Middleton

Our wonderful collection of homes has something for everyone. Take a look and see if you can find the right one for you.
Filter by Bedrooms
Filter by Features
Duchy Homes - The Willington

The Willington

4 Bed Detached | 1265 SQFT

From £439,995
Home of the Month
Duchy Homes - The Buckingham

The Buckingham

4 Bed Detached | 1648 SQFT

From £575,995
Featured Plot | Plot 36 Existing upgrades worth £24,000; upgraded kitchen and appliances, a flooring and tiling package, wardrobes to the Master bedroom, and an oak and glass staircase.
Duchy Homes - The Oakmere

The Oakmere

5 Bed Detached | 1850 SQFT

From £654,995
Duchy Homes - The Wavendon

The Wavendon

5 Bed Detached | 1977 SQFT

£647,995
Duchy Homes - The Wentworth

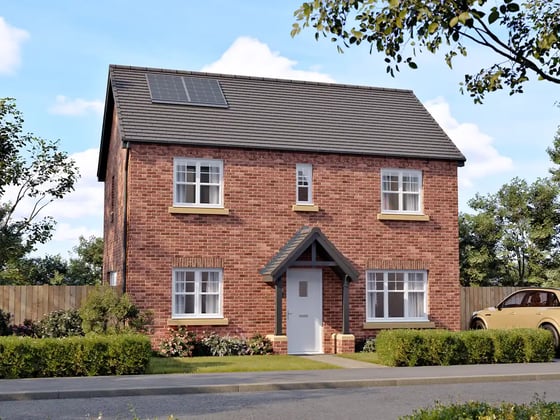
The Wentworth

3 Bed Detached | 929 SQFT

Not Released
Duchy Homes - The Thornbury

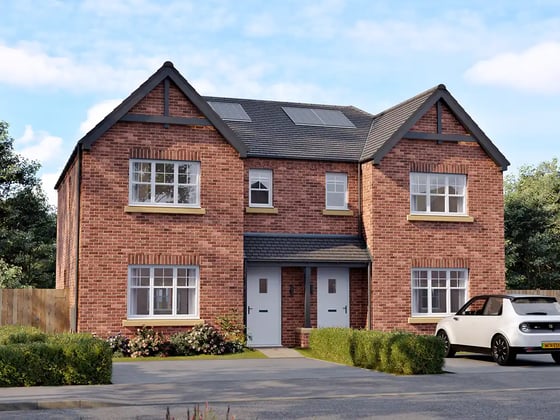
The Thornbury

3 Bed Semi | 982 SQFT

Not Released
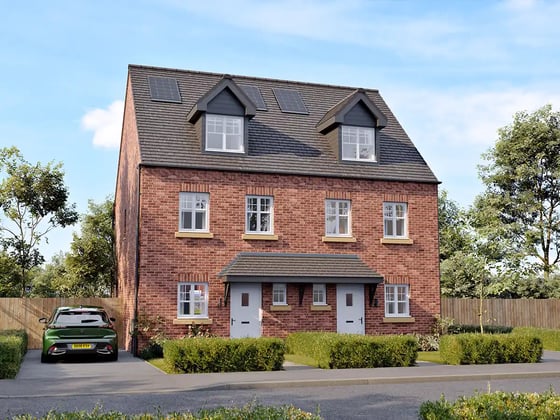
Duchy Homes - The Windsor

The Windsor

3 Bed Semi | 1060 SQFT

Not Released
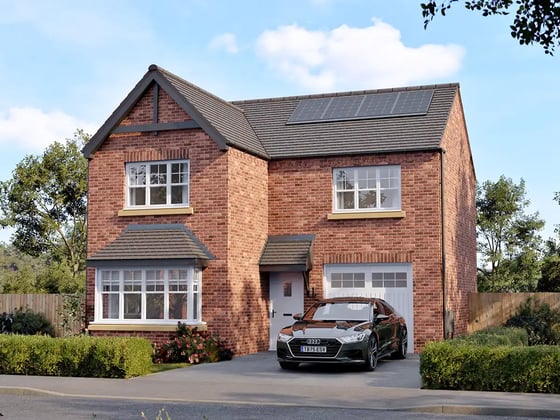
Duchy Homes - The Alderley

The Alderley

3 Bed Detached | 1062 SQFT

Not Released
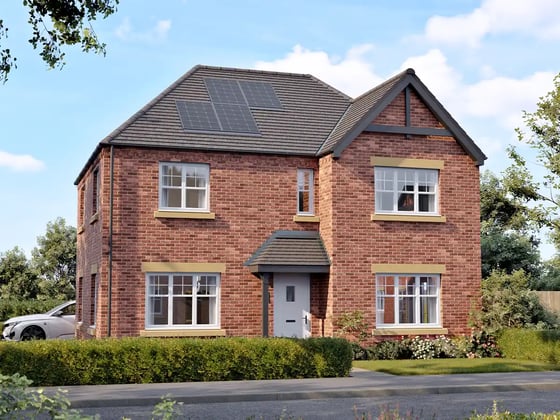
Duchy Homes - The Harewood

The Harewood

4 Bed Detached | 1266 SQFT

Not Released
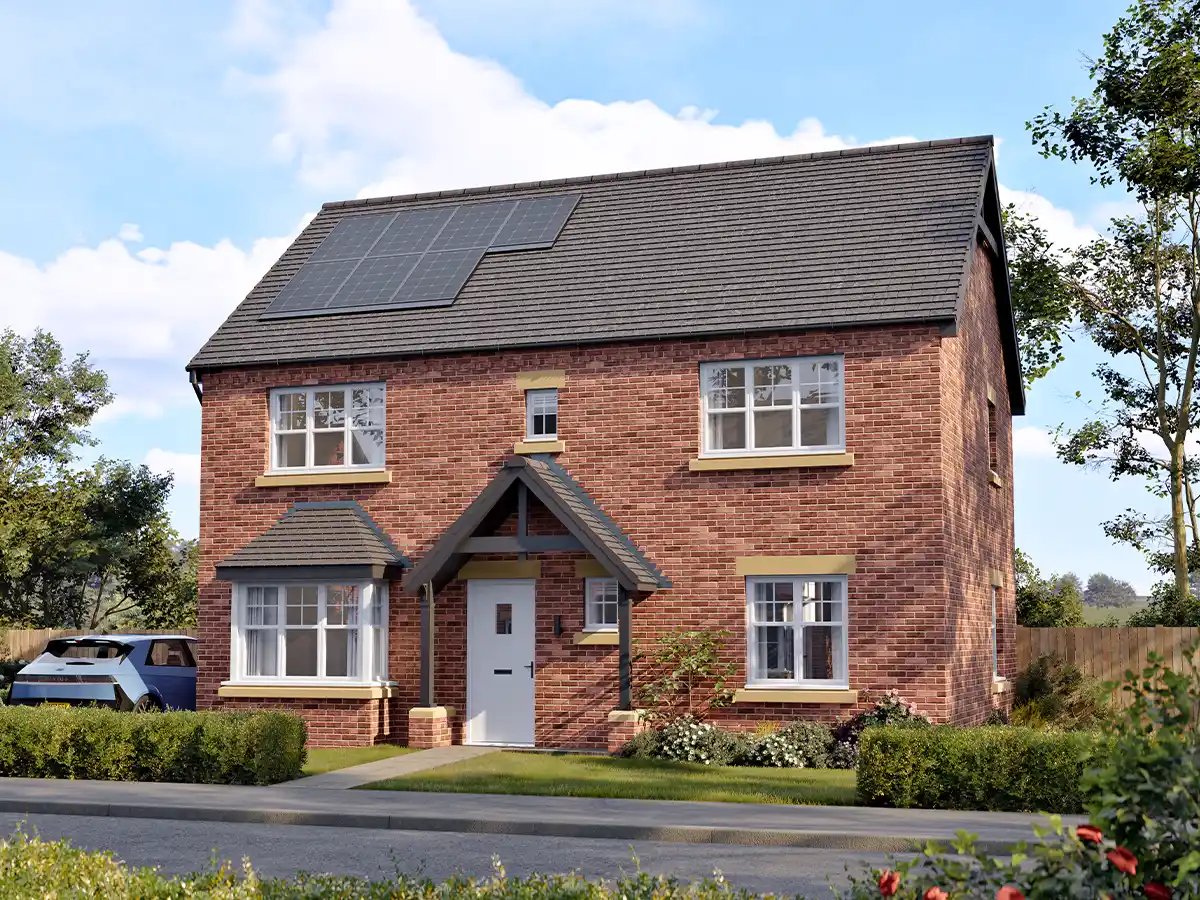
Images for illustrative purposes only and may not reflect your specific home.

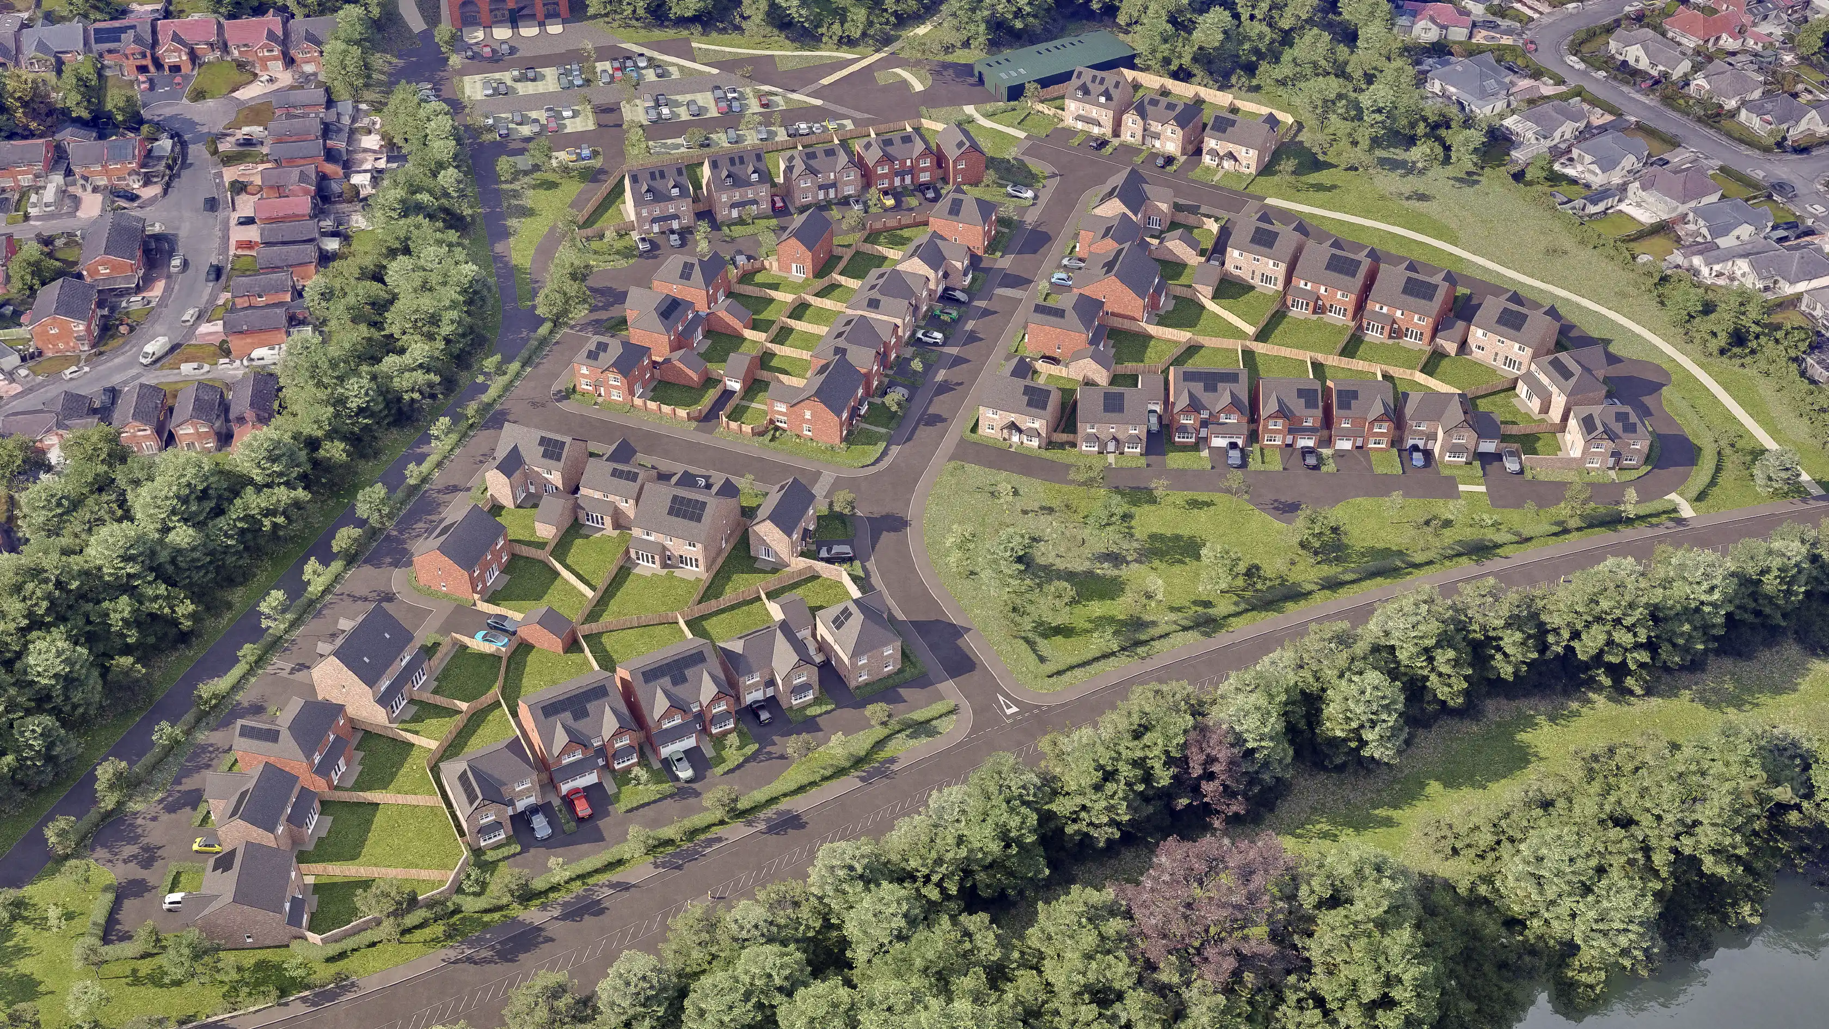
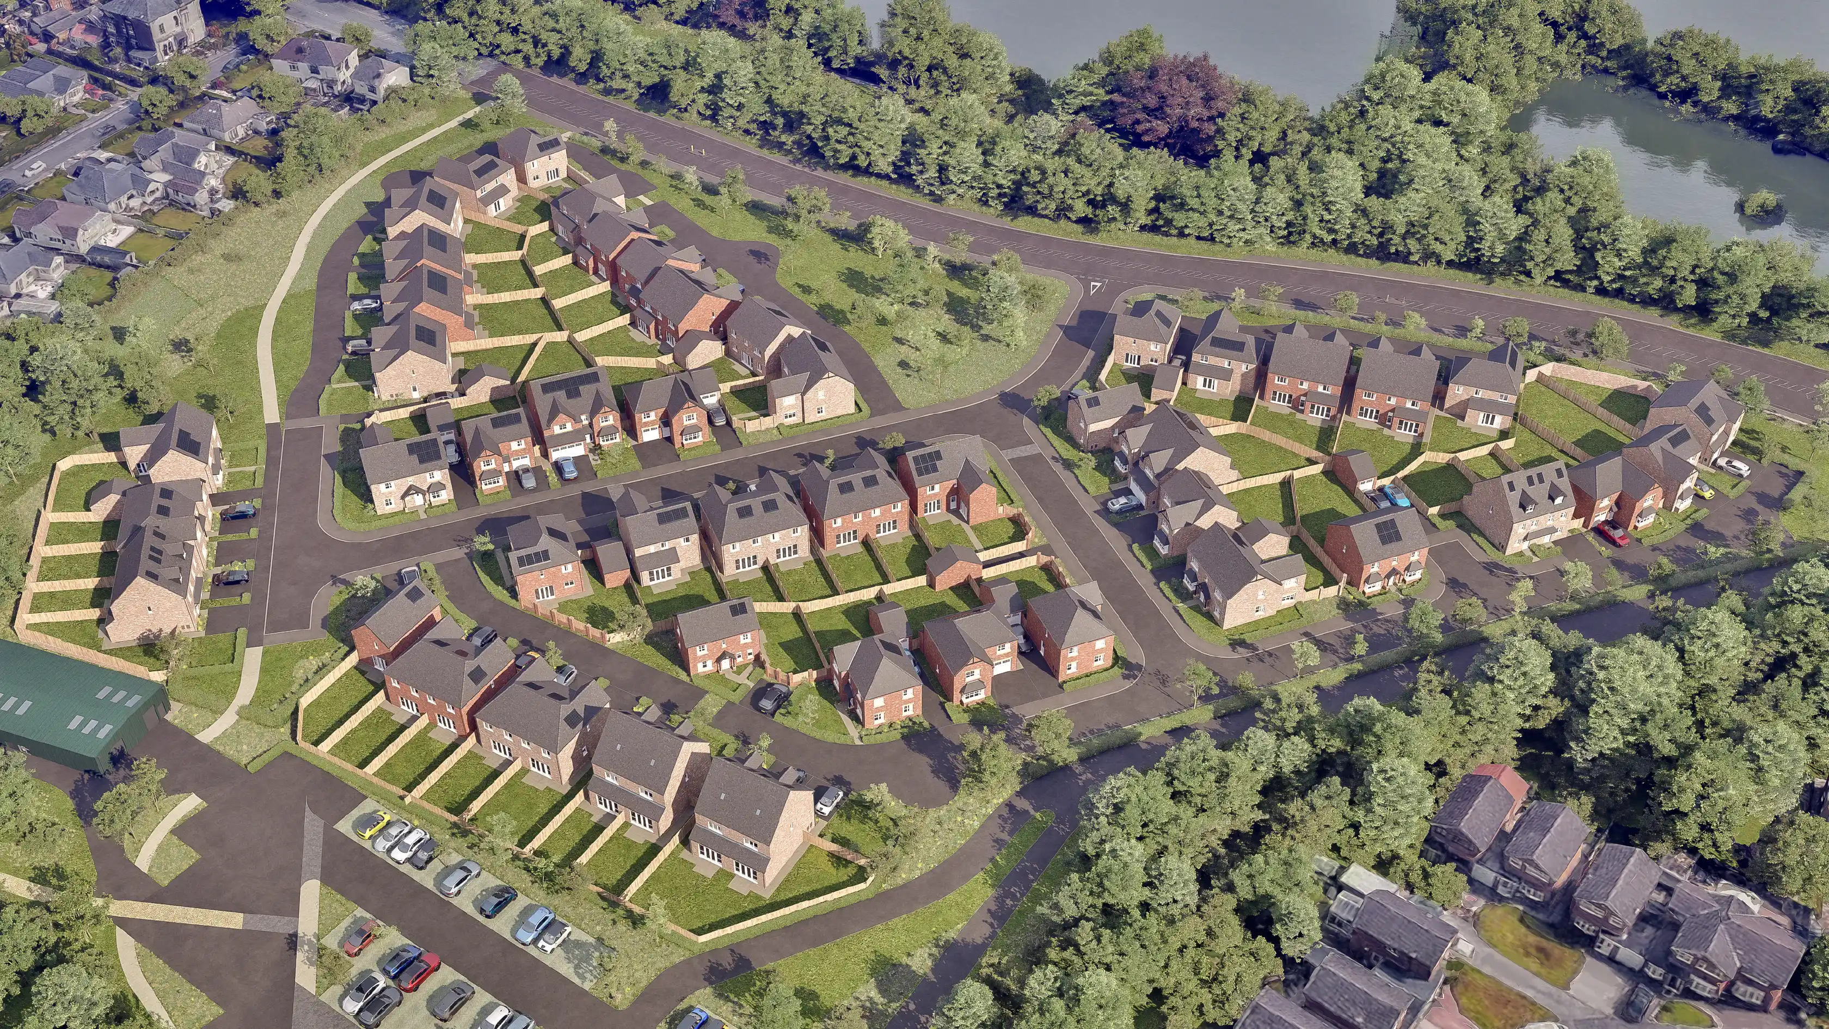
Development Plan

Holtwood Green, Middleton

Use the zoom controls and move around the map to see the layout in more detail and discover the location of your brand new home. Pinch to zoom and drag around the map to see the layout in more detail and discover the location of your brand new home.

Select a plot dot for more information.

Duchy Homes - Development Plan Compass
56
56
42
42
5
5
35
35
38
38
15
15
10
10
7
7
3
3
26
26
19
19
24
24
17
17
16
16
29
29
11
11
33
33
37
37
39
39
27
27
55
55
8
8
50
50
45
45
47
47
SH
SH
53
53
18
18
31
31
13
13
41
41
12
12
20
20
43
43
14
14
44
44
36
36
9
9
46
46
6
6
40
40
25
25
28
28
49
49
51
51
30
30
34
34
MS
MS
4
4
54
54
23
23
52
52
21
21
32
32
48
48
22
22
Duchy Homes Middleton Phase 1 - Rotation 1 Duchy Homes Middleton Phase 1 - Rotation 2
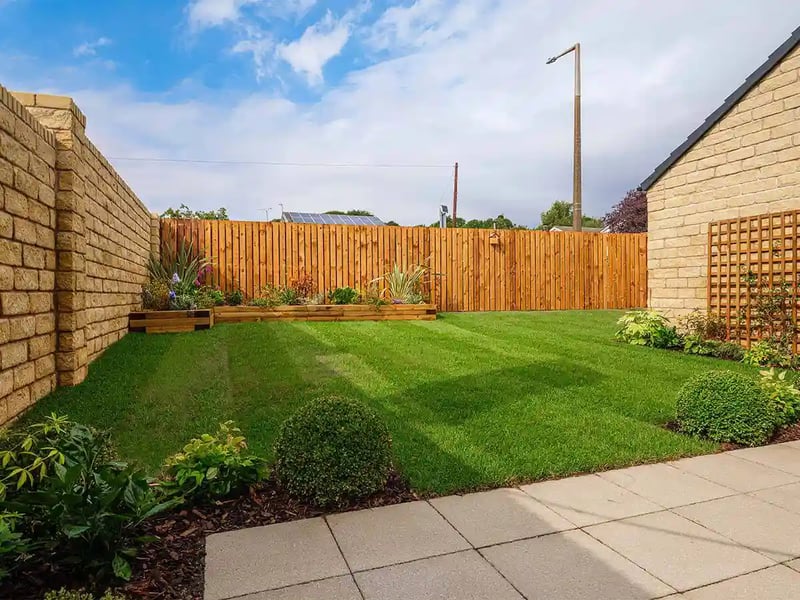
Plot Status

Bedrooms

Price Range

House Types