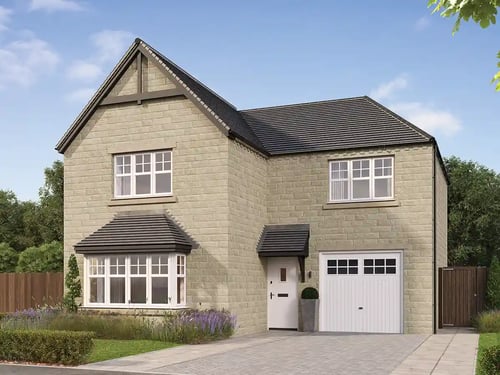
The Willington
at Scholars Gate, Darton
 0 homes
 All Plots Reserved
 4 bedrooms
 Open by Appointment Only
The Willington is a spacious 4 bedroom detached home designed with family living in mind. The ground floor features a vast open-plan kitchen, dining, and family area, with a statement island and French doors spanning the rear of the house. A separate bay-fronted lounge, along with a utility, WC, and integral garage, add to the practicality of the layout.
This thoughtful arrangement ensures the home feels both open and connected while maintaining private retreats for relaxation. The generous proportions create a home that works as well for family life as it does for entertaining.
Upstairs, the Willington continues to impress with four bedrooms, including a large master suite with dressing area and en-suite. A modern family bathroom completes this exceptional home.
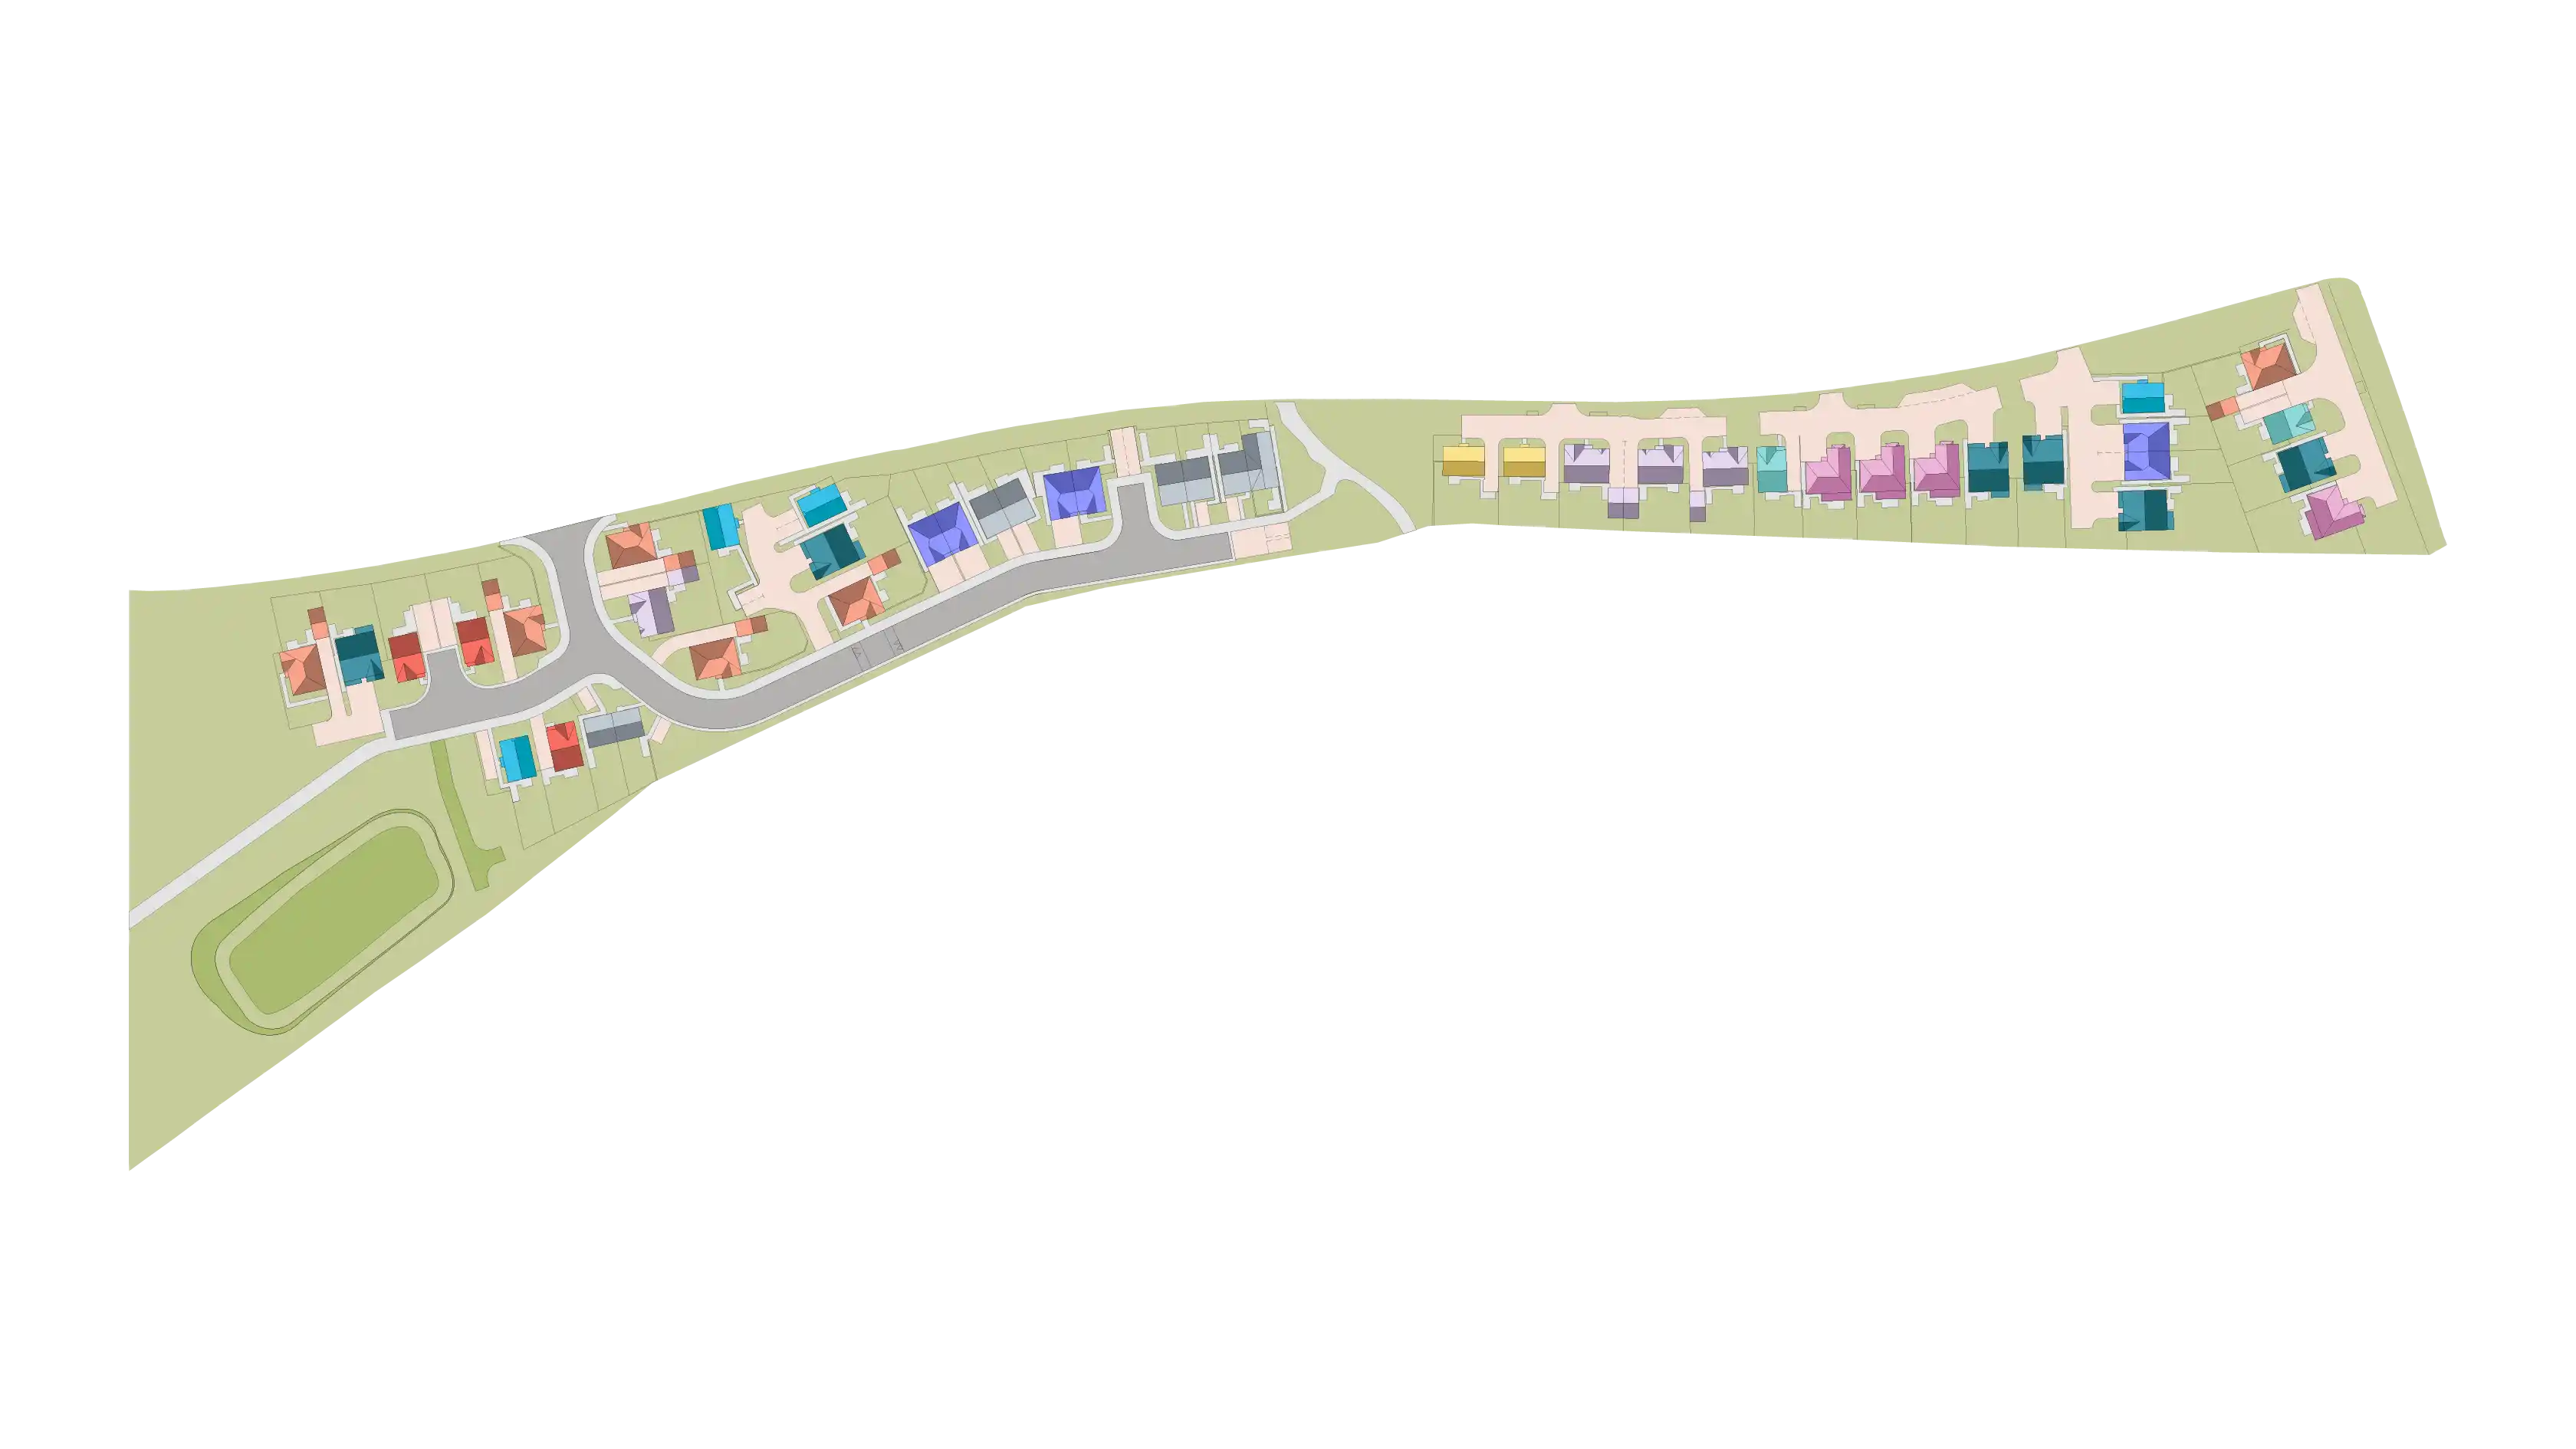
Development Plan
The Willington at Scholars Gate, Darton

Virtual Tour
The Willington at Scholars Gate, Darton
Floor Plans
The Willington at Scholars Gate, Darton
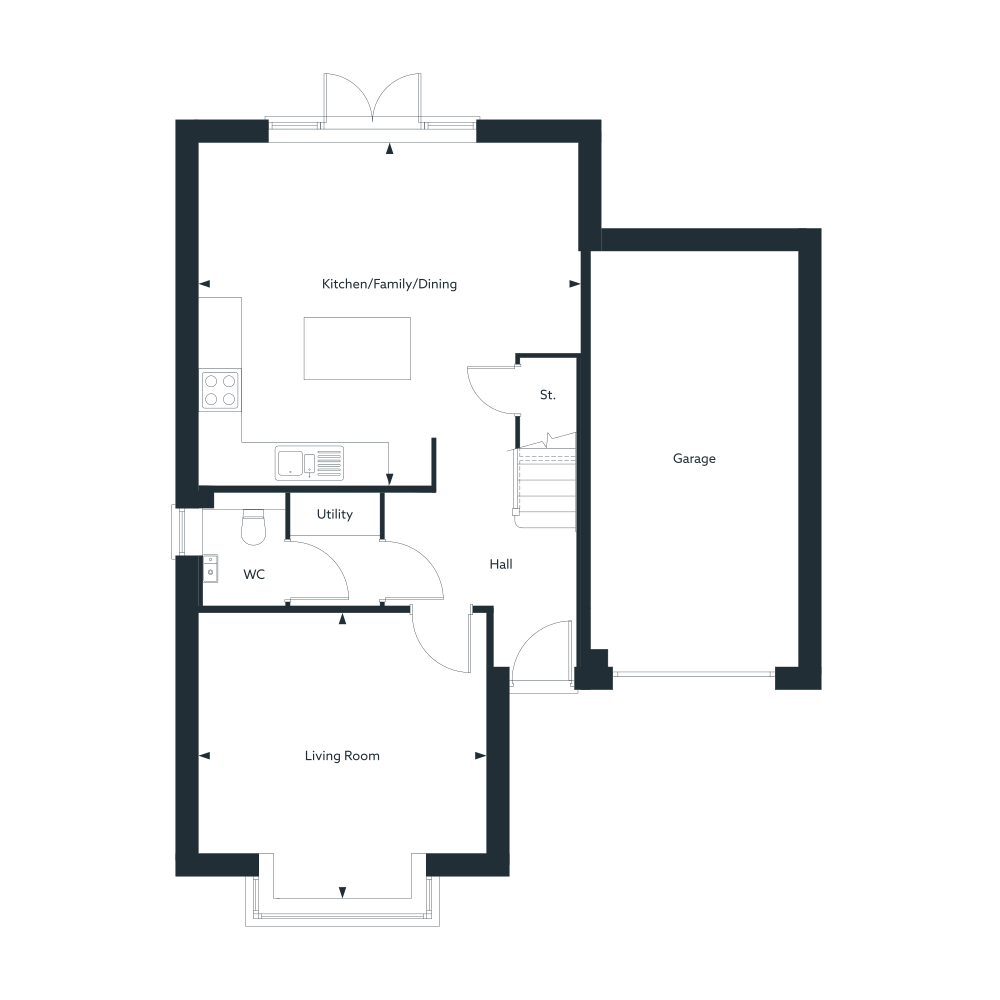
| Kitchen/Family/Dining | ||
| 5433mm | x | 4898mm |
| 17' 10" | x | 16' 1" |
| Living Room | ||
| 4108mm | x | 4096mm |
| 13' 6" | x | 13' 5" |
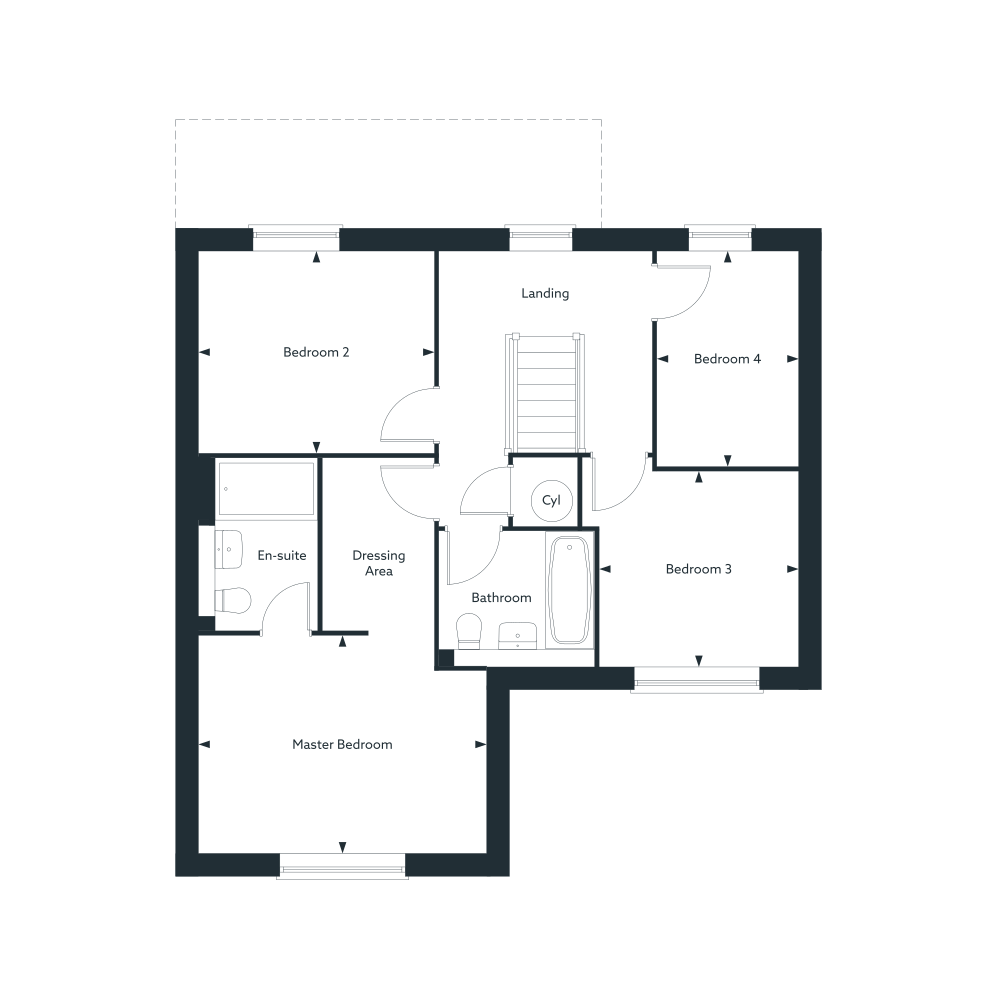
| Master Bedroom | ||
| 4108mm | x | 3109mm |
| 13' 6" | x | 10' 2" |
| Bedroom 2 | ||
| 3367mm | x | 2872mm |
| 11' 1" | x | 9' 5" |
| Bedroom 3 | ||
| 2840mm | x | 2788mm |
| 9' 4" | x | 9' 2" |
| Bedroom 4 | ||
| 2009mm | x | 3074mm |
| 6' 7" | x | 10' 1" |