

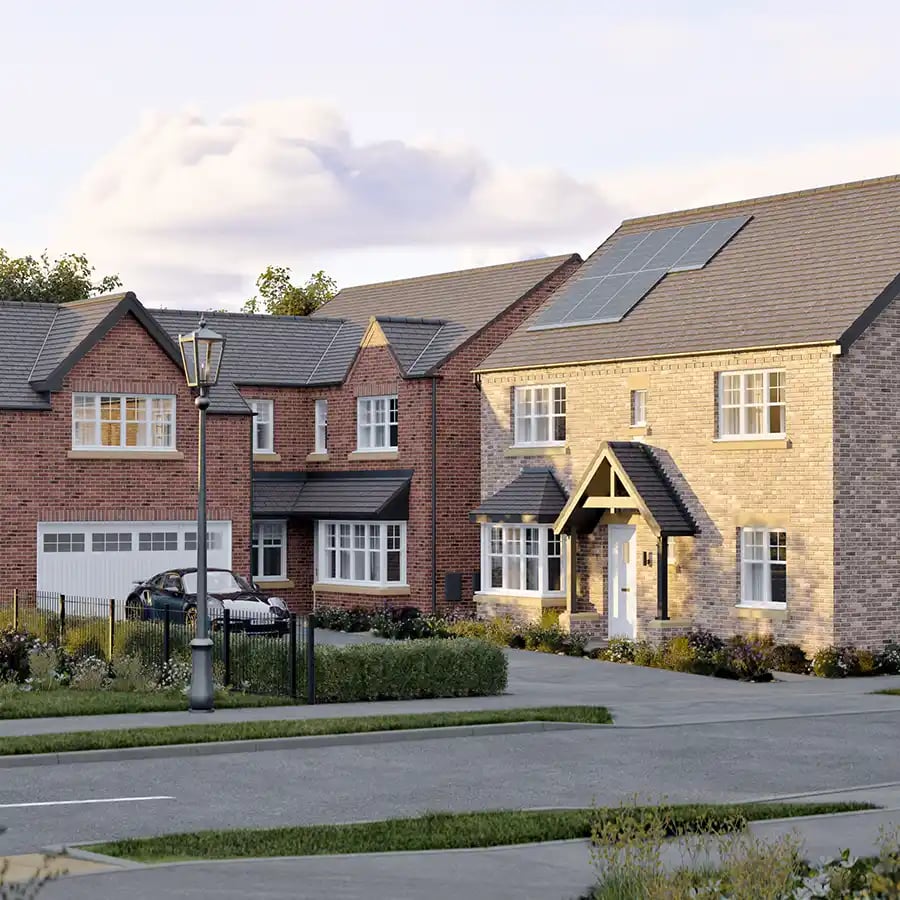
The Hollies, Wynyard
The Meadows, Wynyard, TS22 5TR
 97 homes
 From
£265,995
 3 - 5 bedrooms
 Open 10am - 5pm
- Featuring homes that are ready to move in within six weeks!
- Sales and Marketing Suite officially open at Wynyard Park!
- Energy efficient homes with solar panels and EV chargers.
The Hollies at Wynyard Park is a unique development set within peaceful woodland at the heart of Wynyard, offering 3, 4, and 5 bedroom homes designed ...
read more.
Please call our Sales Executive on 07495 015392 to book an appointment during our opening hours.
Home of the Month | Plot 4 - Move in Six Weeks
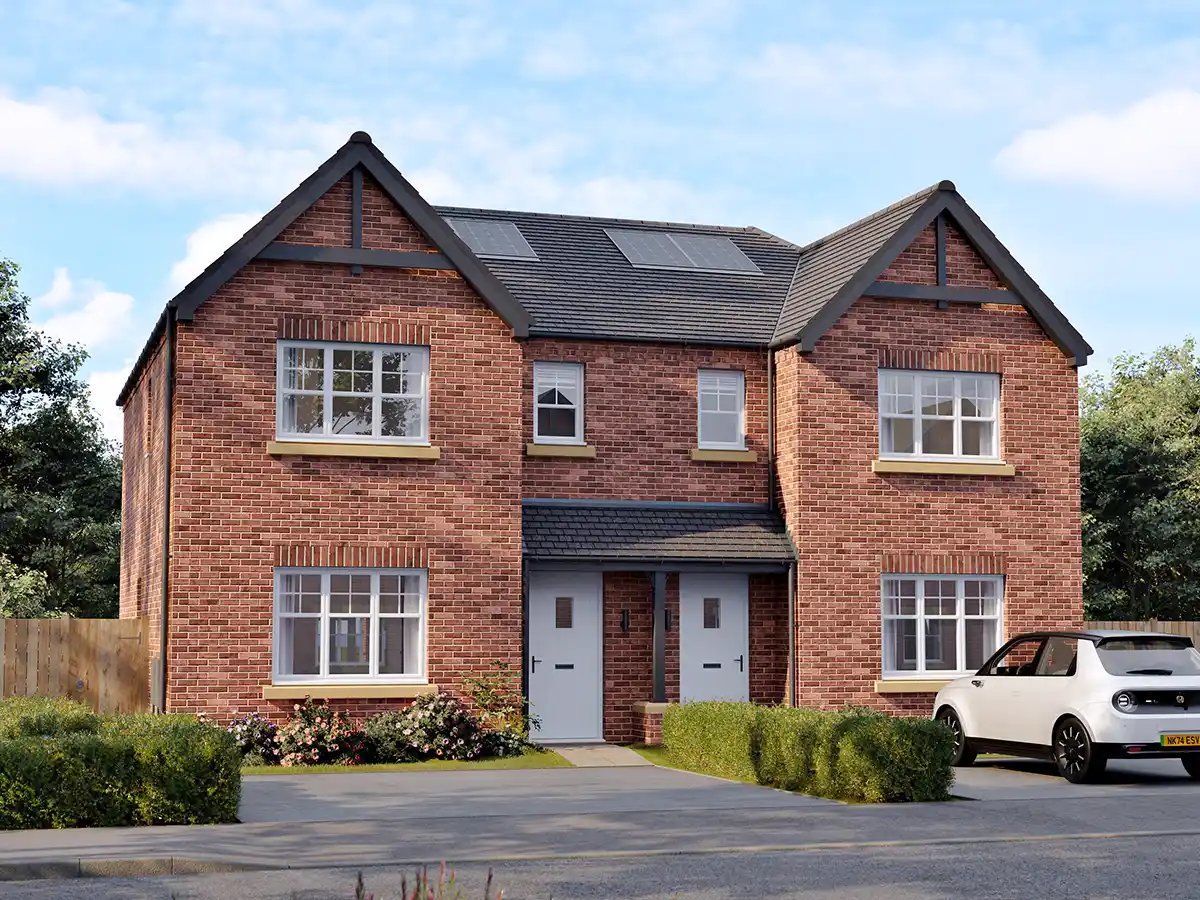
Home of the Month
Plot 4 - The Thornbury - 3 Bedrooms - £265,995
Over £20,500
of upgrades included
Upgraded kitchen and fitted appliances, tiled flooring downstairs, upgraded bathroom tiles, and a fitted wardrobe to bedroom one.
Our Homes
The Hollies, Wynyard
Our wonderful collection of homes has something for everyone. Take a look and see if you can find the right one for you.
Home of the Month | Plot 4 - Move in Six Weeks

The Thornbury
3 Bed Semi | 982 SQFT
£265,995
Over £20,500 of upgrades included, with an upgraded kitchen and fitted appliances, tiled flooring downstairs, upgraded bathroom tiles, and a fitted wardrobe to bedroom one.

The Cardington
3 Bed Detached | 1061 SQFT
£309,995

The Woodcroft
4 Bed Detached | 1180 SQFT
£319,995
Featured | Plot 66 - Move in for Christmas

The Harewood
4 Bed Detached | 1266 SQFT
£346,995
£10,000 towards your deposit, plus over £8,600 of upgrades including an upgraded shaker-style kitchen and utility, upgraded appliances including a wine cooler, upgraded bathroom tiling, and an oak handrail staircase.
Featured | Plot 13

The Calverley
4 Bed Detached | 1267 SQFT
£348,995
A rare find, with Stamp Duty paid up to £7,449.

The Dunsmore
4 Bed Detached | 1325 SQFT
£359,995

The Marlborough
4 Bed Detached | 1457 SQFT
£409,995
Featured | Plot 5 - Move in for Christmas

The Cranbourne
4 Bed Detached | 1606 SQFT
£424,995
New price £424,995 – £12,000 of upgrades included, featuring a glass and white staircase, upgraded kitchen, wine cooler, and upgraded tiling, plus £1,800 Spend Your Way.
Featured | Plot 87

The Buckingham
4 Bed Detached | 1648 SQFT
£439,995
An energy-efficient corner home with detached garage, plus £2,000 towards legal fees and £3,000 towards moving costs.
Featured | Plot 12

The Gainsborough
5 Bed Detached | 1884 SQFT
£484,995
See this house style brought to life – a Show Home launches later this year. Register your interest for updates.

The Alderley
3 Bed Detached | 1062 SQFT
Not Released

The Willington
4 Bed Detached | 1265 SQFT
Not Released

The Hartwell
5 Bed Detached | 1800 SQFT
Not Released

The Oakmere
5 Bed Detached | 1850 SQFT
Not Released

The Wavendon
5 Bed Detached | 1977 SQFT
Not Released
Images for illustrative purposes only and may not reflect your specific home.
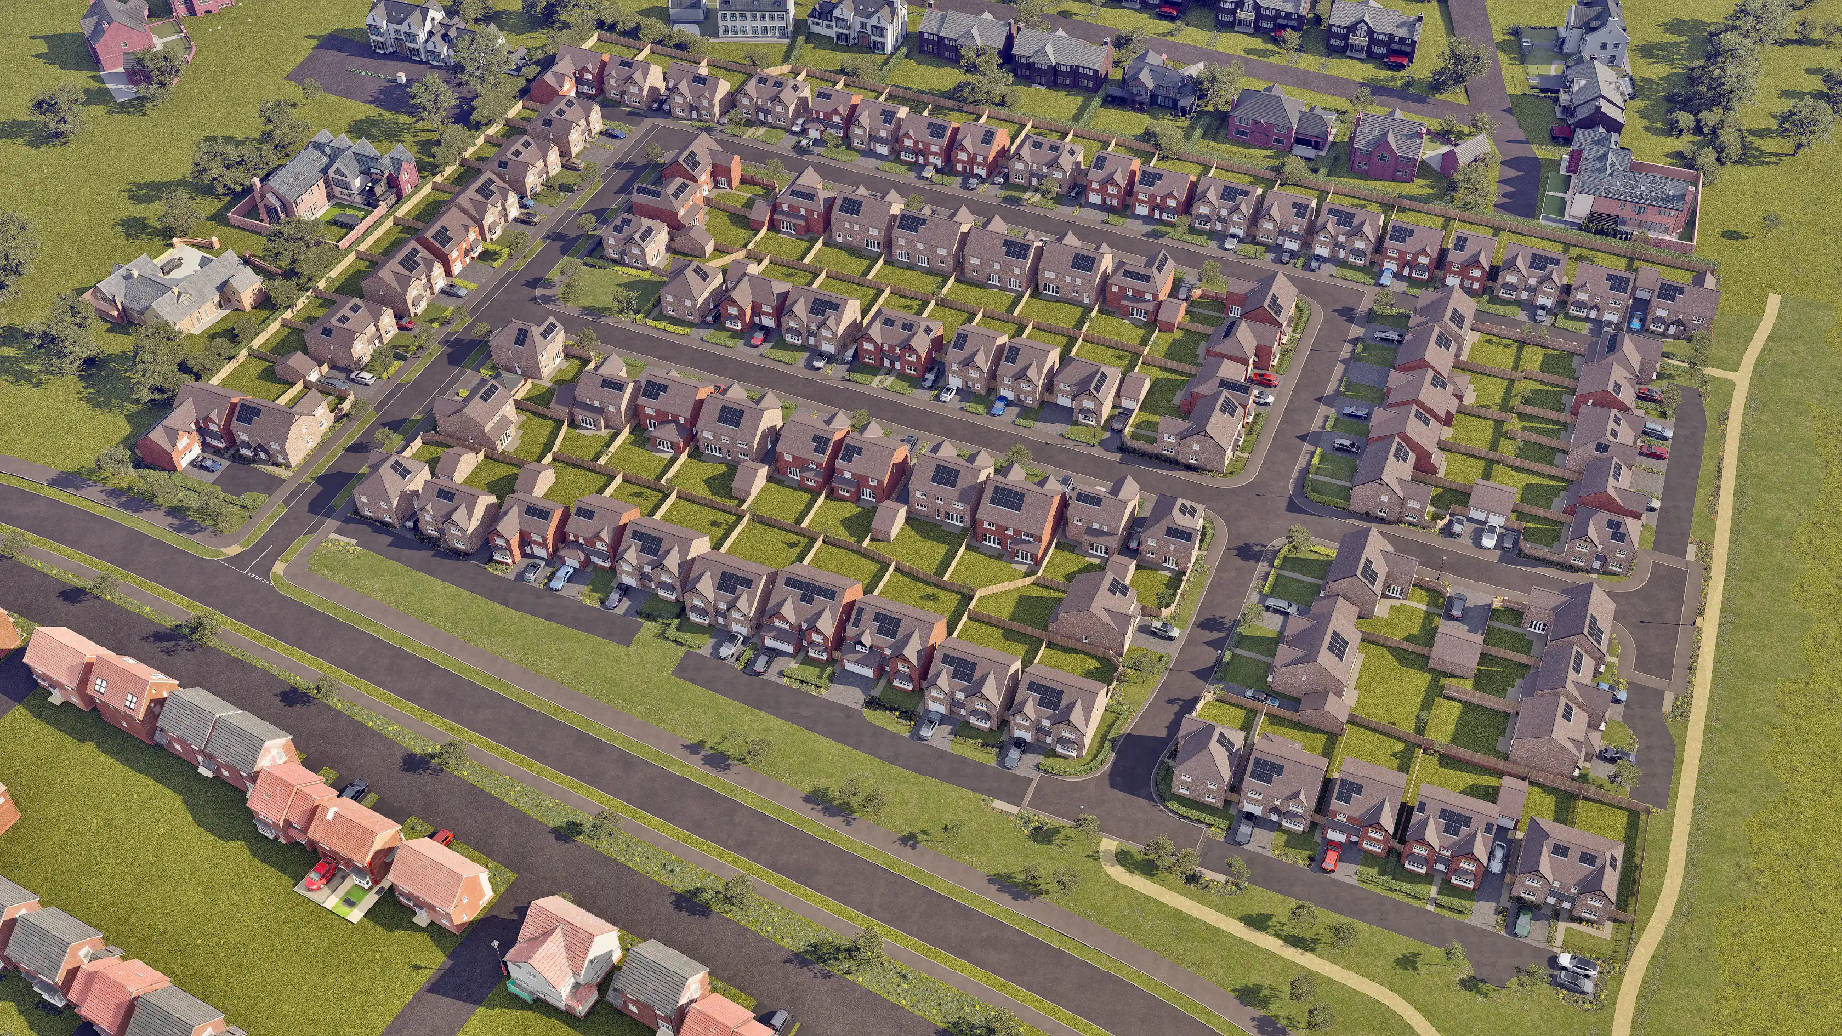
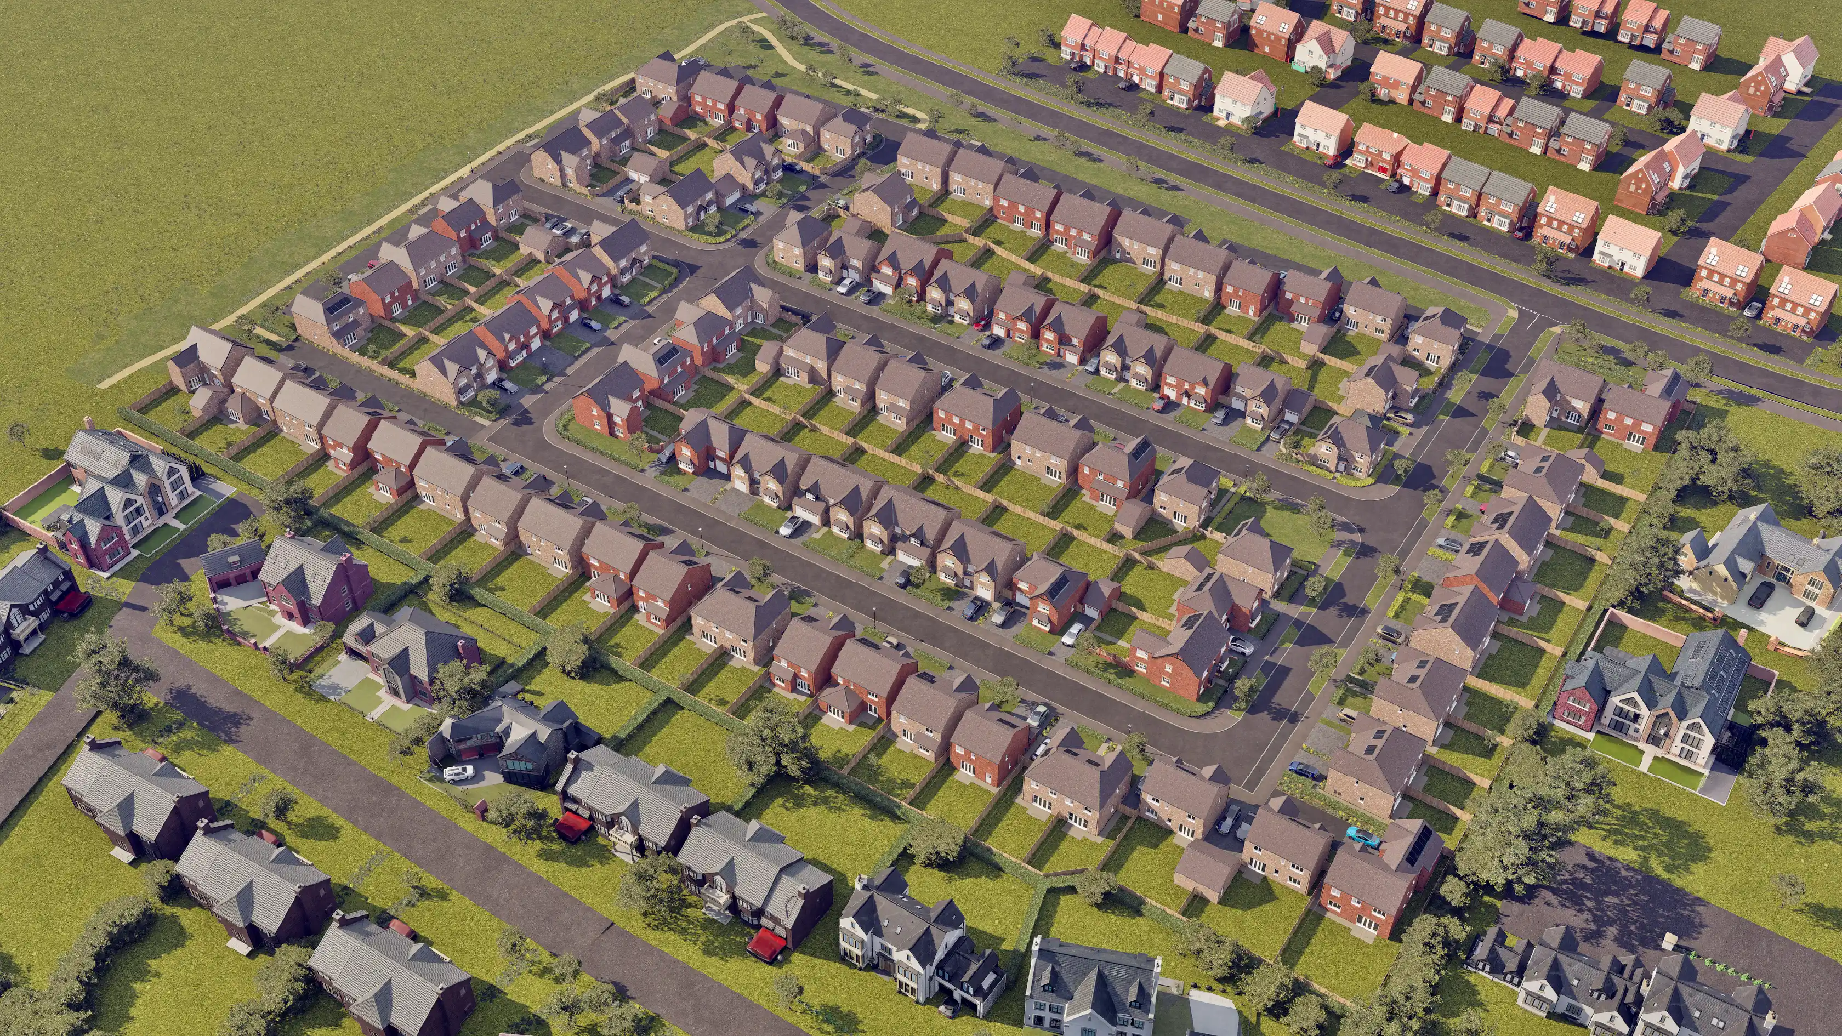
Development Plan
The Hollies, Wynyard
Use the zoom controls and move around the map to see the layout in more detail and discover the location of your brand new home.
Pinch to zoom and drag around the map to see the layout in more detail and discover the location of your brand new home.
Select a plot dot for more information.
Select a plot dot for more information.

79
19
88
36
49
16
8
41
67
39
59
64
4
76
70
51
75
87
55
33
97
37
25
82
94
24
38
73
10
31
77
21
72
SH
22
23
32
42
11
91
12
74
48
20
26
43
47
58
34
63
56
40
62
MS
86
45
89
83
14
92
53
52
50
18
90
29
28
9
13
65
44
84
60
30
54
61
66
17
7
96
69
95
15
80
85
35
46
6
5
71
27
81
93
3
57
68
78
Plot Status
Move In
Bedrooms
Price Range
House Types
Gallery
Explore our homes at The Hollies, Wynyard
Explore photography from the house types still available at The Hollies.
Filter by House Type
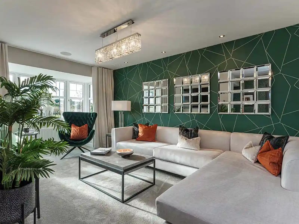
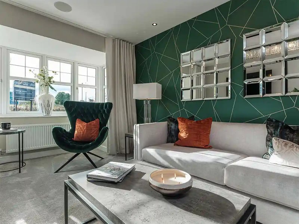
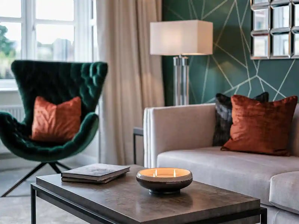
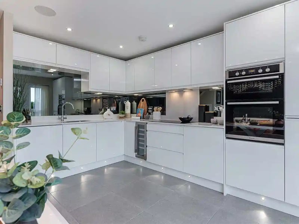
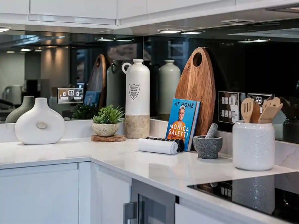
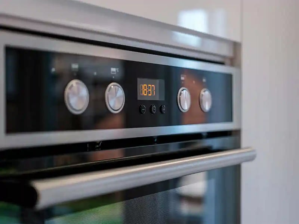
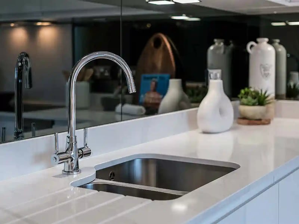
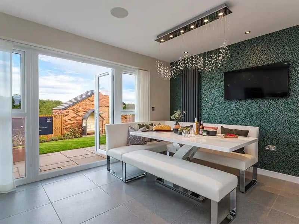
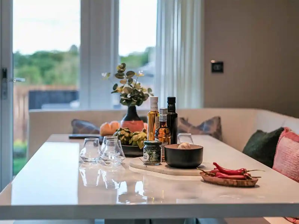
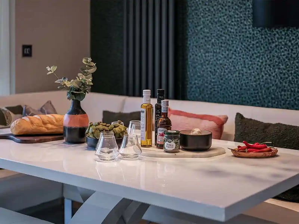
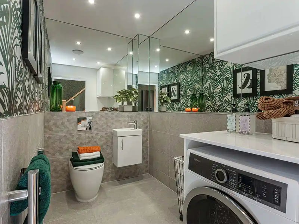
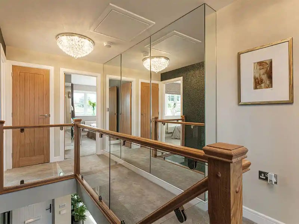

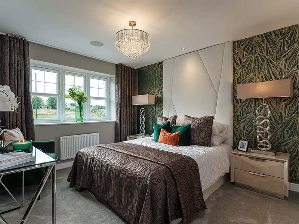
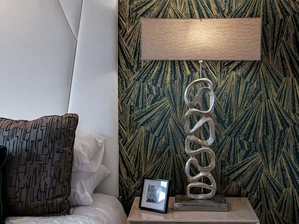
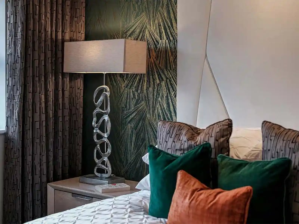
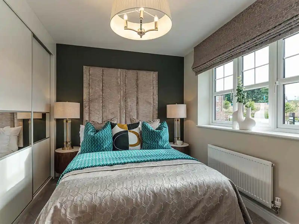
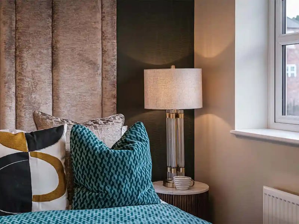
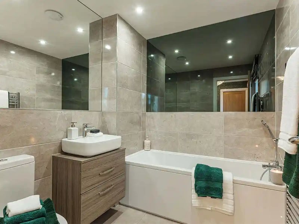
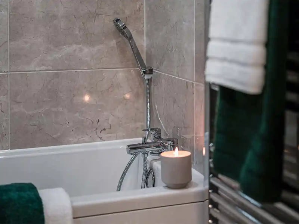
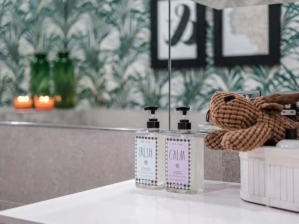
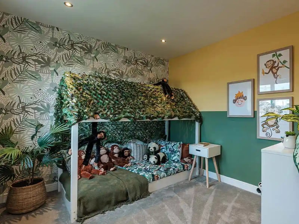
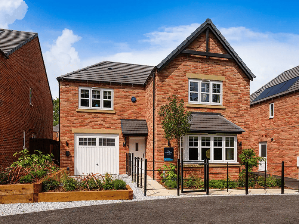
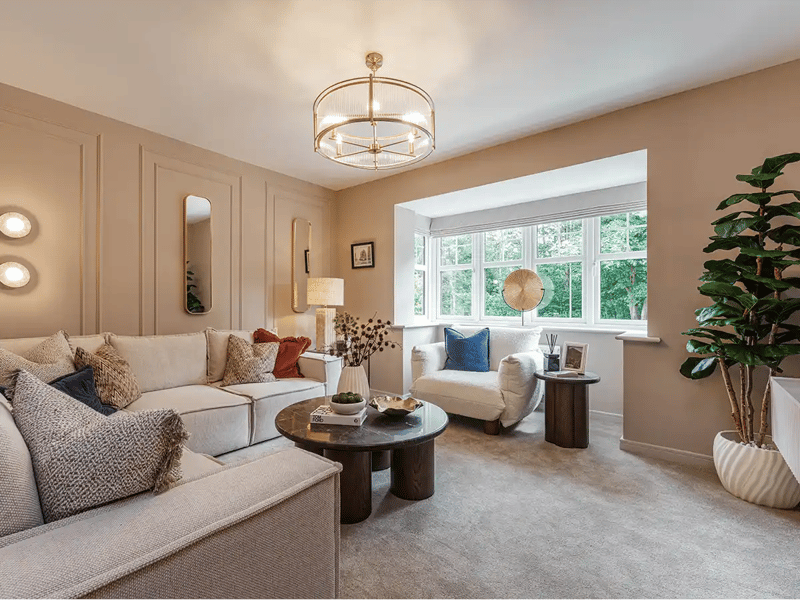
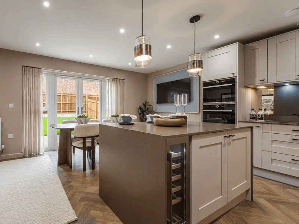
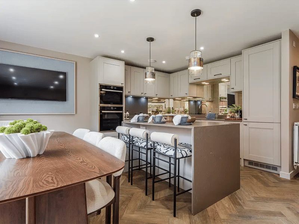
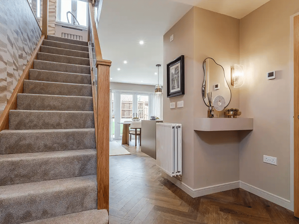
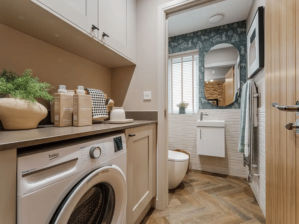
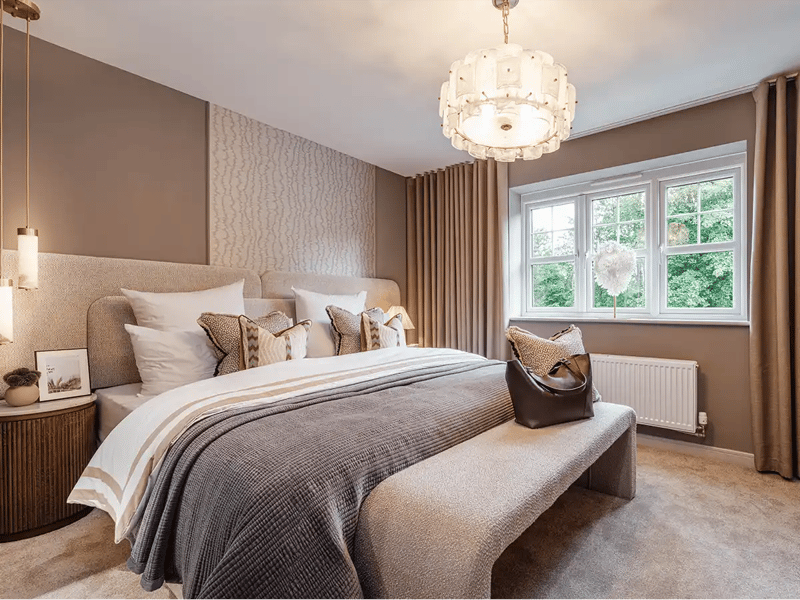
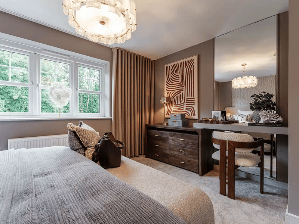
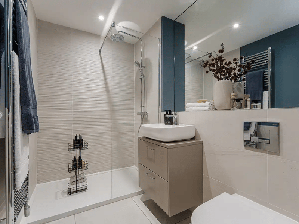
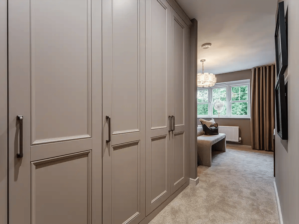
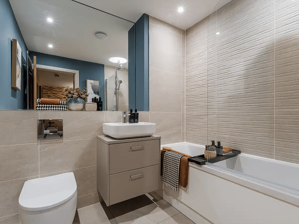
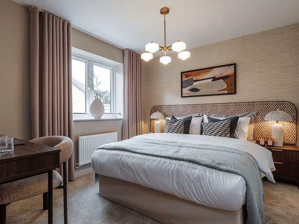
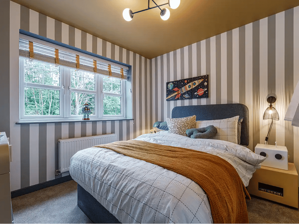
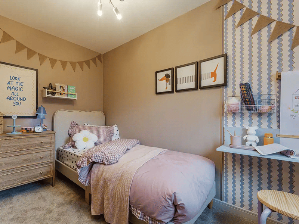
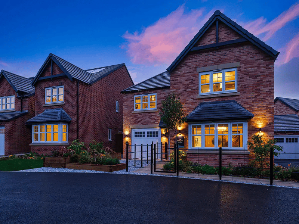
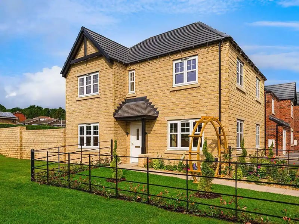
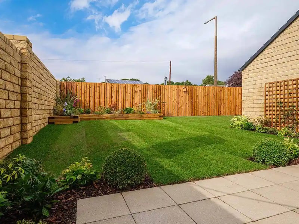
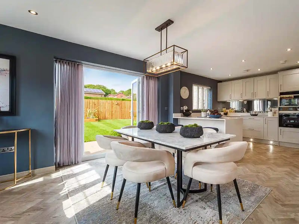
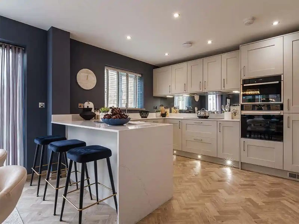
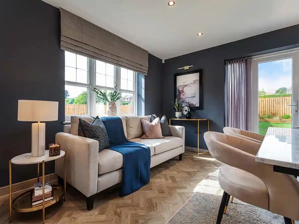
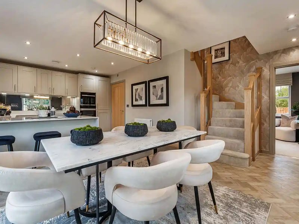
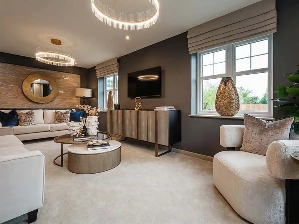
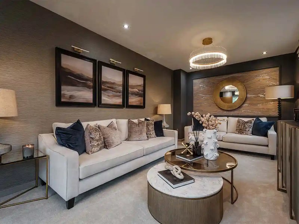
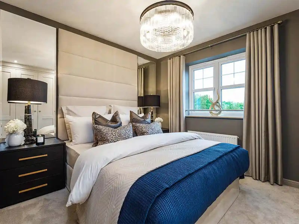
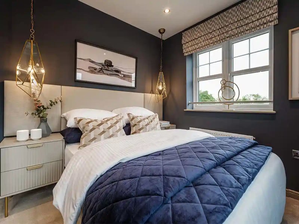
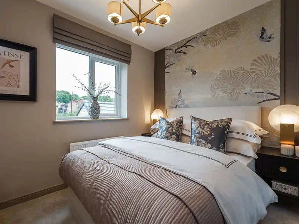
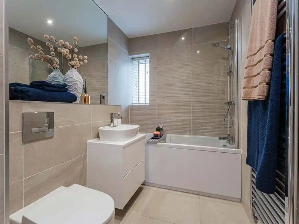
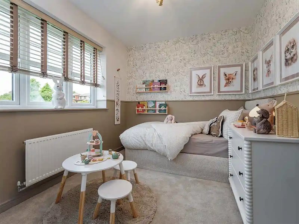
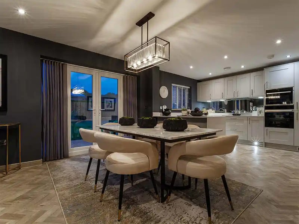
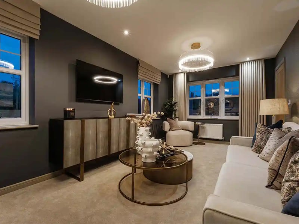
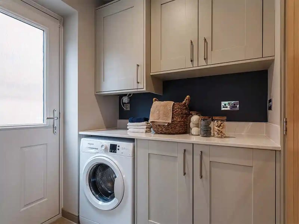
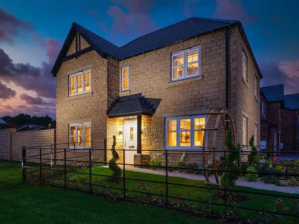
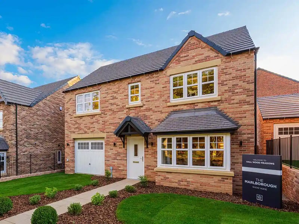
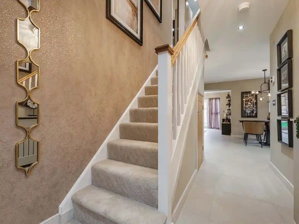
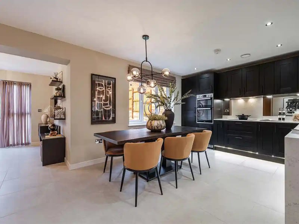
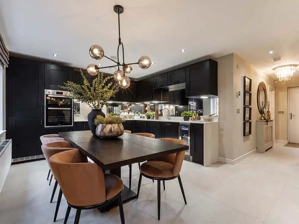
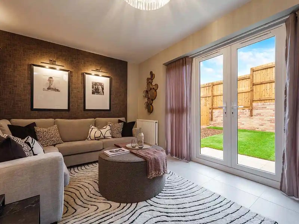
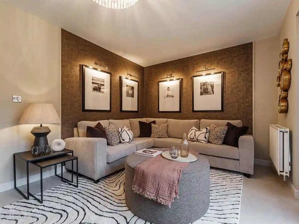
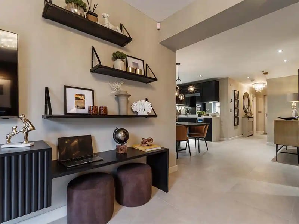
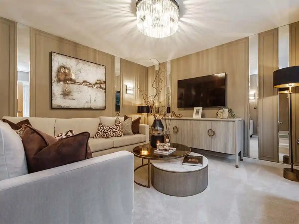
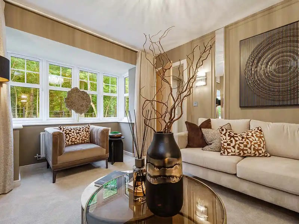
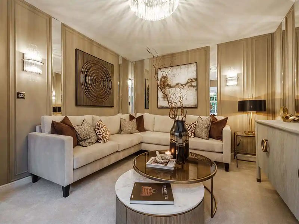
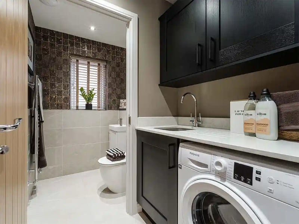
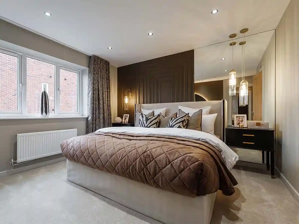
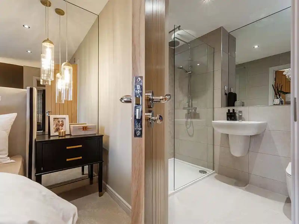
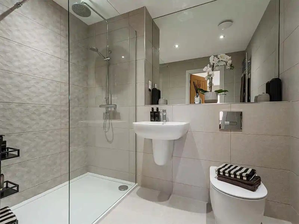
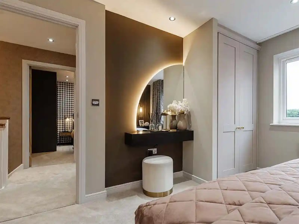
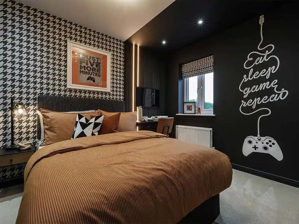
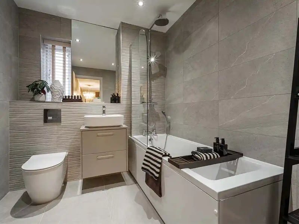
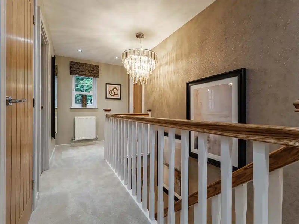
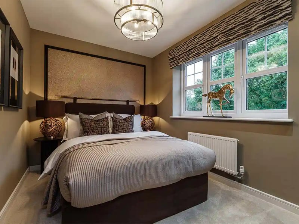
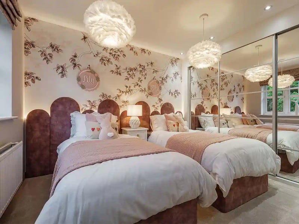
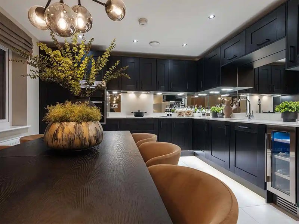
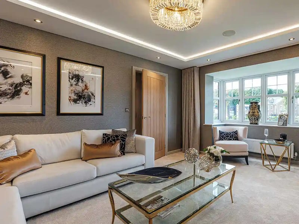
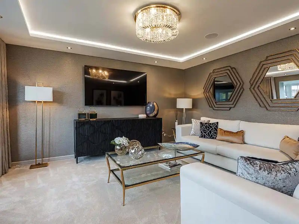
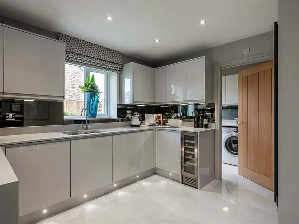
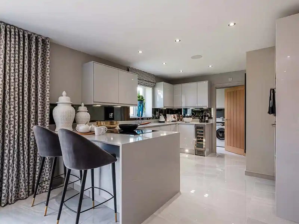
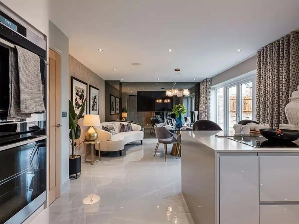
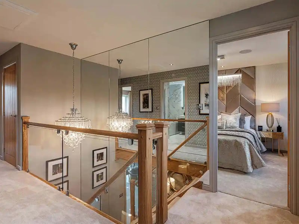
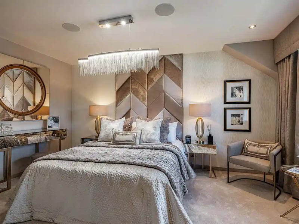
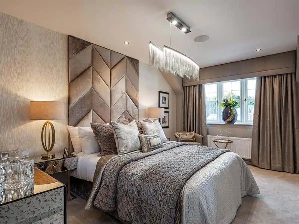
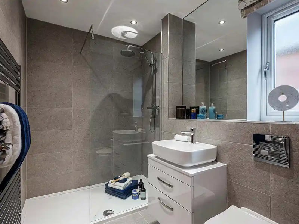
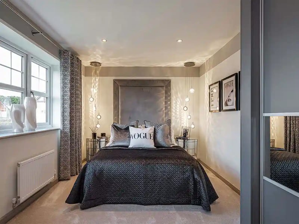
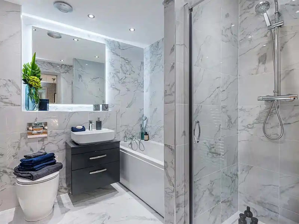
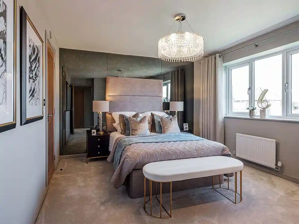
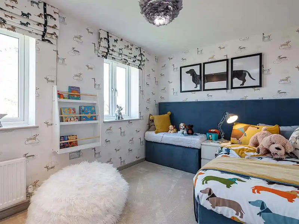
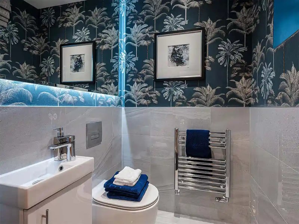
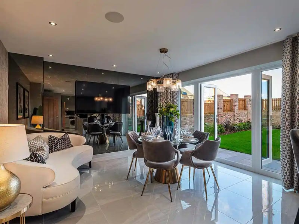
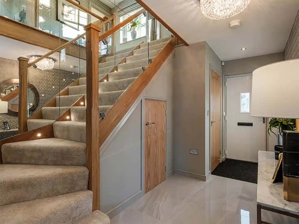
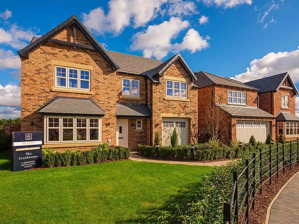
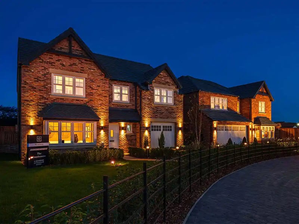
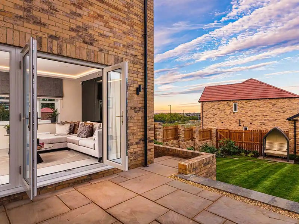
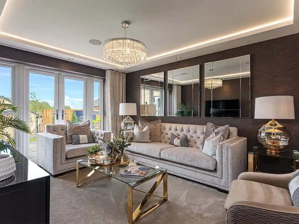
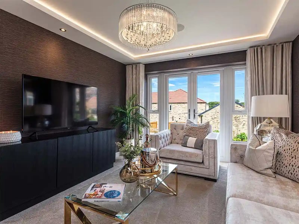
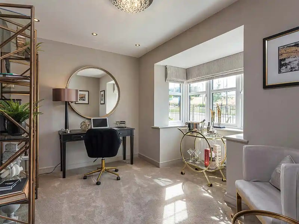
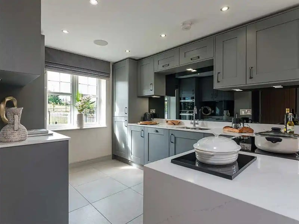
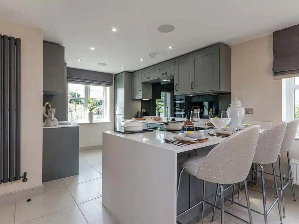
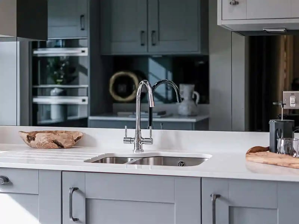
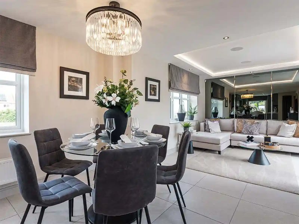
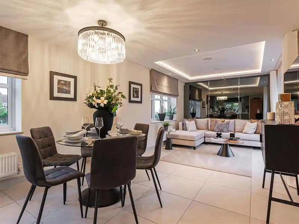
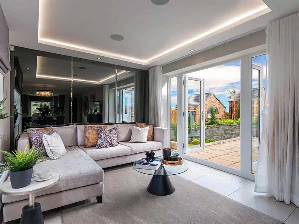
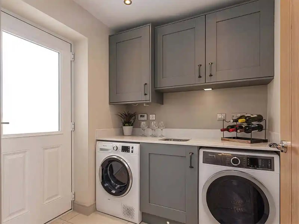
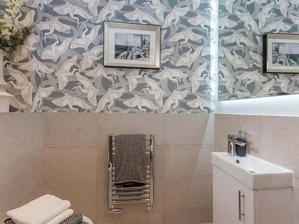
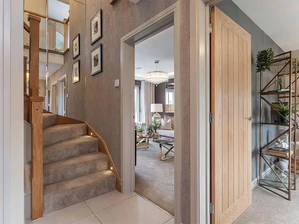
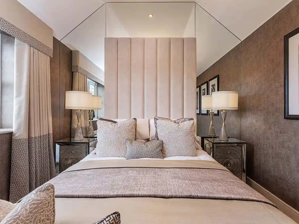
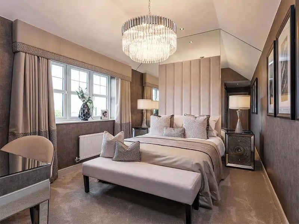
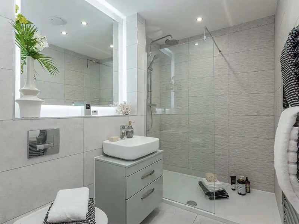
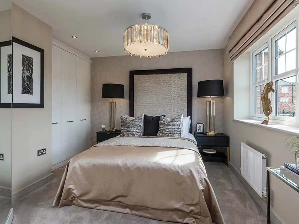
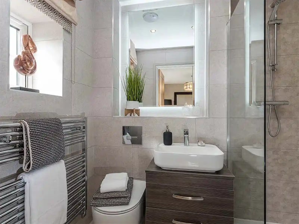
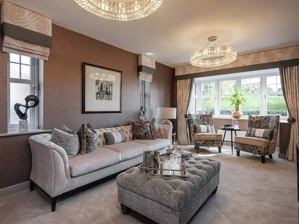
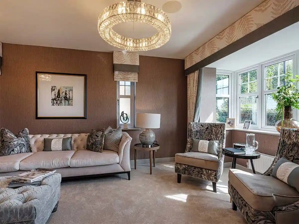
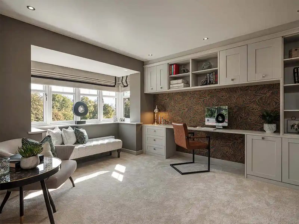
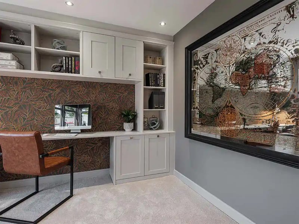
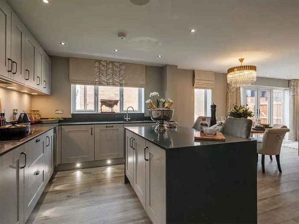
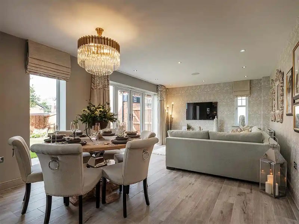
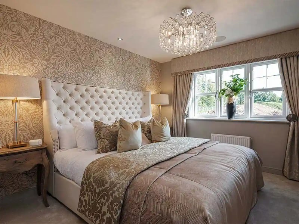
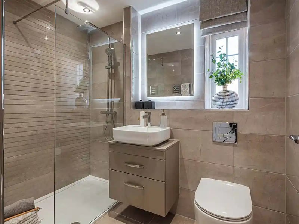
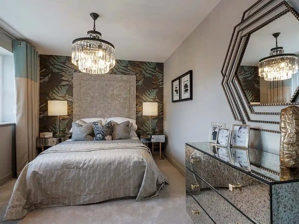
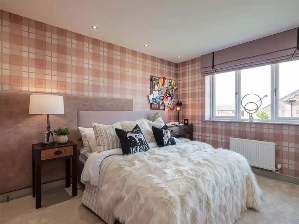
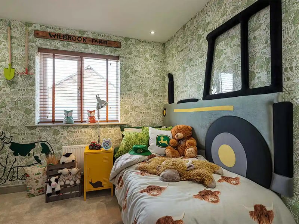
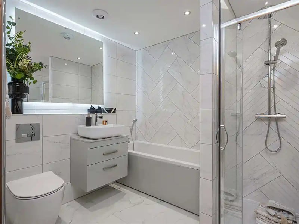
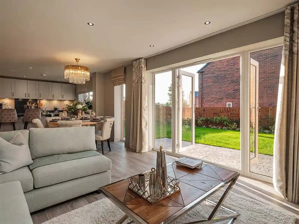
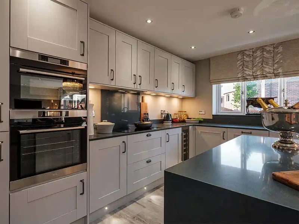
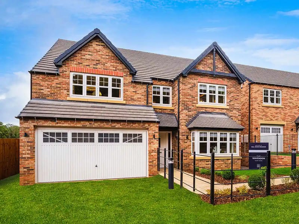
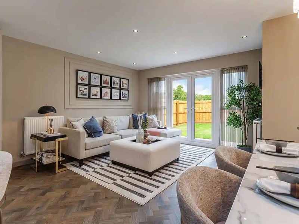
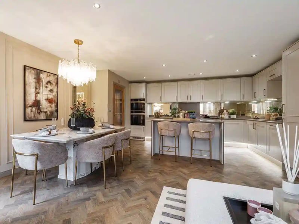
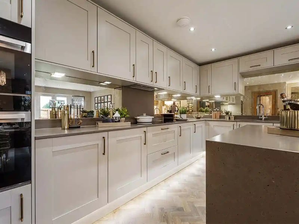
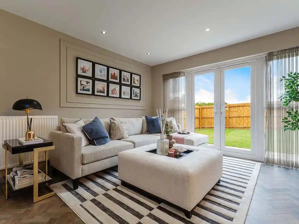
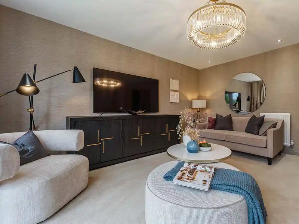
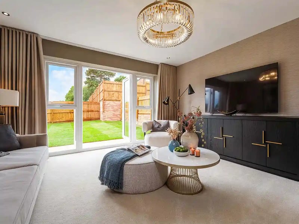
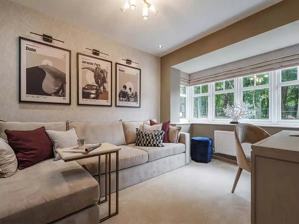
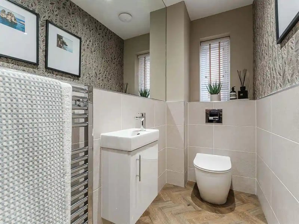
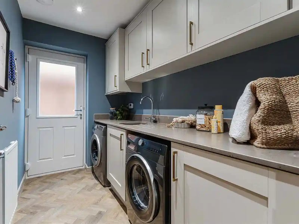
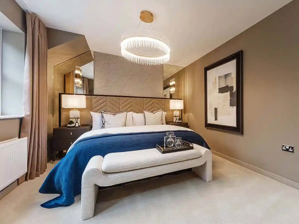
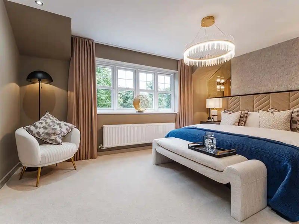
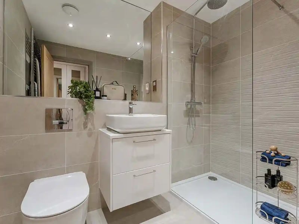
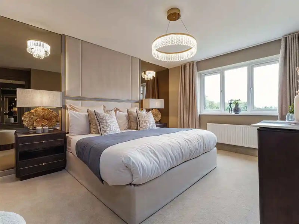
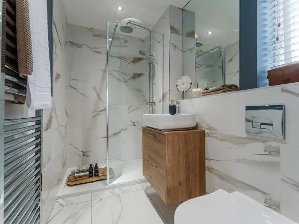
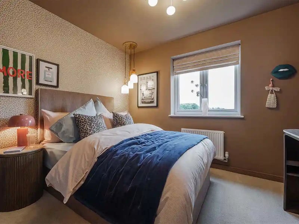
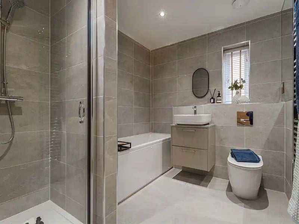
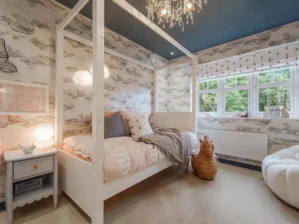
Photography is for illustrative purposes only, may have been taken at another Duchy Homes development, and may feature optional upgrades, furnishings, and specification variations. Please speak to your Sales Executive if you have any questions.


