


Manor Grange, Willerby
Well Lane, Willerby, HU10 6EP
 1 home remaining
 £269,995
 3 - 4 bedrooms
 Open 10am - 5pm
- Featuring homes that are ready to move in now!
- Final home remaining – Plot 9, the three-bedroom Windsor.
- £18,900 of upgrades already included, featuring an upgraded kitchen and appliances, tiling, flooring, and turf.
- Excellent local amenities, with easy access to Hull and the A63/M62.
Manor Grange is a sought-after development in Willerby, offering a carefully chosen mix of 2, 3, and 4 bedroom homes that combine practicality with ...
read more.
Please call our Sales Executive on 07957 266126 to book an appointment during our opening hours.
Image is for illustrative purposes only.
Home of the Month - Move in Now
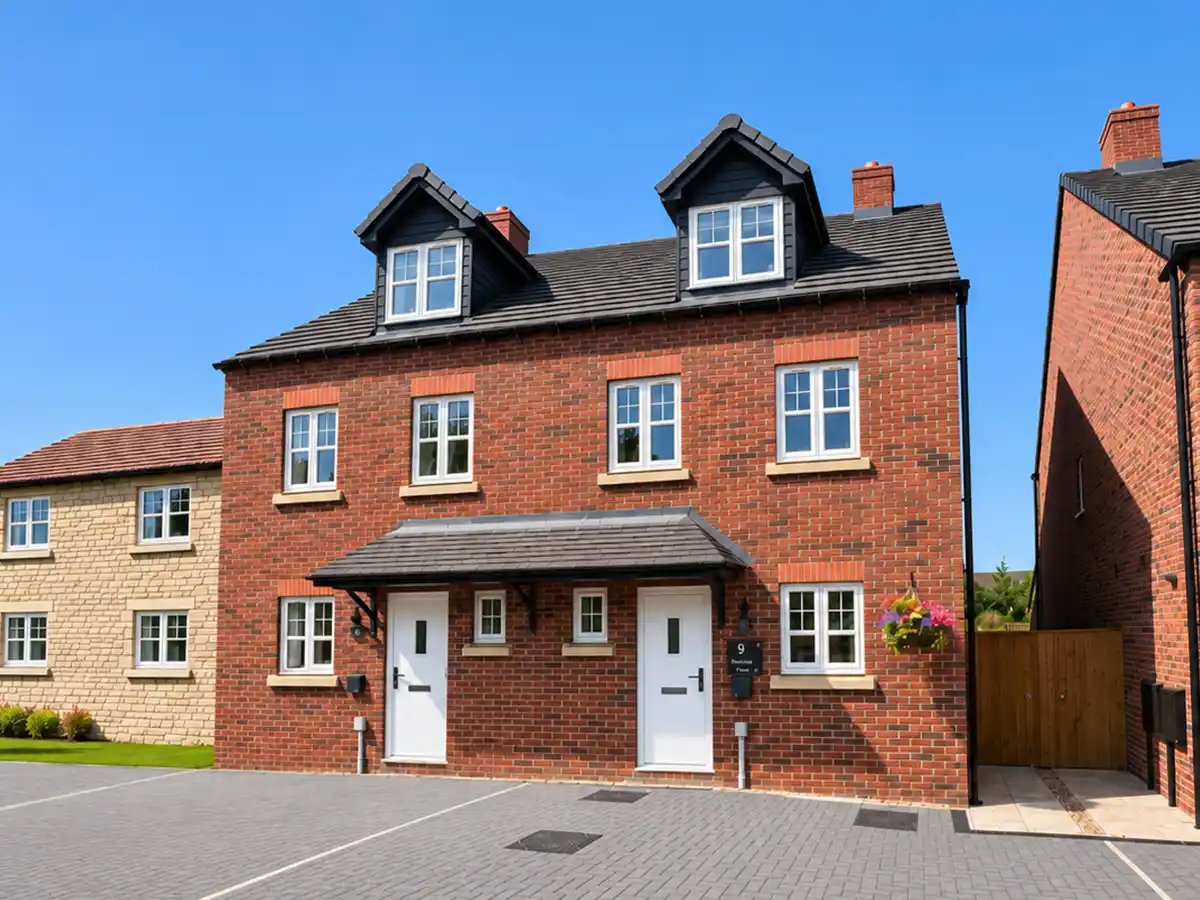
Home of the Month
Plot 9 - The Windsor - 3 Bedrooms - £269,995
£269,995
New price
£18,900
of upgrades included
Upgraded kitchen and appliances, tiling, flooring, and turf.
Our Homes
Manor Grange, Willerby
Our wonderful collection of homes has something for everyone. Take a look and see if you can find the right one for you.
Home of the Month - Move in Now
Plot 9 - The Windsor
3 Bed Semi | 1060 SQFT
£269,995
Plot 9
New price £269,995 – £18,900 of upgrades included, featuring an upgraded kitchen and appliances, tiling, flooring, and turf.
Images for illustrative purposes only and may not reflect your specific home.
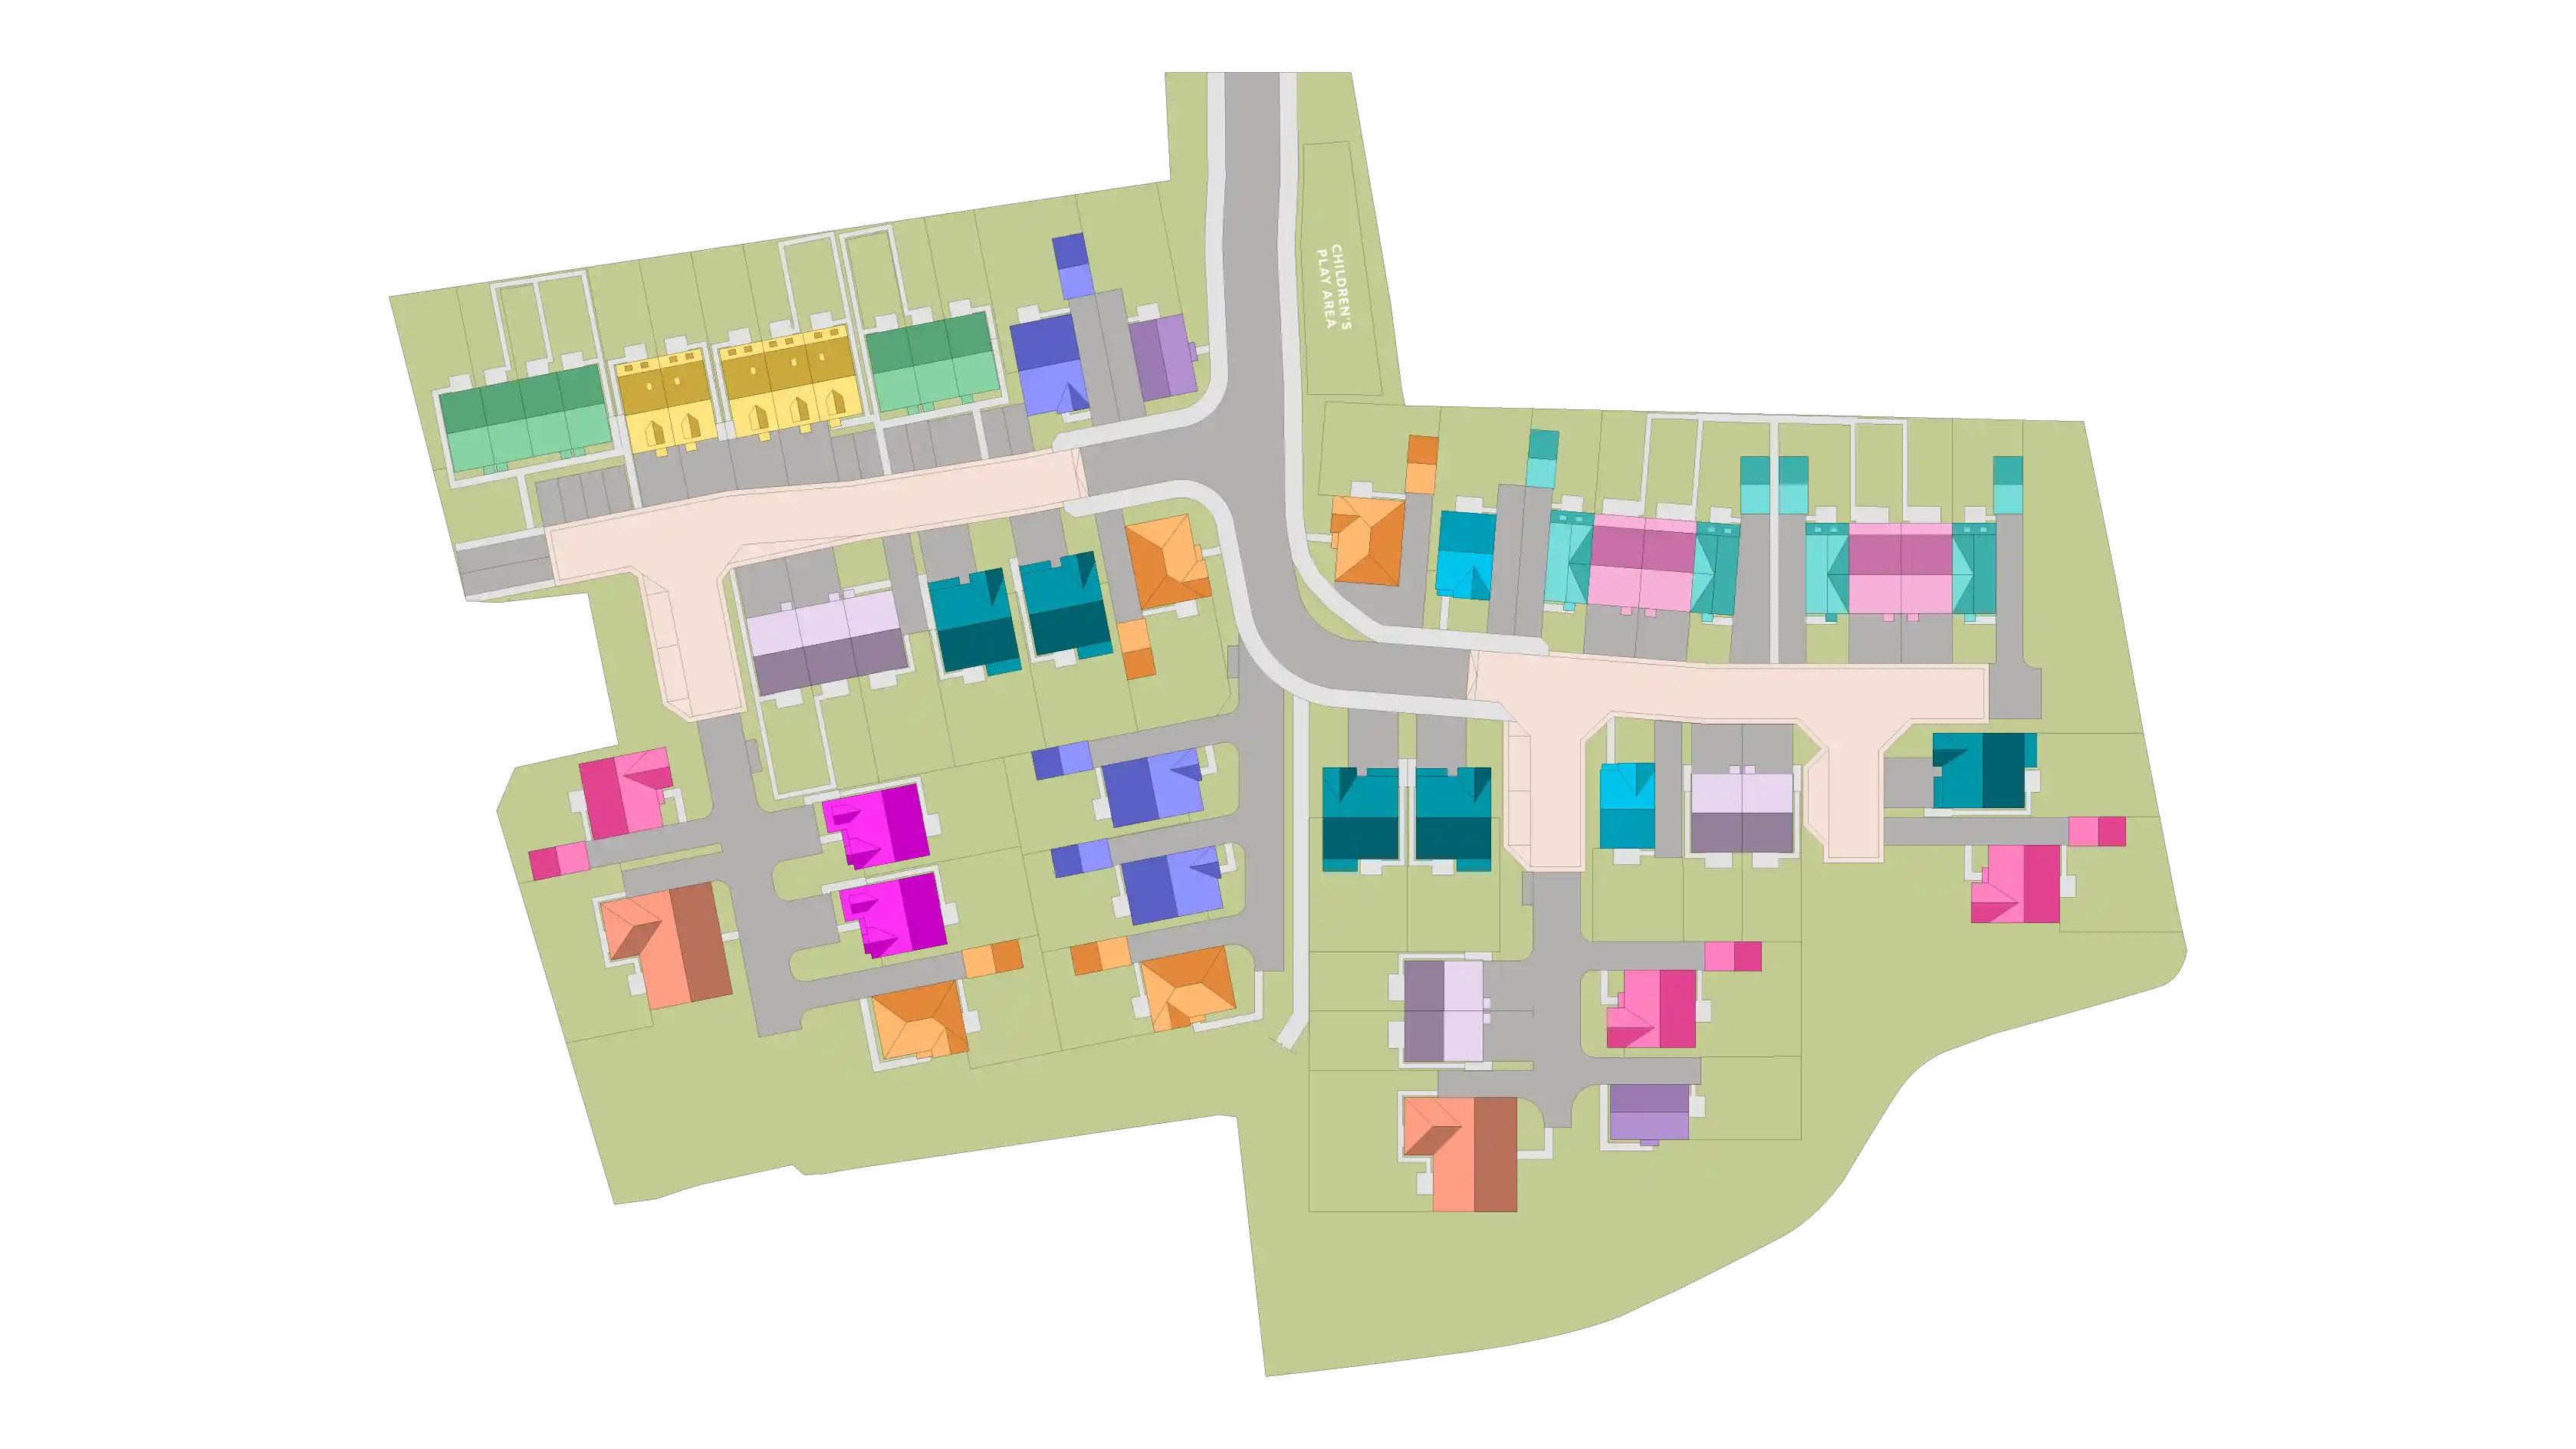
Development Plan
Manor Grange, Willerby
Use the zoom controls and move around the map to see the layout in more detail and discover the location of your brand new home.
Pinch to zoom and drag around the map to see the layout in more detail and discover the location of your brand new home.
Select a plot dot for more information.
Select a plot dot for more information.

4
42
13
31
49
47
16
41
14
48
39
7
19
3
46
5
35
30
12
6
15
45
44
37
10
28
32
9
50
23
21
34
18
1
33
20
40
27
26
29
2
17
25
36
22
8
24
11
43
38
Plot Status
Move In
Bedrooms
Price Range
House Types

Mortgage Calculator
Explore Your Monthly Repayments
See what your monthly mortgage repayments could look like. Choose an available Duchy home or enter your own property value, then adjust your deposit, interest rate, and mortgage term.
Local Area
Discover Willerby and beyond
From everyday essentials to weekend favourites, explore what's close to Manor Grange.
Explore the neighbourhood
Connect Google Maps to see nearby places around Manor Grange.
Journey times, where shown, are indicative only and will vary with route, traffic, and conditions. Check current routes before travelling.


