The Oakwood
at Elwick Park, Hartlepool
 7 homes
 Not Released
 4 bedrooms
 Open 10am - 5pm
The Oakwood is a stylish 4 bedroom detached home that combines kerb appeal with fantastic family living. Its balanced design and well-planned spaces make it ideal for households seeking comfort, ...
Please call our Sales Executive on 07960 062226 to book an appointment during
Image is for illustrative purposes only.
Availability
The Oakwood at Elwick Park, Hartlepool
Explore the individual plots available now or planned for a future release.
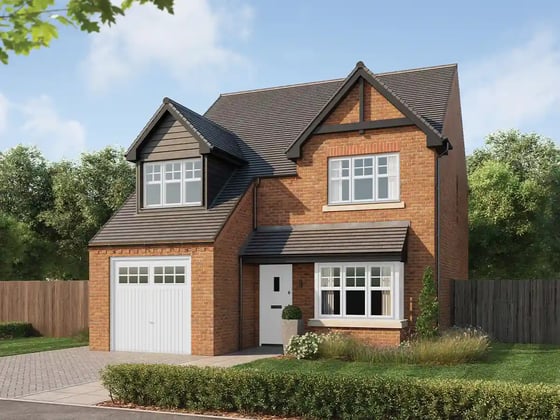
Plot 122
4 Bed Detached | 1136 SQFT
Not Released
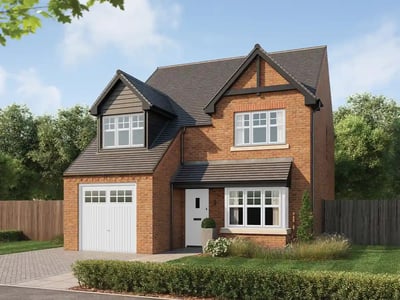
Plot 122
Plot 120
4 Bed Detached | 1136 SQFT
Not Released
Plot 120
Plot 104
4 Bed Detached | 1136 SQFT
Not Released
Plot 104
Images for illustrative purposes only and may not reflect your specific home.
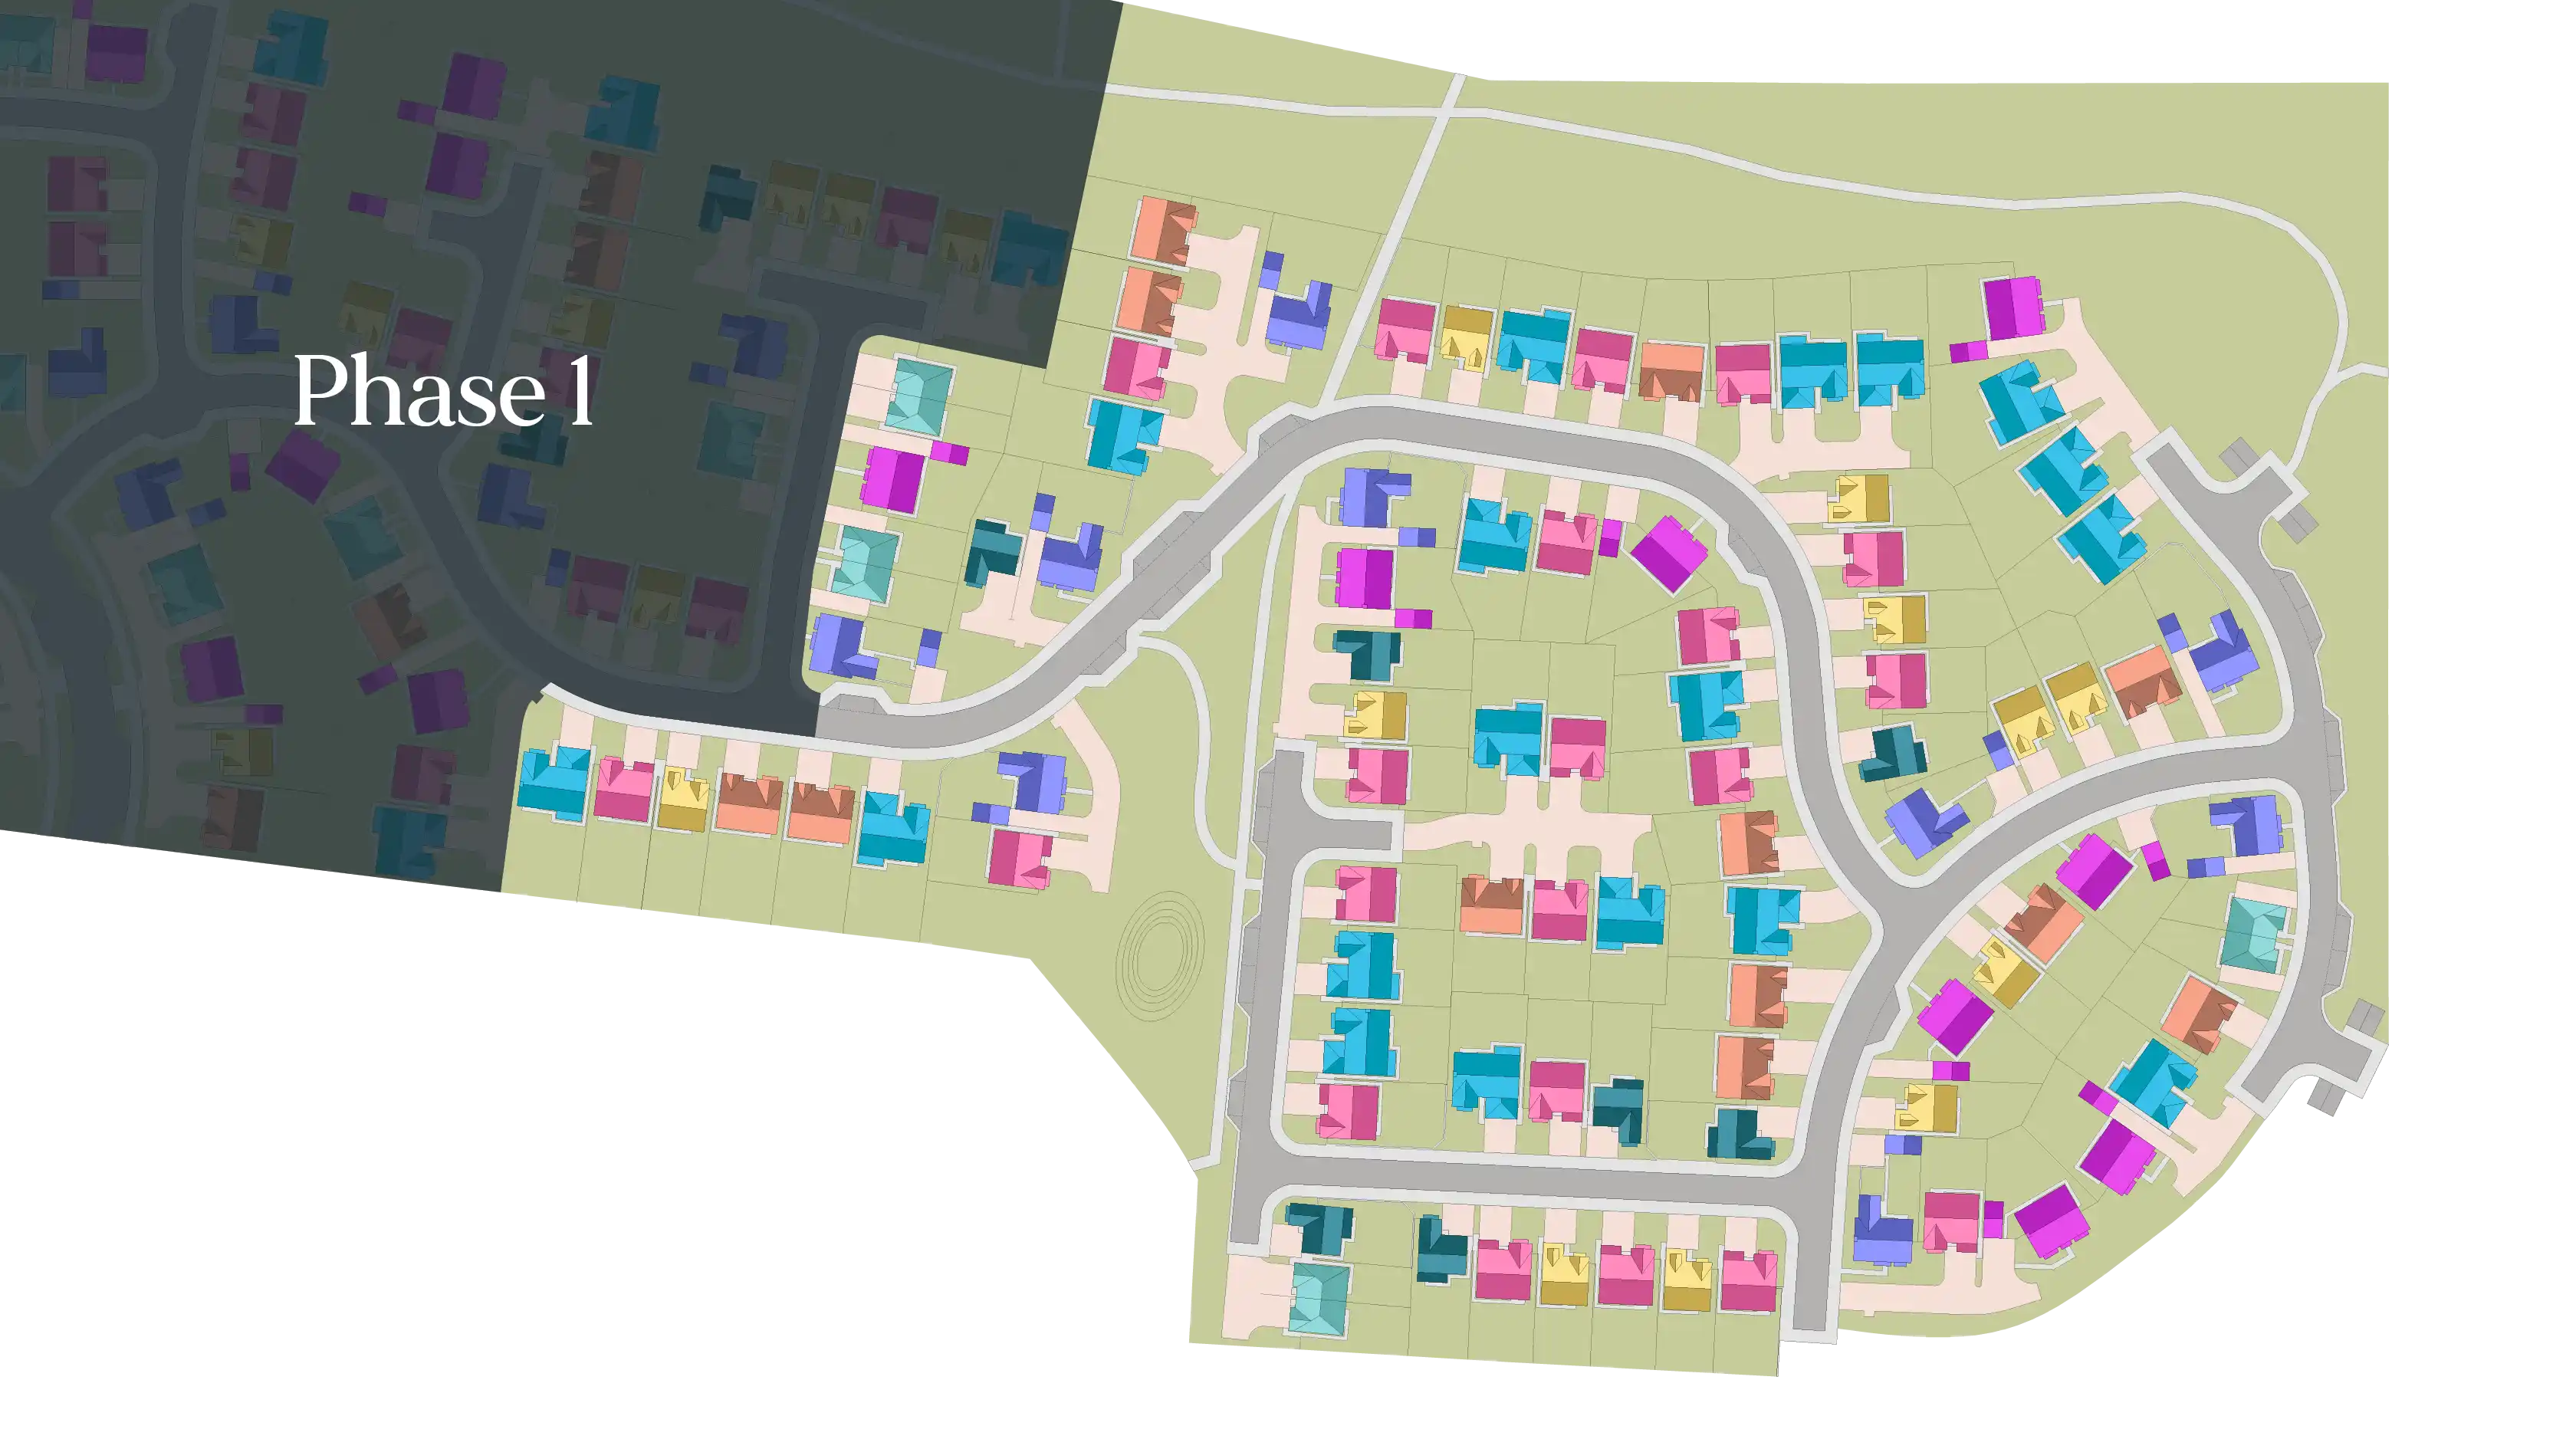
Development Plan
The Oakwood at Elwick Park, Hartlepool
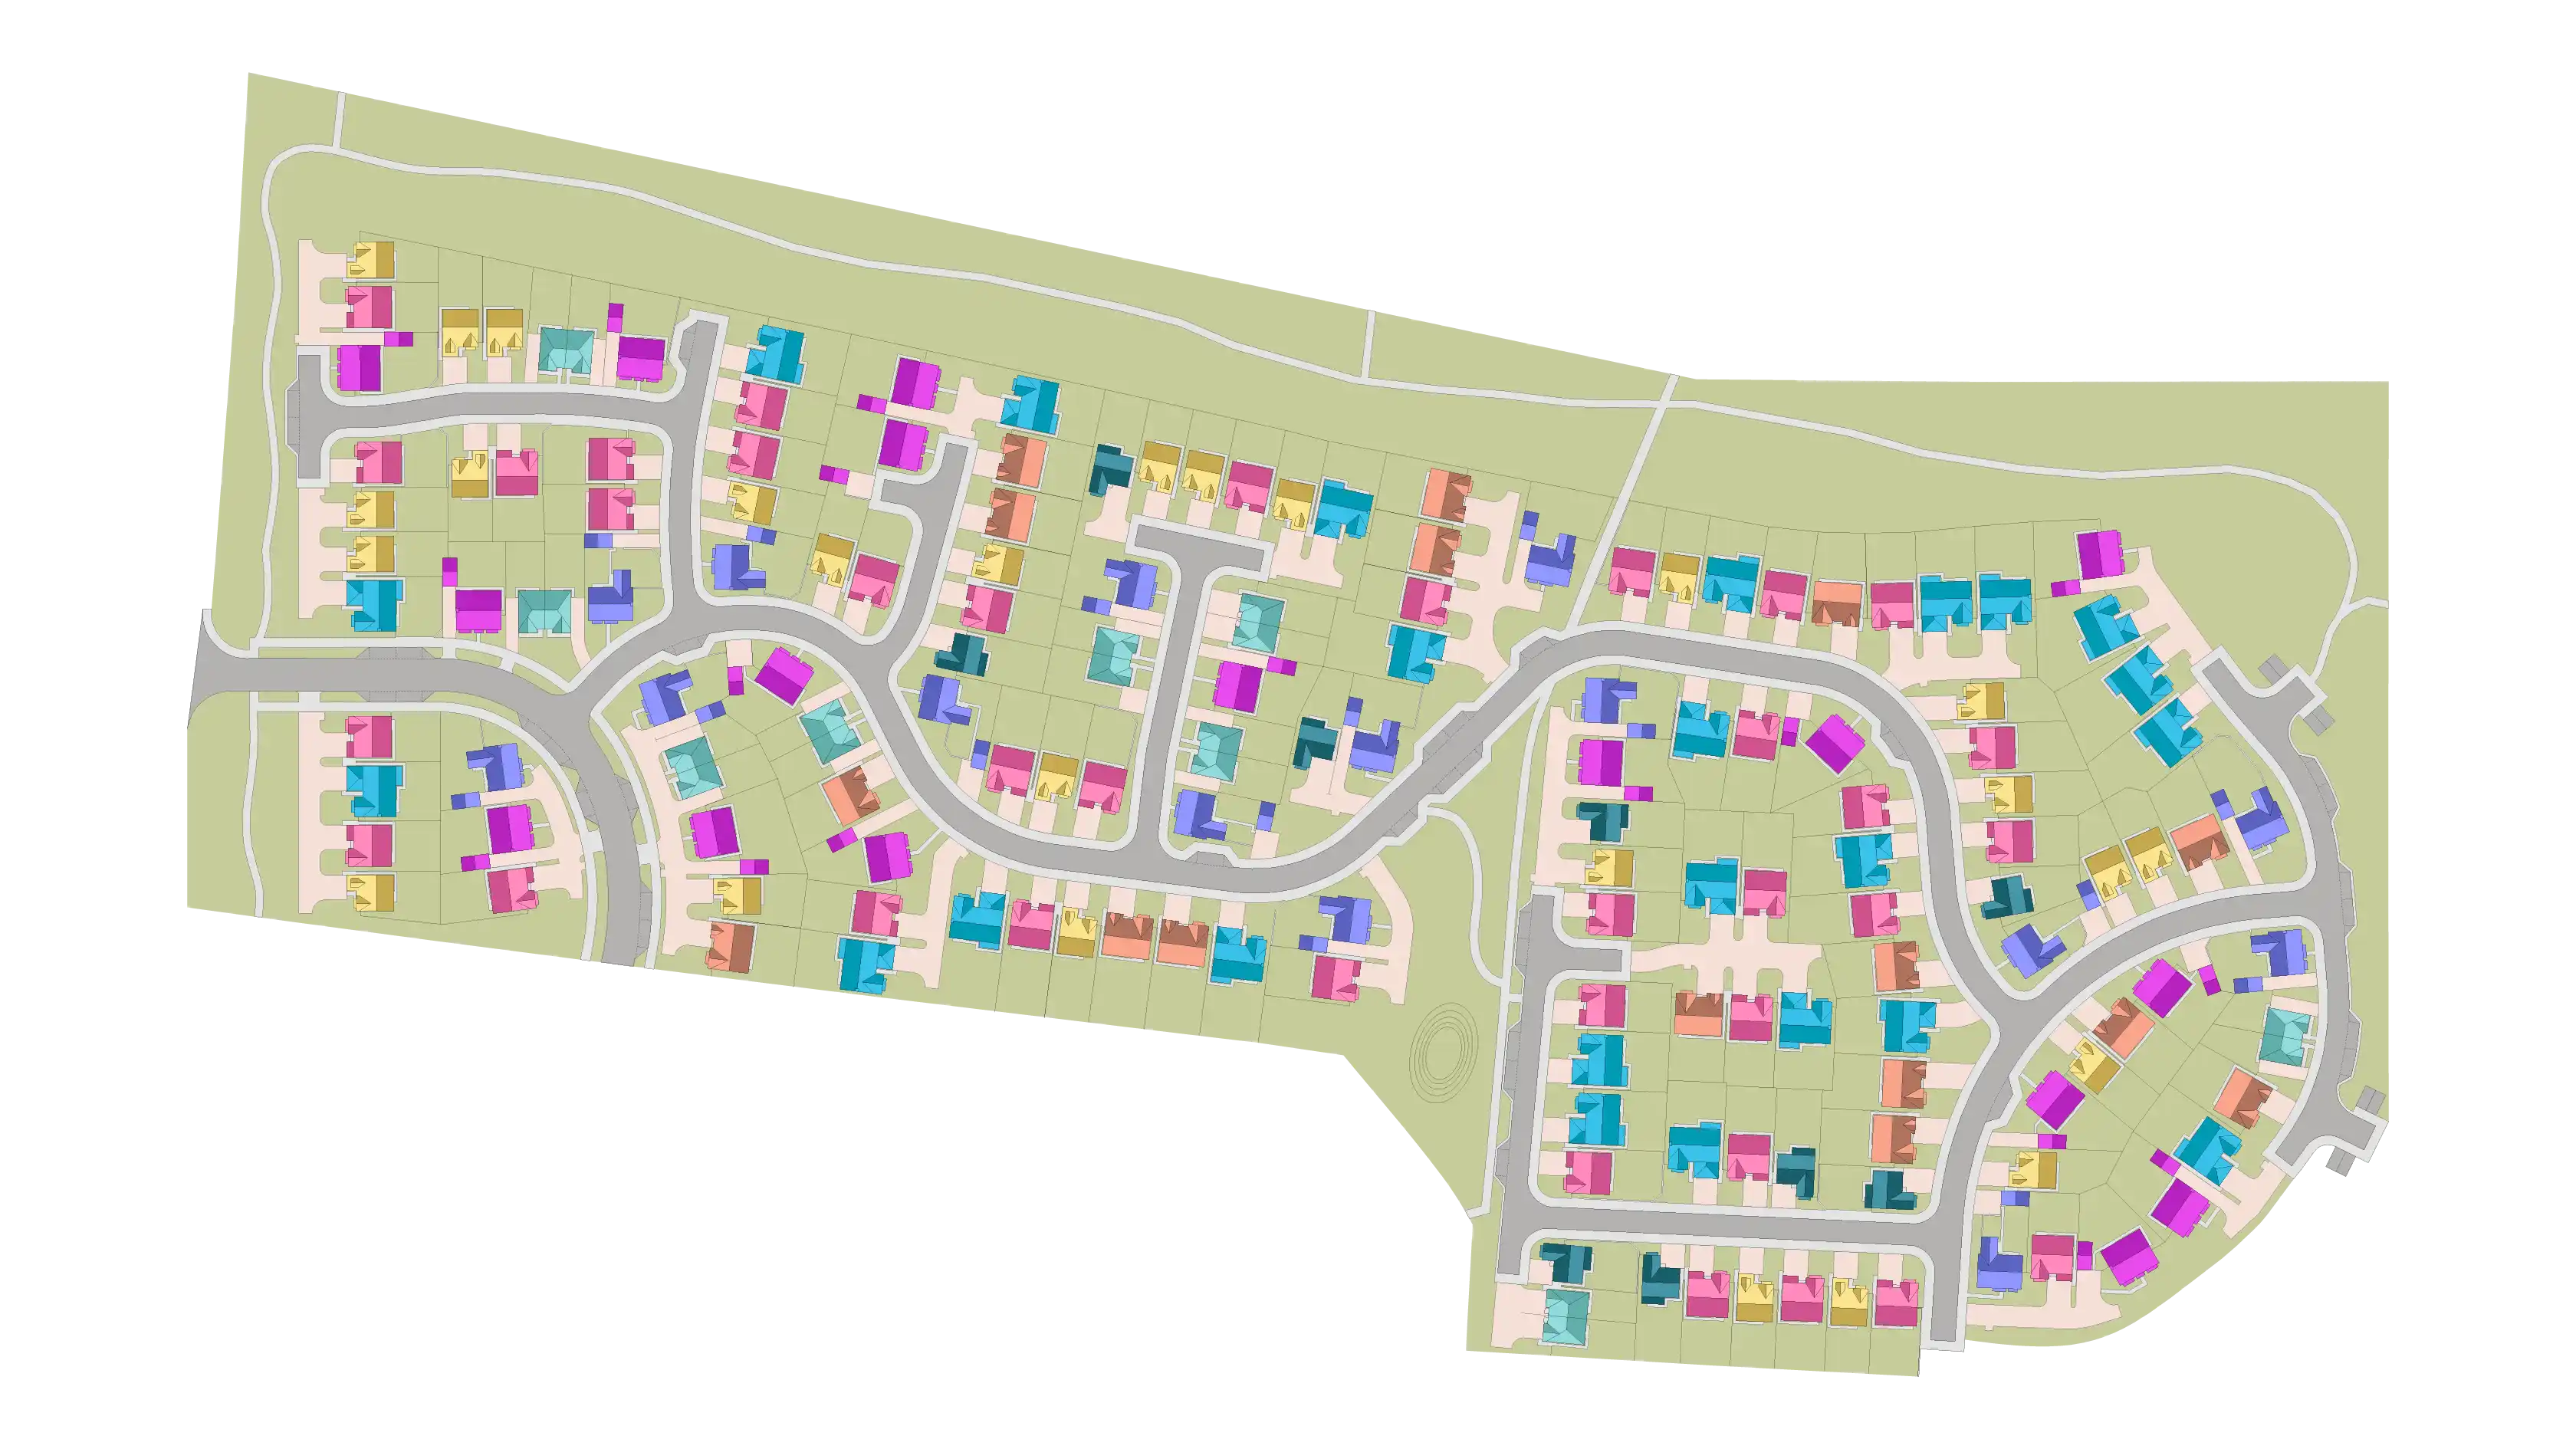
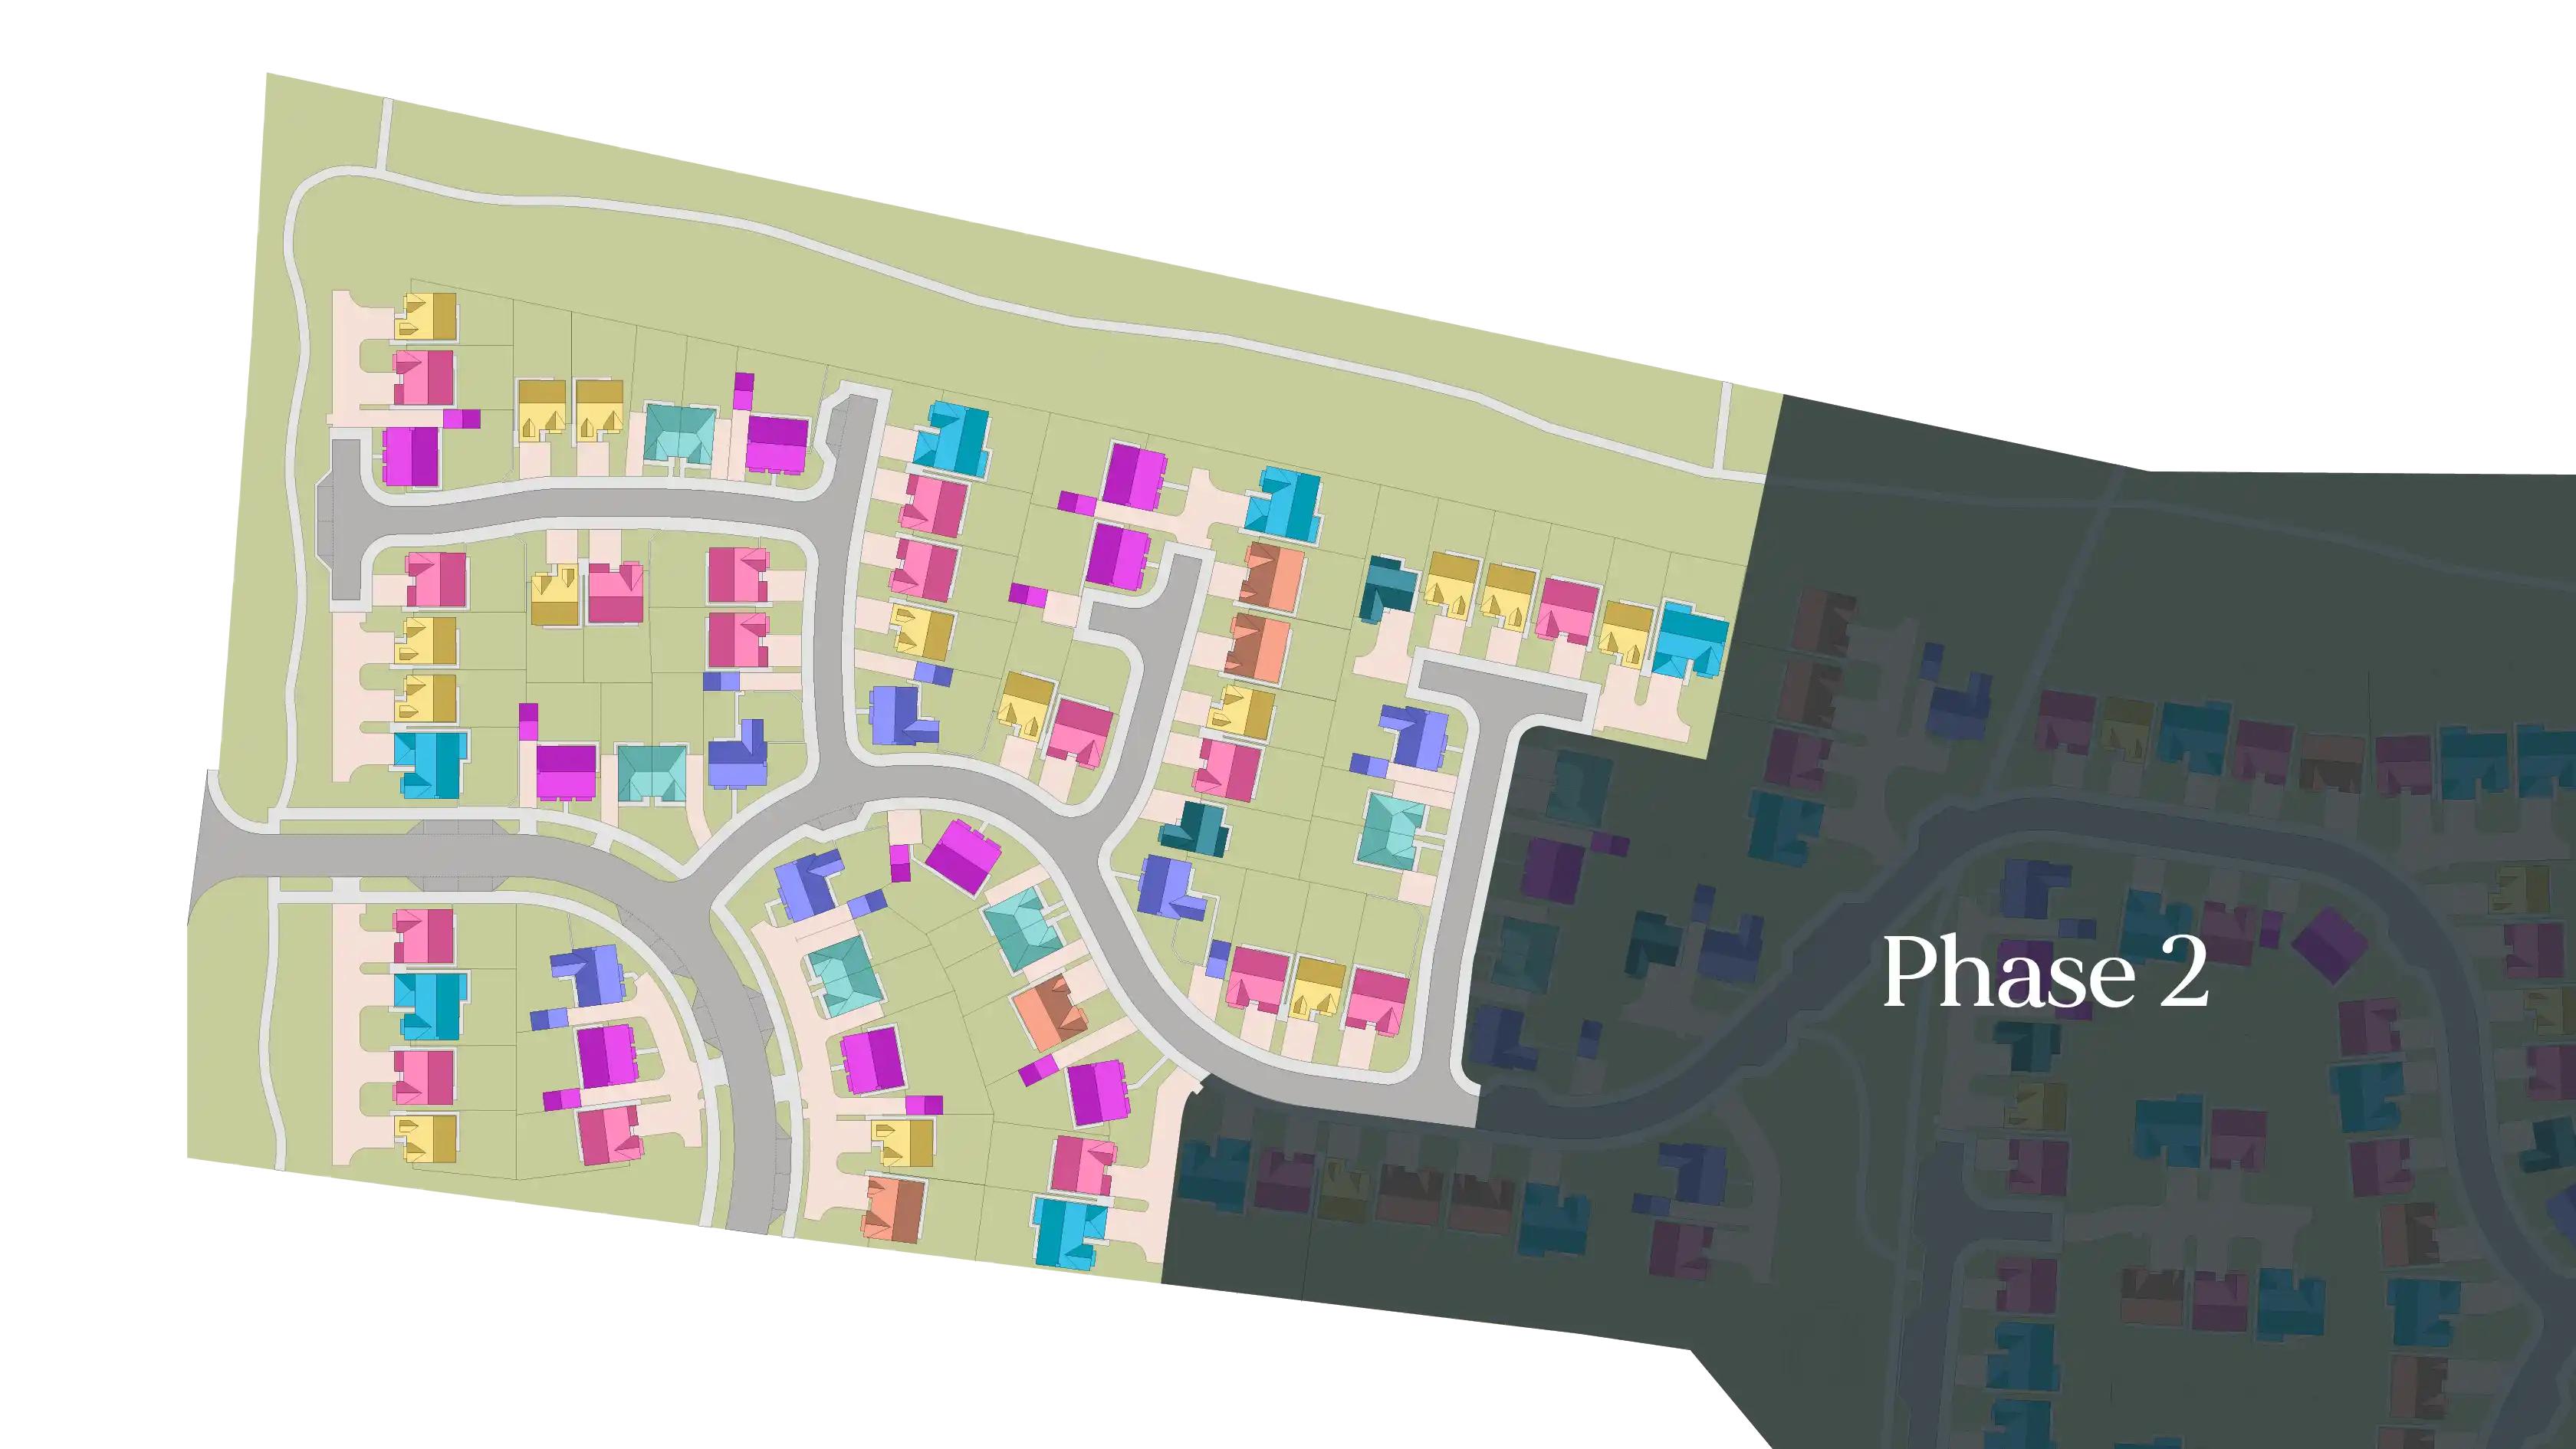
Use the zoom controls and move around the map to see the layout in more detail and discover the location of your brand new home.Pinch to zoom and drag around the map to see the layout in more detail and discover the location of your brand new home.

18
105
145
72
129
33
127
75
98
91
73
23
66
31
120
1
15
17
61
122
52
20
24
100
38
104
18
72
33
75
73
23
66
31
1
15
17
61
20
24
38
105
145
129
127
98
91
120
122
52
100
104
Virtual Tour
The Oakwood at Elwick Park, Hartlepool
Explore The Oakwood using our interactive virtual tour.
Loading virtual tour…
Floor Plans
The Oakwood at Elwick Park, Hartlepool
Explore the layout and room dimensions across each floor of The Oakwood.
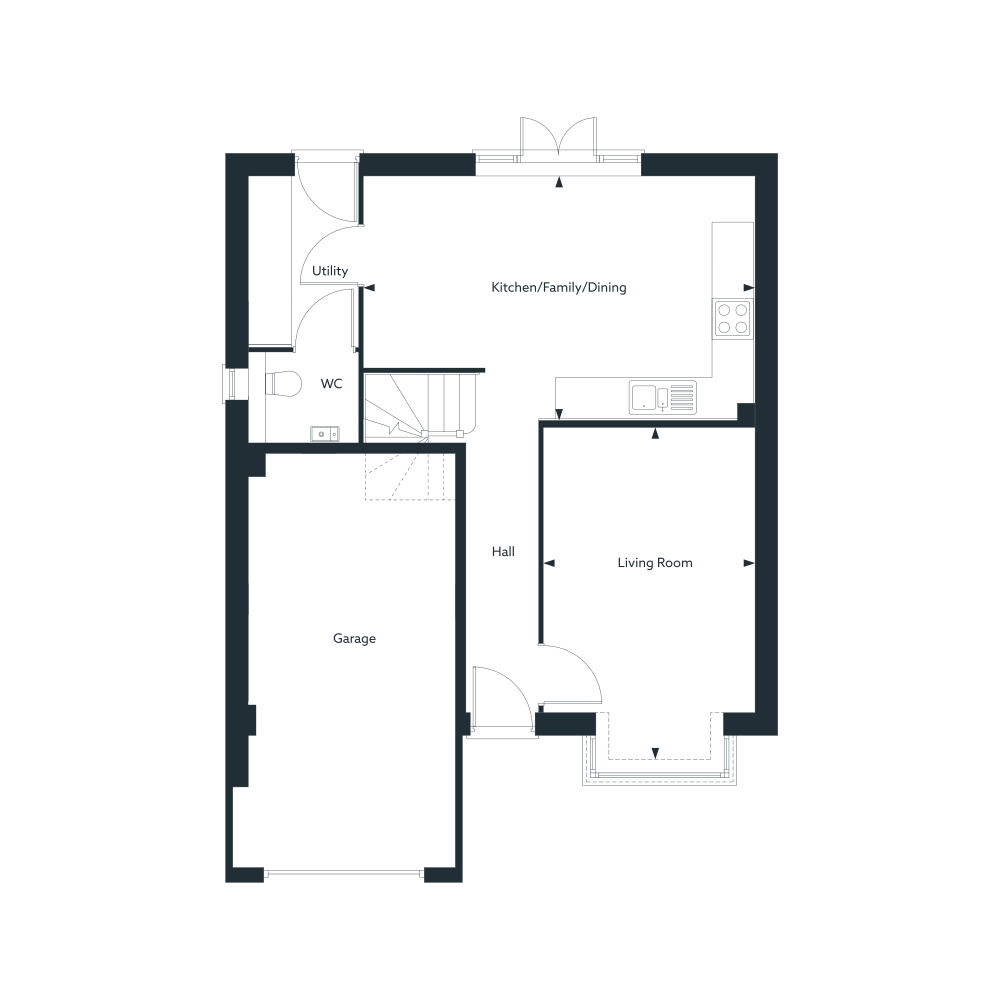
| Kitchen/Family/Dining | ||
| 5641mm | x | 3439mm |
| 18' 6" | x | 11' 6" |
| Living Room | ||
| 3033mm | x | 4760mm |
| 9' 11" | x | 15' 7" |
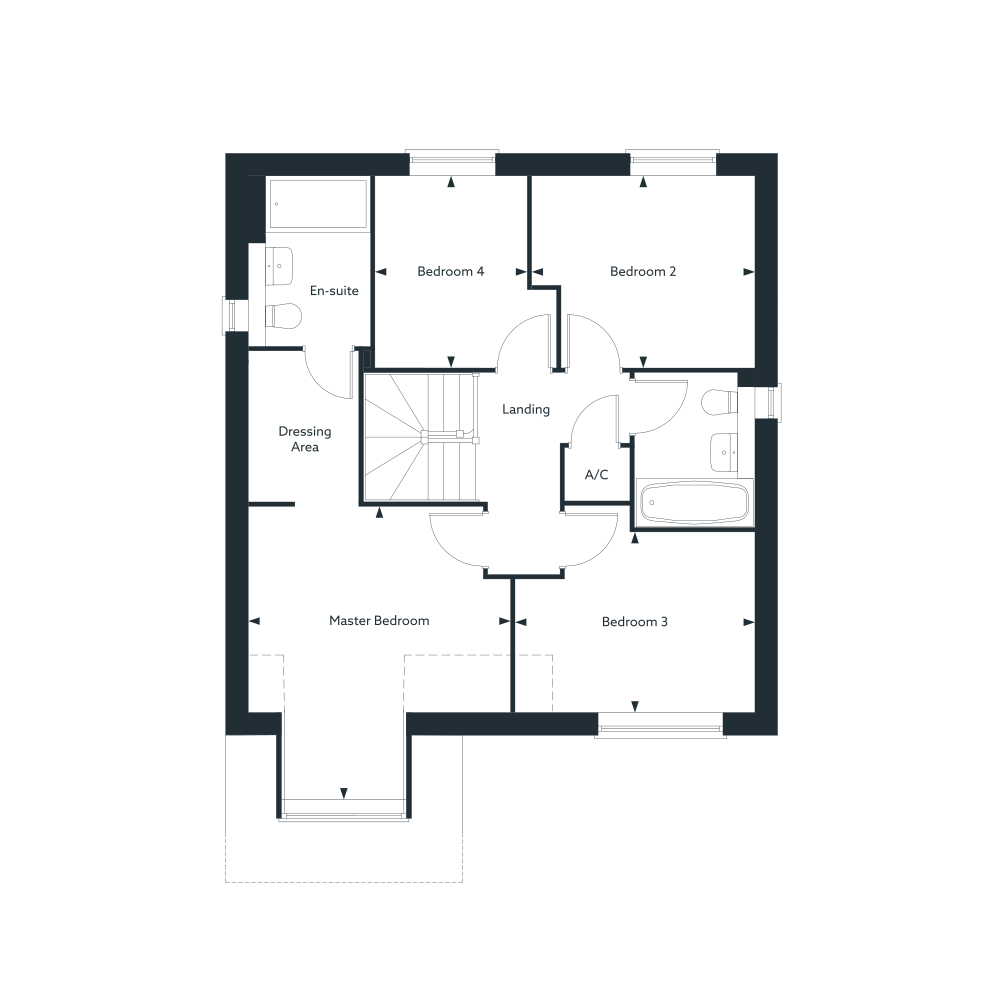
| Master Bedroom | ||
| 3765mm | x | 4157mm |
| 12' 4" | x | 13' 8" |
| Bedroom 2 | ||
| 3200mm | x | 2746mm |
| 10' 6" | x | 9' 0" |
| Bedroom 3 | ||
| 3441mm | x | 2580mm |
| 11' 3" | x | 8' 6" |
| Bedroom 4 | ||
| 2183mm | x | 2746mm |
| 7' 2" | x | 9' 0" |