The Ripley
at Elwick Park, Hartlepool
 14 homes
 £341,995
 4 bedrooms
 Open 10am - 5pm
The Ripley is a beautifully designed 4 bedroom home that blends attractive styling with a practical and versatile layout. Its well-balanced design provides generous living space for family life, ...
Please call our Sales Executive on 07960 062226 to book an appointment during
Image is for illustrative purposes only.
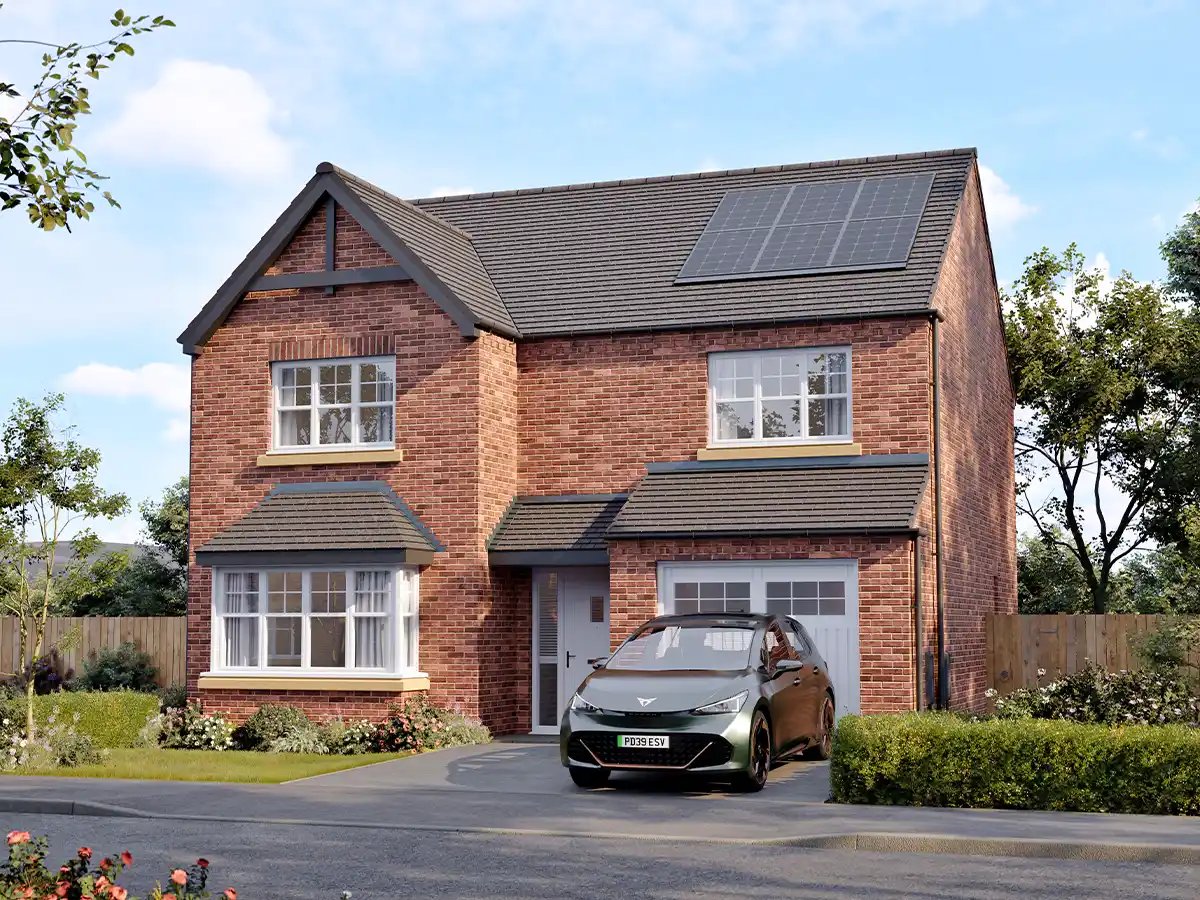
Introducing our Featured Ripley.
Plot 152 - The Ripley - £341,995
£7,099 towards Stamp Duty – available when you reserve before 18th of October.
Availability
The Ripley at Elwick Park, Hartlepool
Explore the individual plots available now or planned for a future release.
Featured Ripley
Plot 152
4 Bed Detached | 1413 SQFT
£341,995
£7,099 towards Stamp Duty – available when you reserve before 18th of October.
Featured Ripley
Plot 152
£7,099 towards Stamp Duty – available when you reserve before 18th of October.
Plot 4
4 Bed Detached | 1413 SQFT
Not Released
Plot 4
Plot 154
4 Bed Detached | 1413 SQFT
Not Released
Plot 154
Plot 124
4 Bed Detached | 1413 SQFT
Not Released
Plot 124
Images for illustrative purposes only and may not reflect your specific home.
| Plot | Timeline | SQFT | Price | Available Incentives |
|---|---|---|---|---|
| 4 | 1413 | Not Released | ||
| 152 | 1413 | £341,995 | £7,099 towards Stamp Duty – available when you reserve before 18th of October. | |
| 154 | 1413 | Not Released | ||
| 124 | 1413 | Not Released |
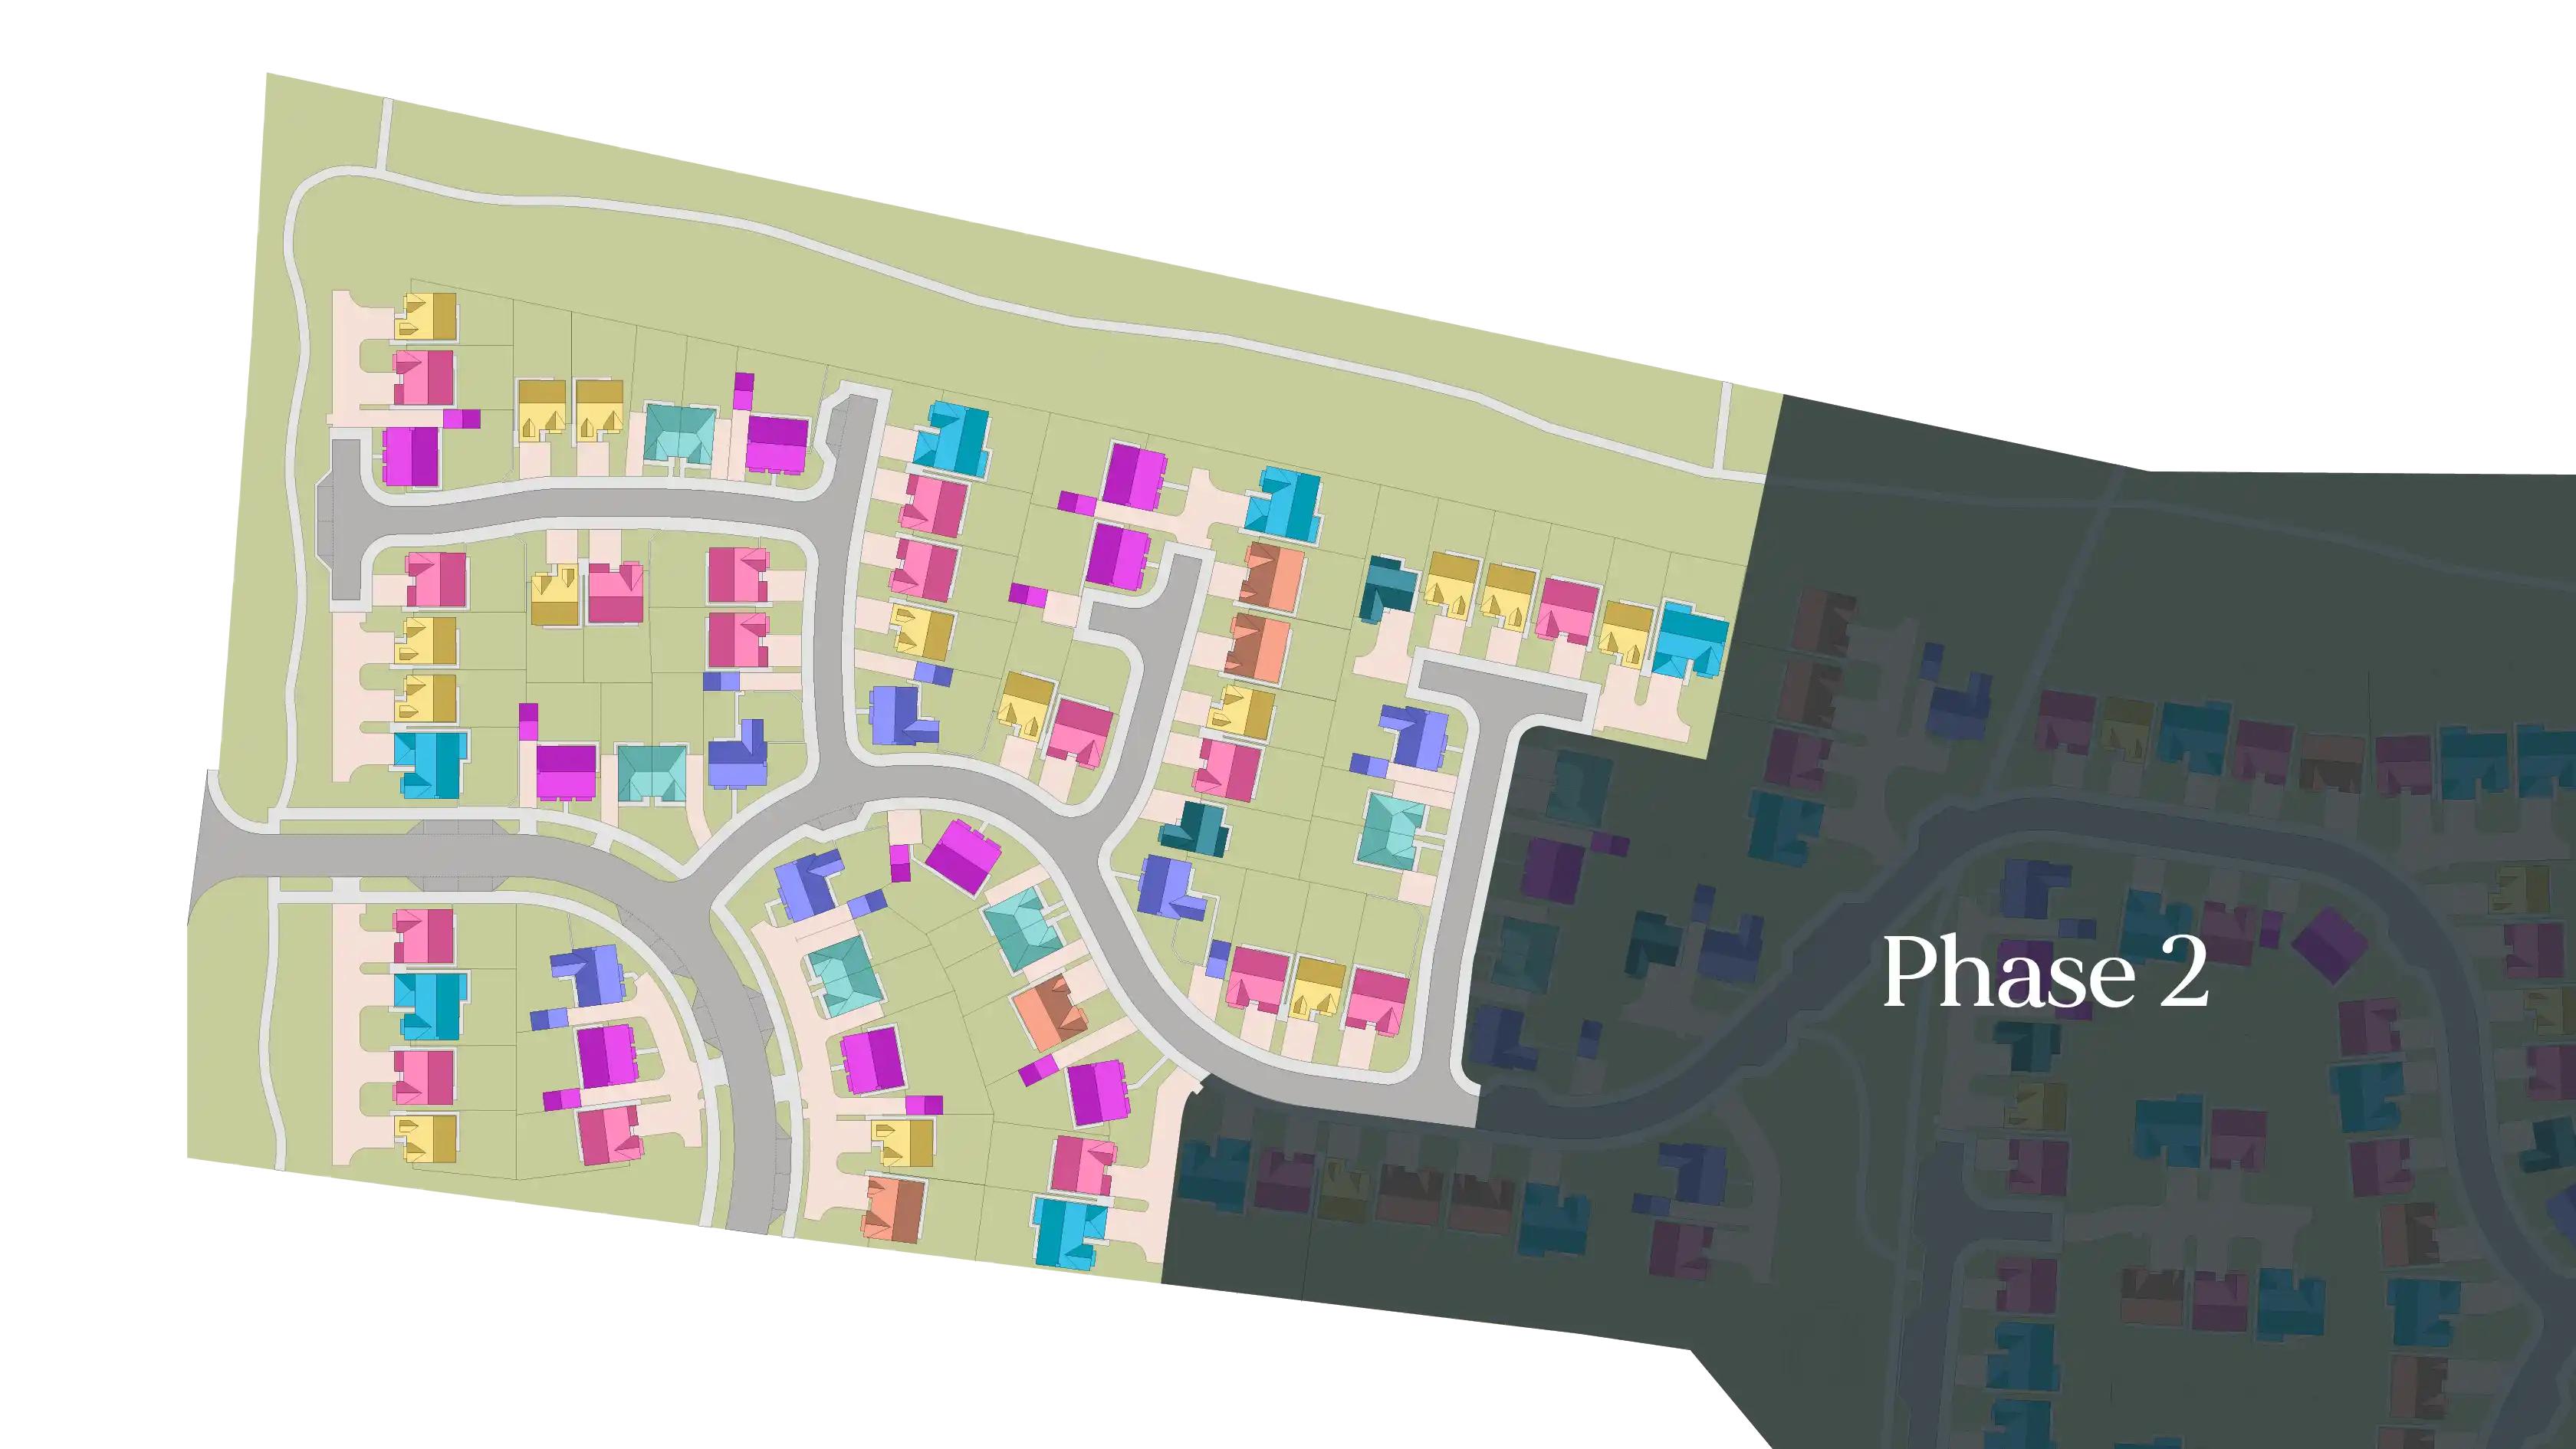
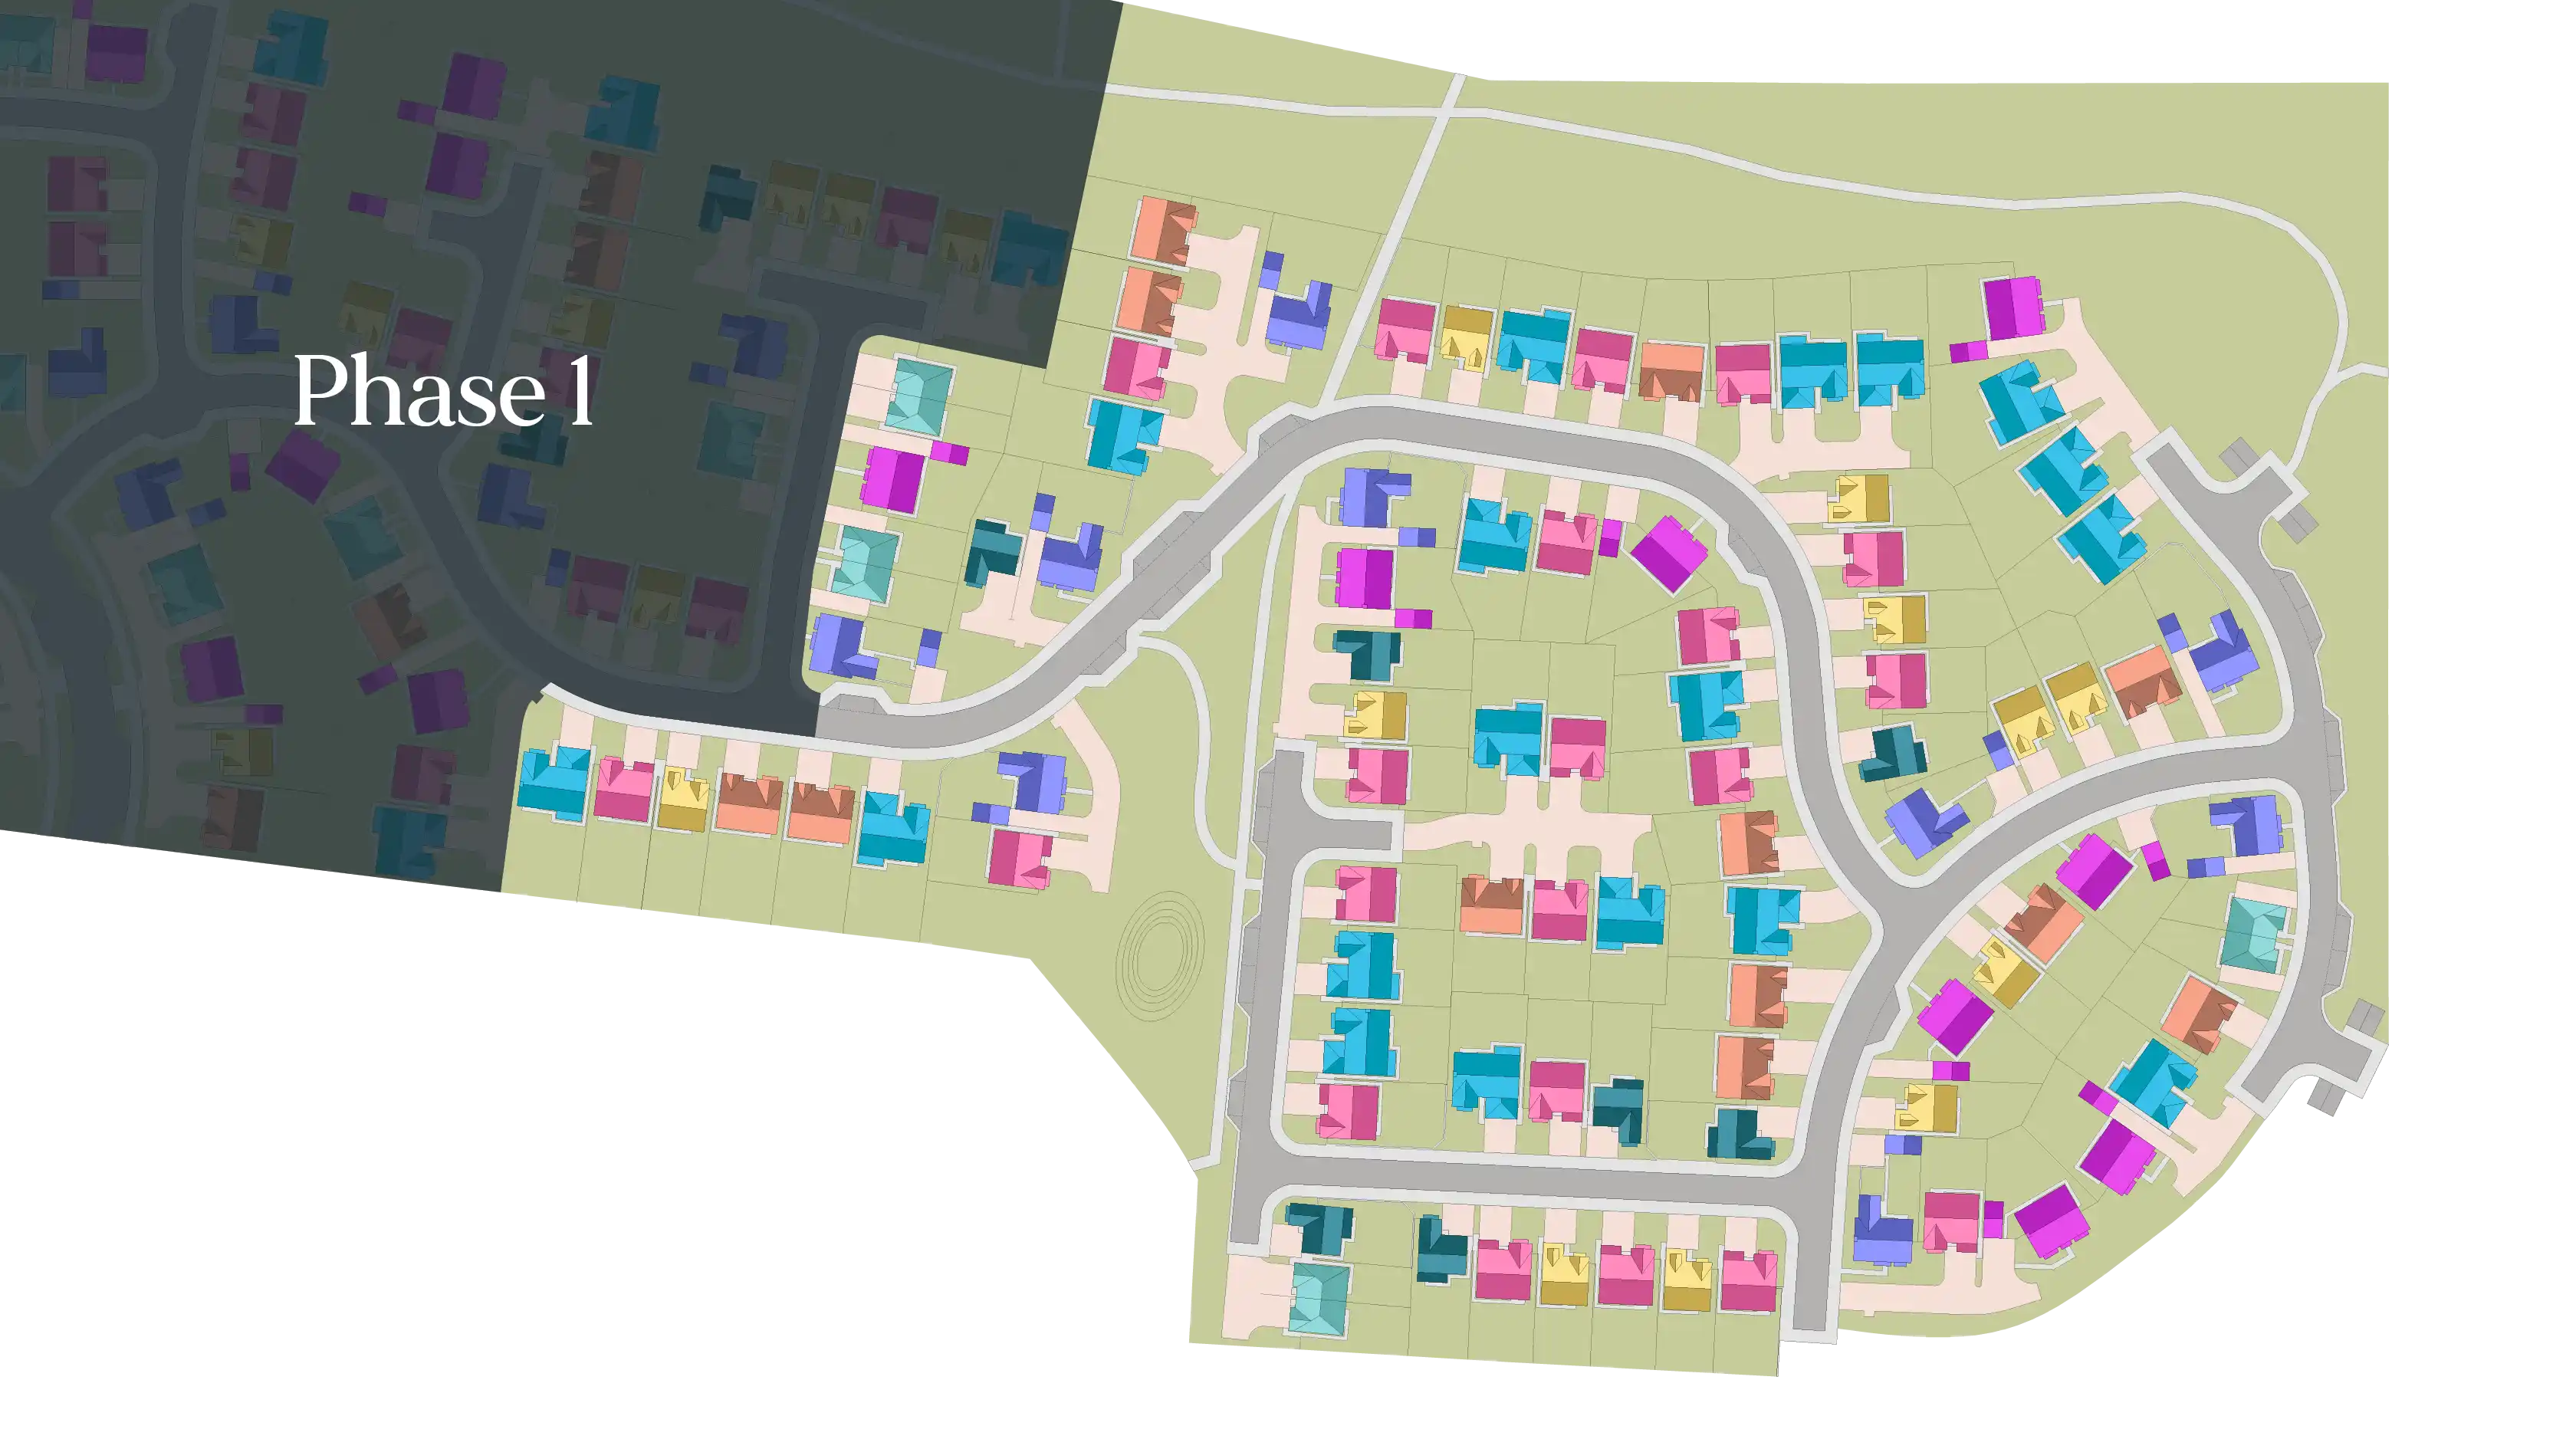
Development Plan
The Ripley at Elwick Park, Hartlepool
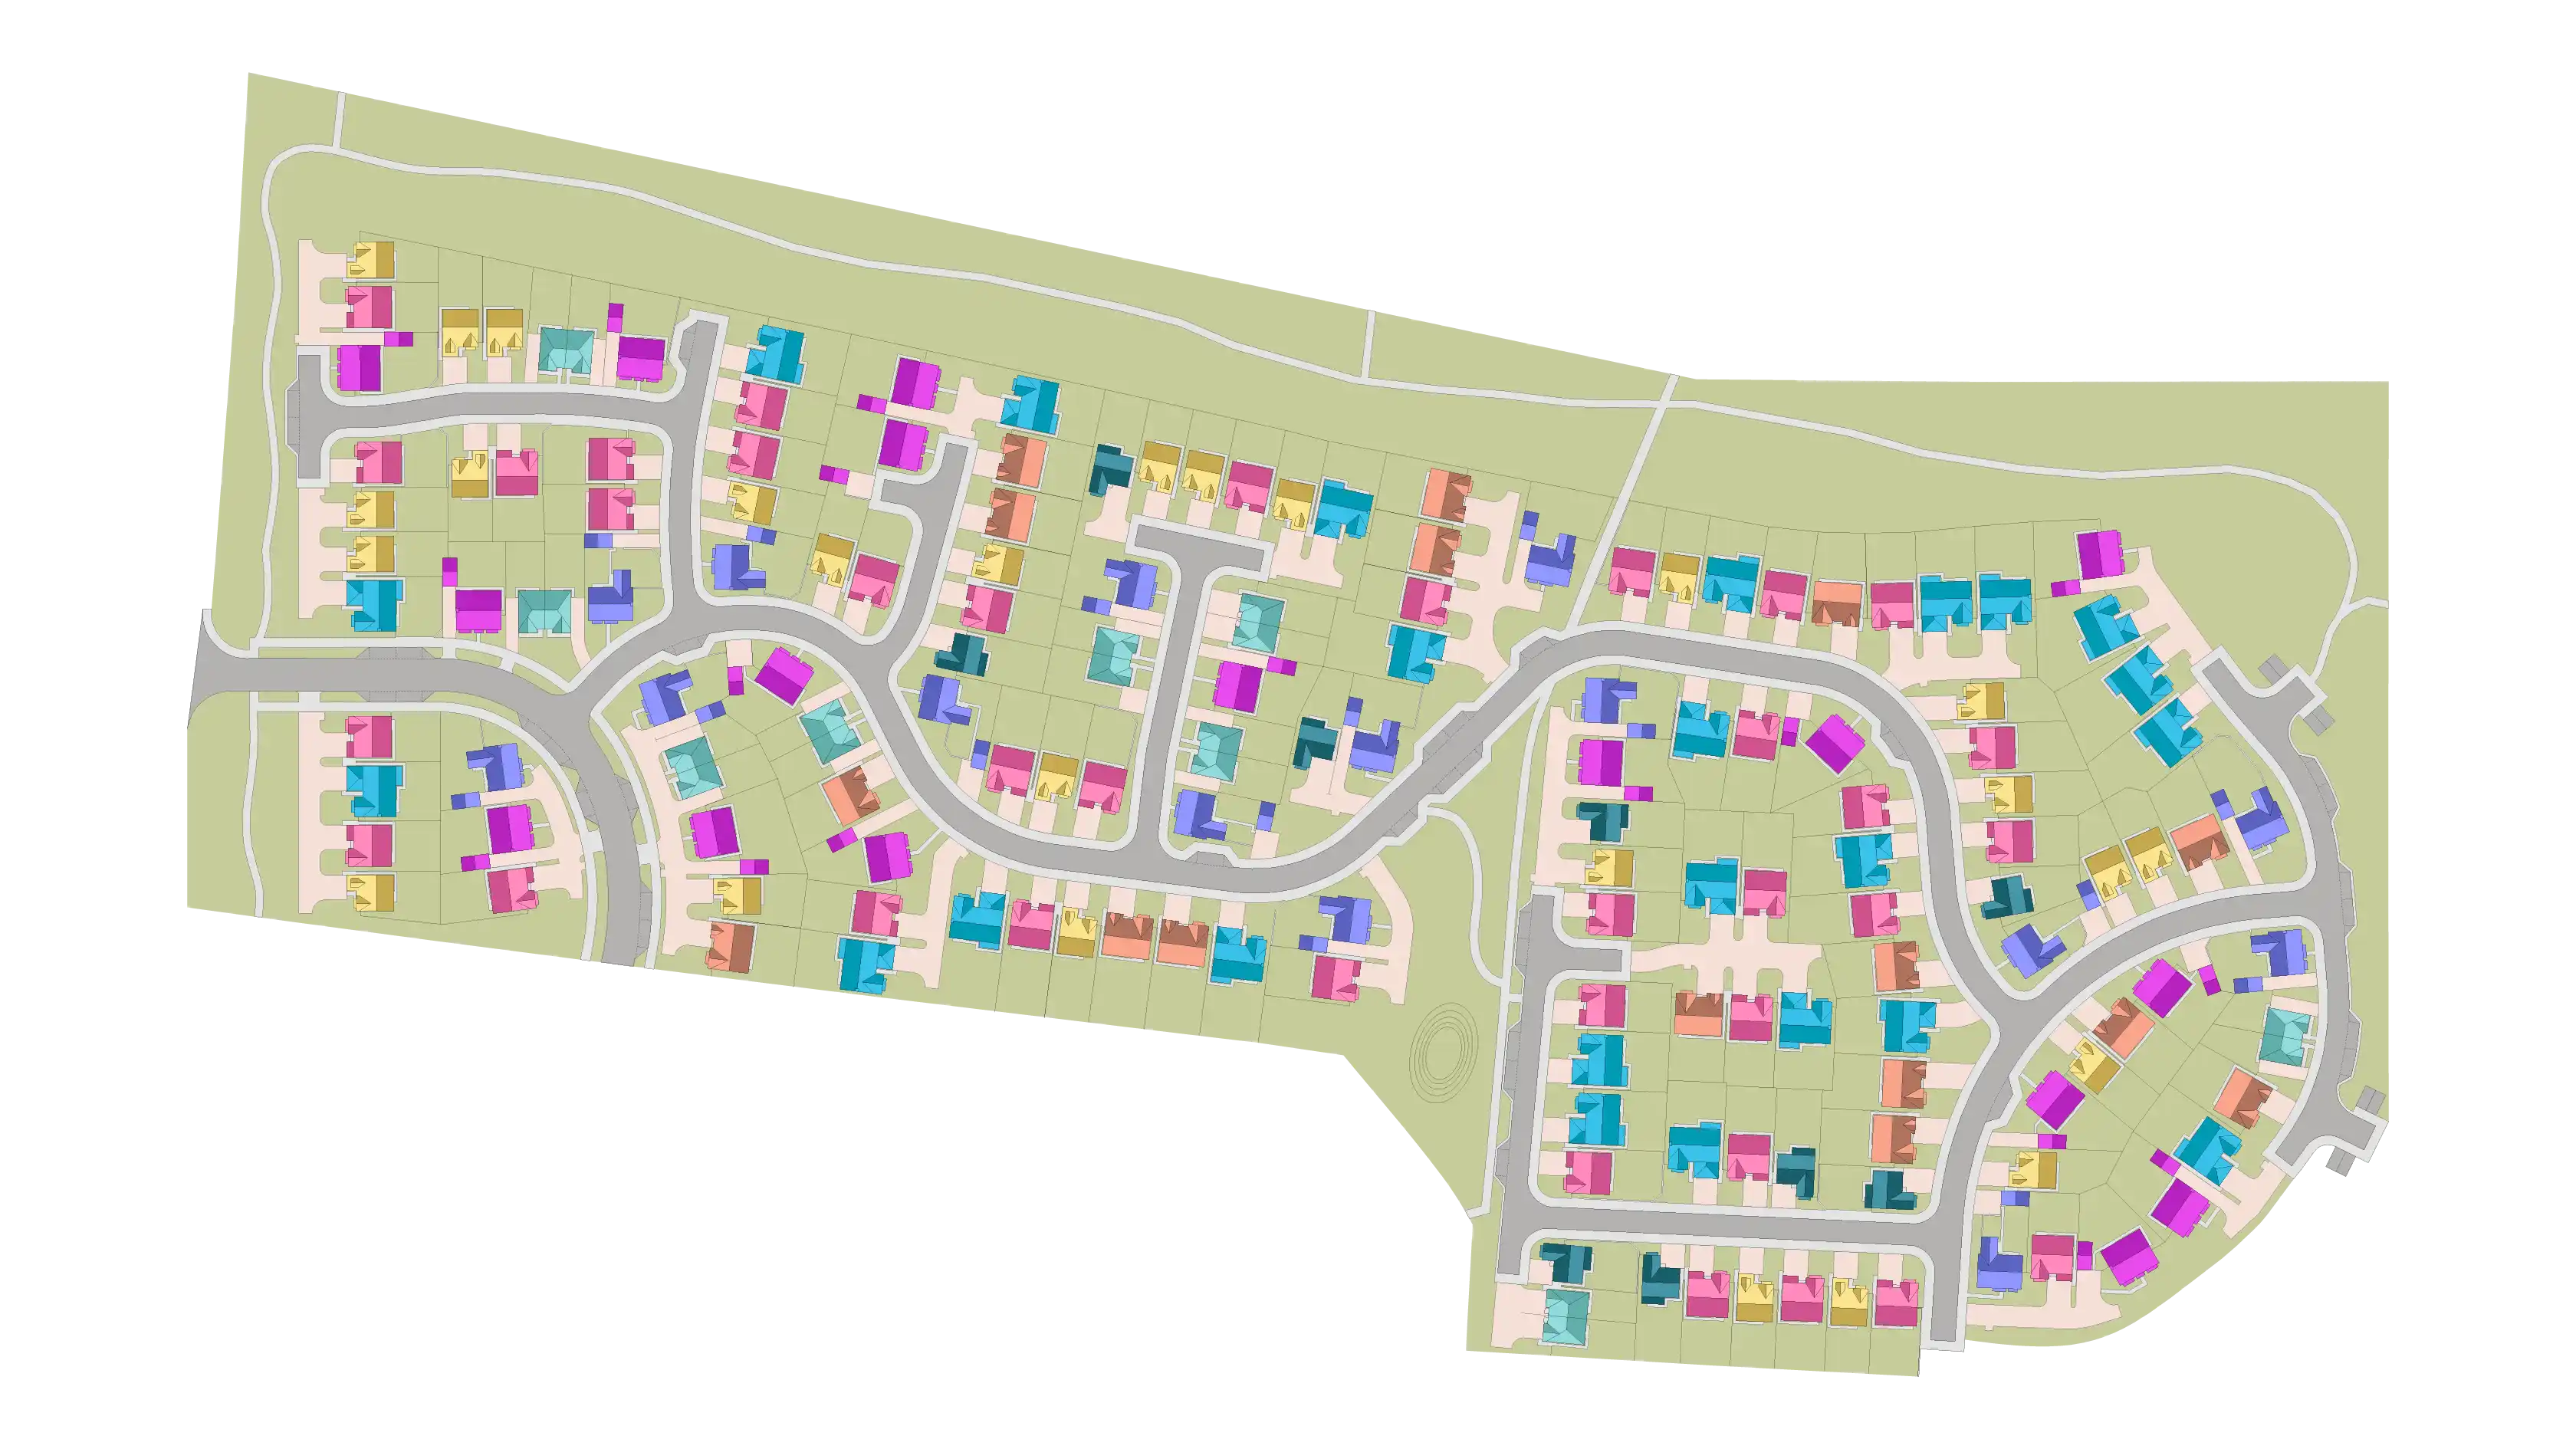
Use the zoom controls and move around the map to see the layout in more detail and discover the location of your brand new home.Pinch to zoom and drag around the map to see the layout in more detail and discover the location of your brand new home.

93
MS
51
12
13
86
128
62
57
154
140
142
65
130
67
95
124
30
48
161
21
101
152
14
150
144
74
99
34
138
16
7
90
29
135
126
SH
MS
12
13
62
65
67
30
48
21
14
74
34
16
7
29
SH
93
51
86
128
57
154
140
142
130
95
124
161
101
152
150
144
99
138
90
135
126
Virtual Tour
The Ripley at Elwick Park, Hartlepool
Explore The Ripley using our interactive virtual tour.
Loading virtual tour…
Video Tour
The Ripley at Elwick Park, Hartlepool
Take a closer look around The Ripley with our video tour.
This video may be from a different development and may not feature exactly the same layout or specification as your chosen home.
Floor Plans
The Ripley at Elwick Park, Hartlepool
Explore the layout and room dimensions across each floor of The Ripley.
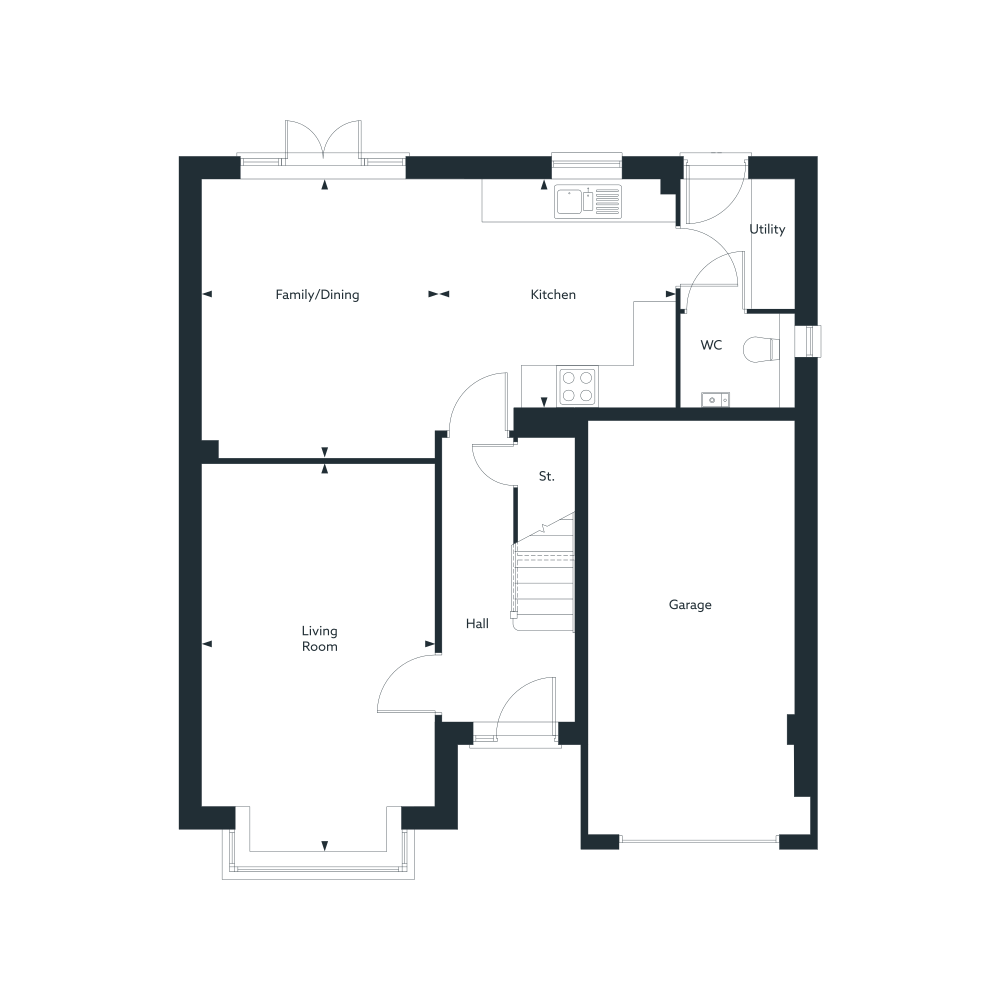
| Family/Dining | ||
| 3460mm | x | 3980mm |
| 11' 4" | x | 13' 1" |
| Kitchen | ||
| 3379mm | x | 3280mm |
| 11' 1" | x | 10' 9" |
| Living Room | ||
| 3334mm | x | 5597mm |
| 10' 11" | x | 18' 4" |
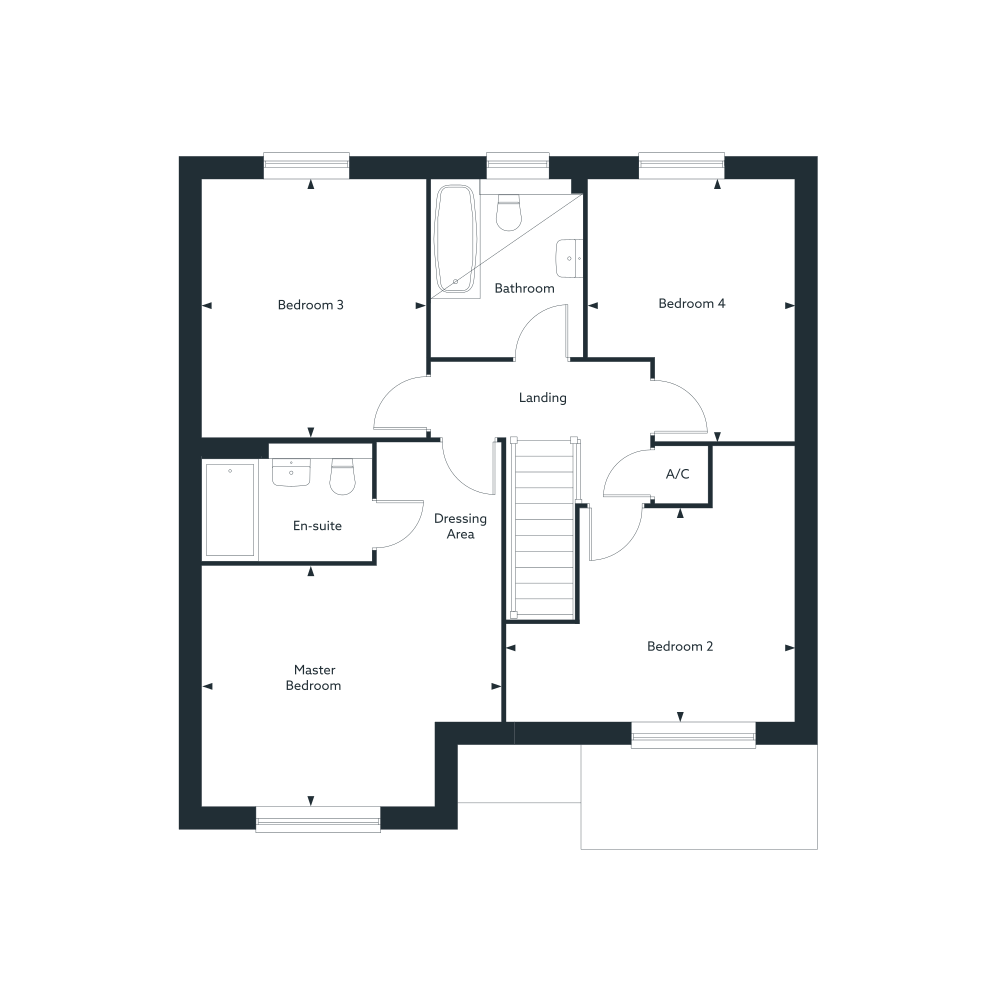
| Master Bedroom | ||
| 4313mm | x | 3409mm |
| 14' 2" | x | 11' 2" |
| Bedroom 2 | ||
| 4151mm | x | 3066mm |
| 13' 7" | x | 10' 1" |
| Bedroom 3 | ||
| 3221mm | x | 3714mm |
| 10' 7" | x | 12' 2" |
| Bedroom 4 | ||
| 2969mm | x | 3770mm |
| 9' 9" | x | 12' 4" |
Gallery
The Ripley at Elwick Park, Hartlepool
Take a closer look at The Ripley through our selection of interior and exterior photography.
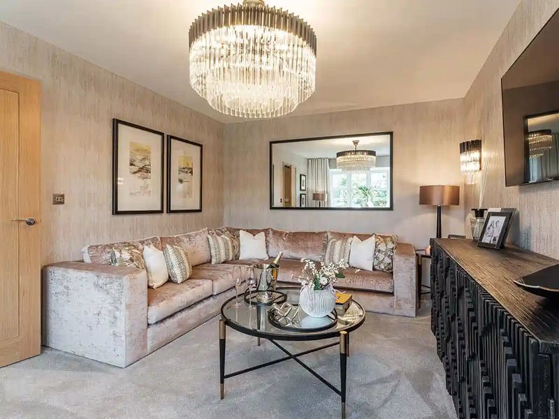
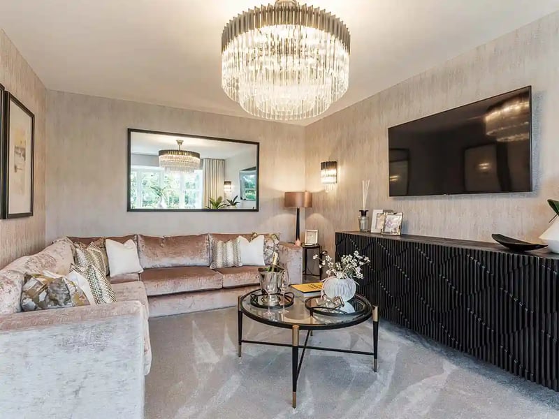
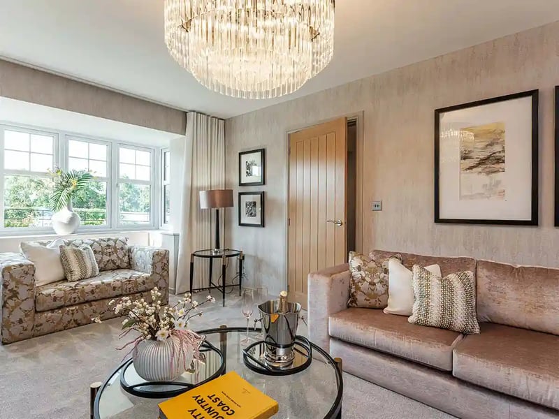
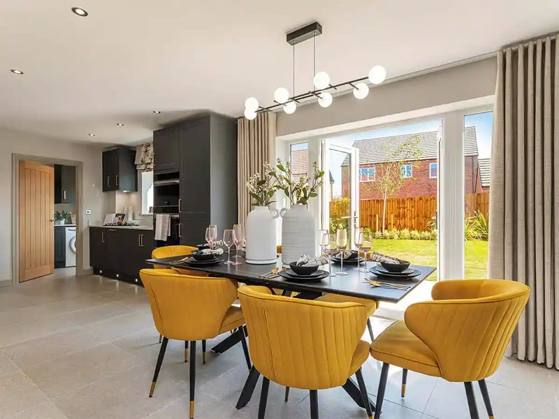
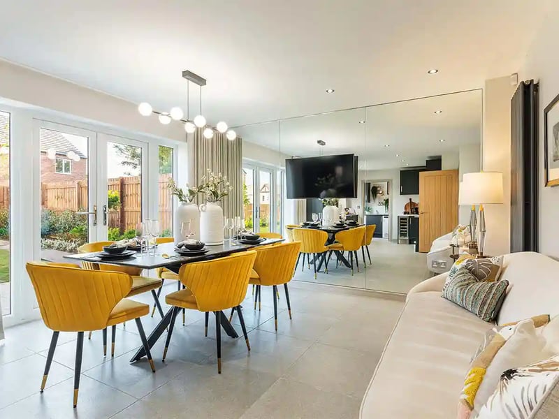
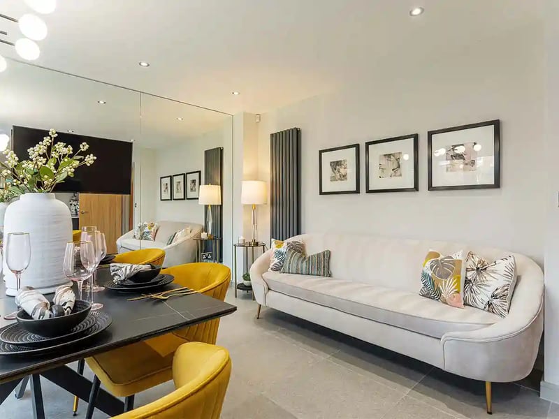
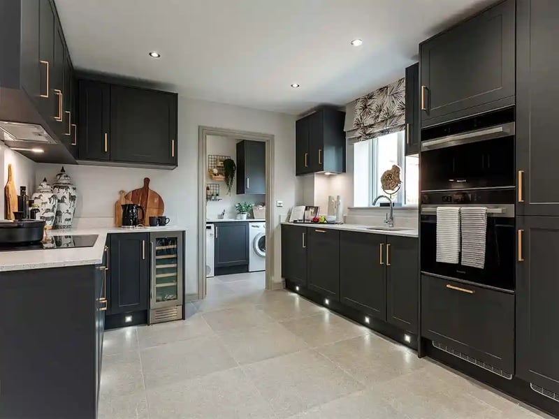
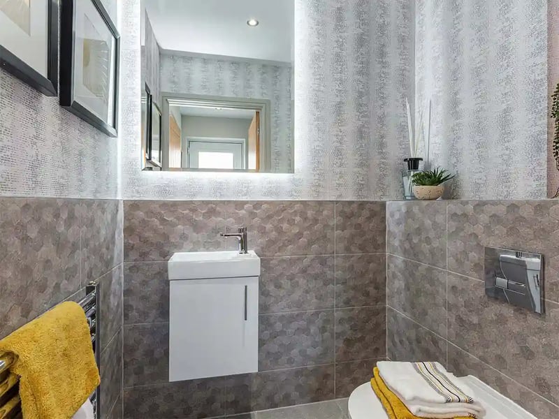
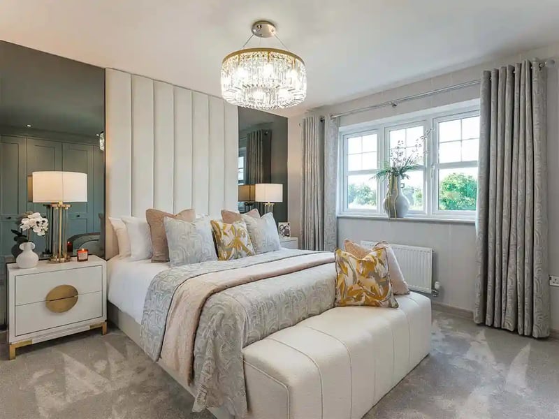
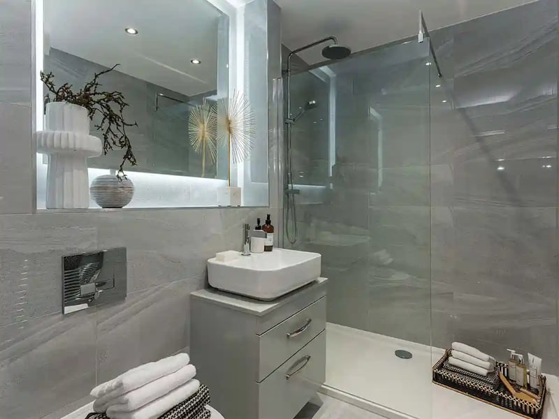
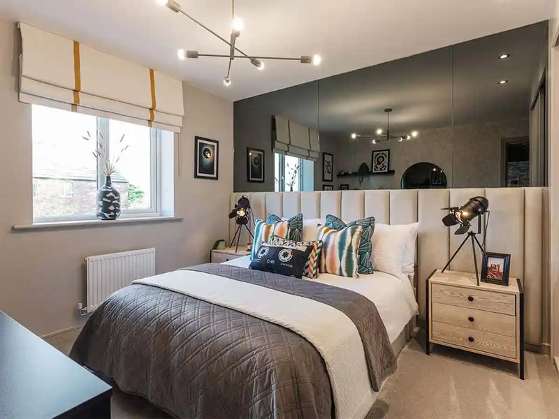
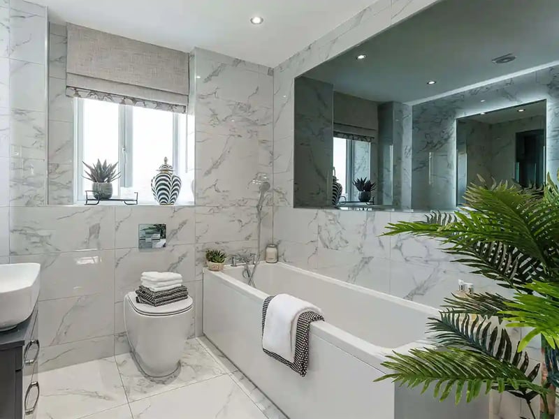
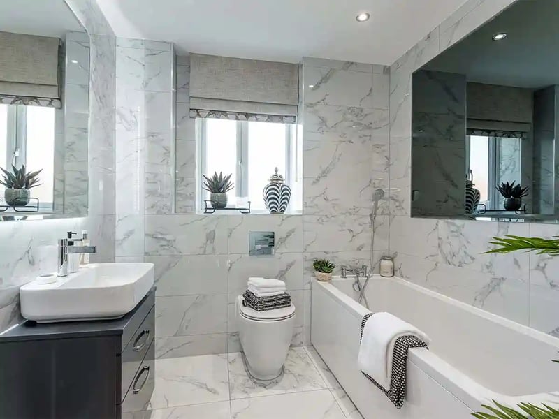
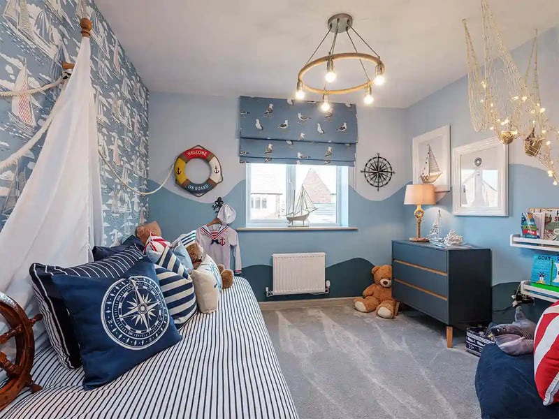
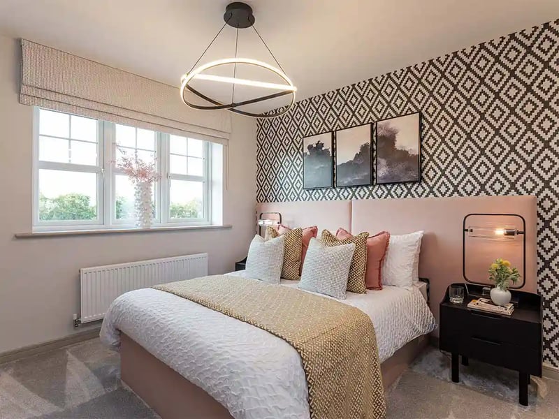
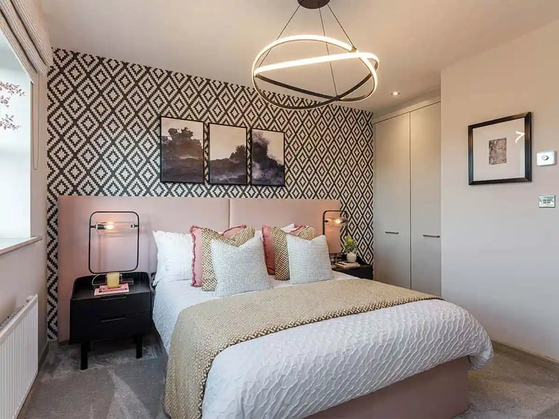
Images may be from a different development and may not feature exactly the same layout or specification as your chosen home.