The Dunsmore
at Hall Wood Meadows, Yarm
 0 homes
 All Plots Sold
 4 bedrooms
 Open 10am - 5pm
The Dunsmore is a striking 4 bedroom detached home that balances generous living space with thoughtfully designed private areas. Its layout is ideal for families who value both open-plan living and ...
Please call our Sales Executive on 07495 590986 to book an appointment during
Image is for illustrative purposes only.
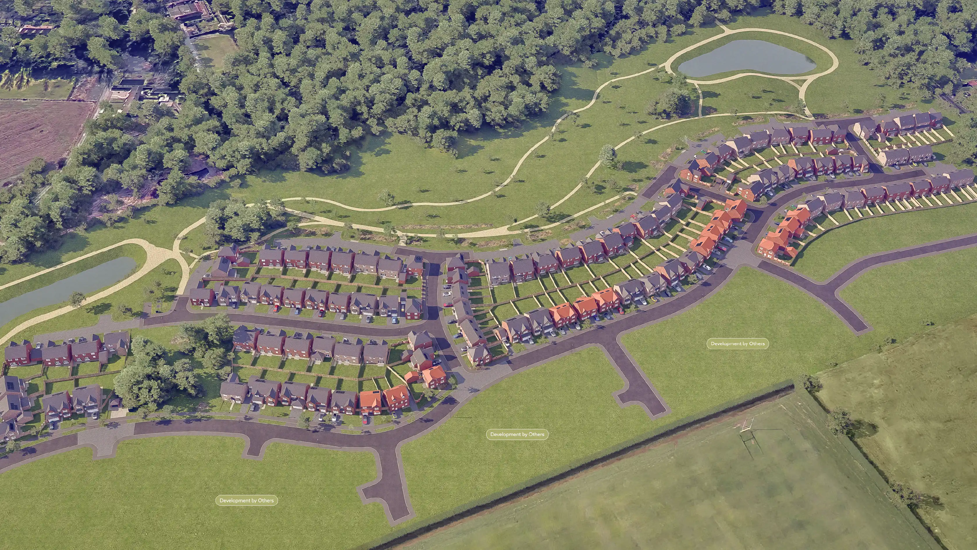
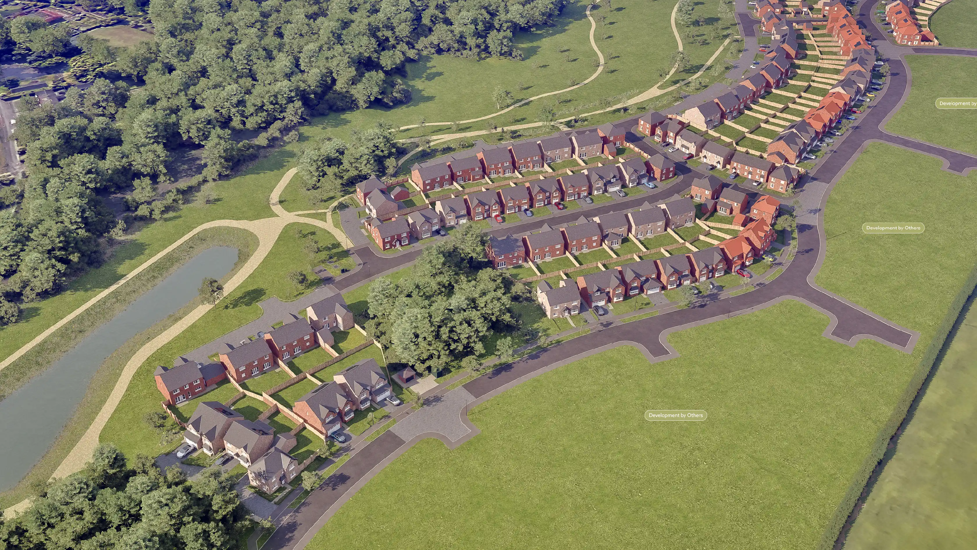
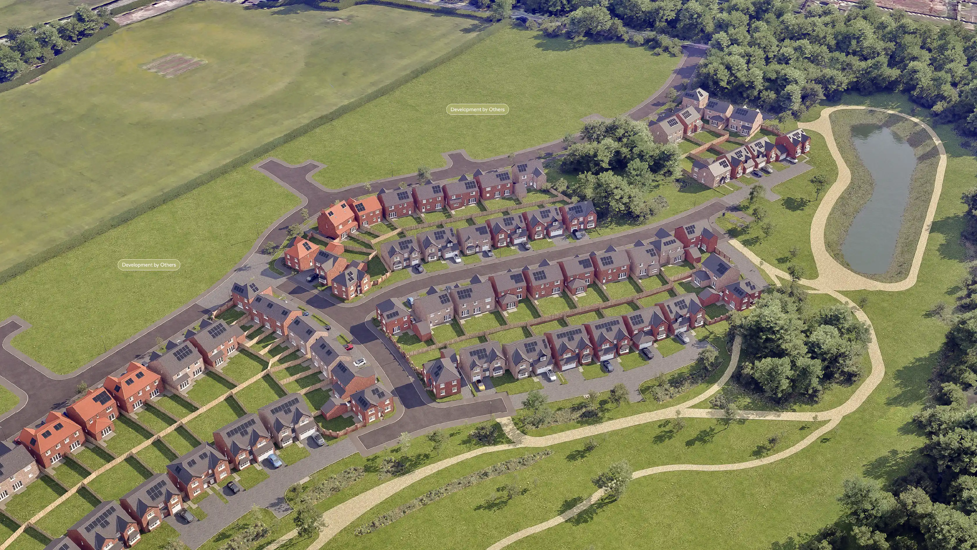
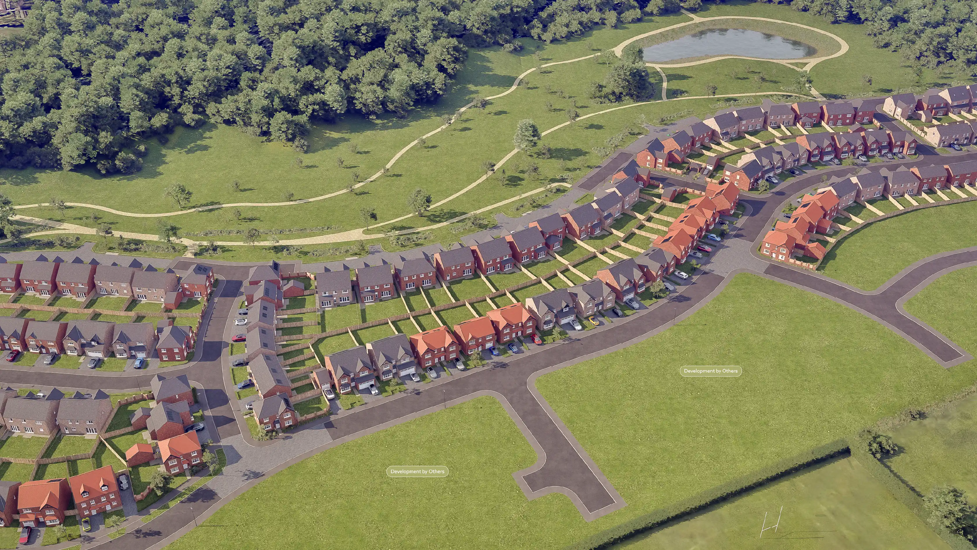
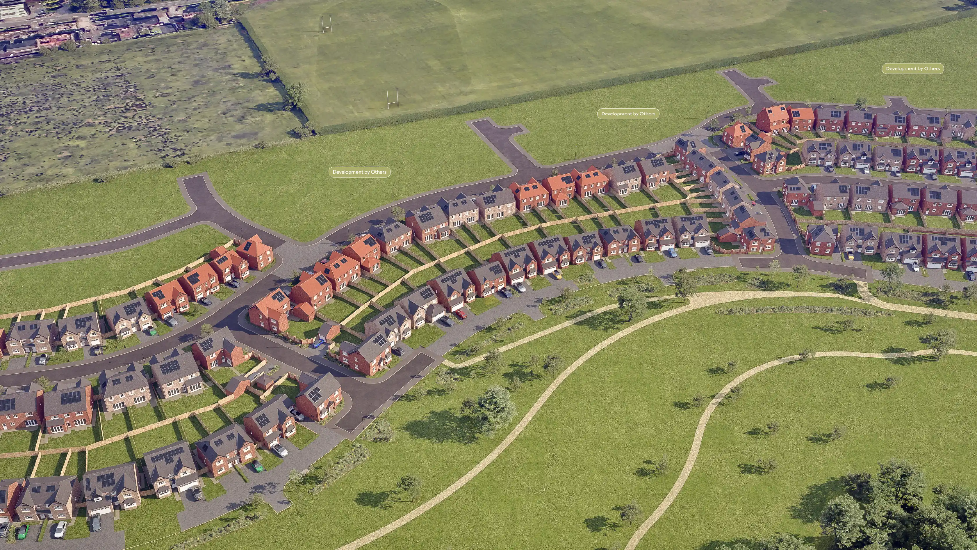
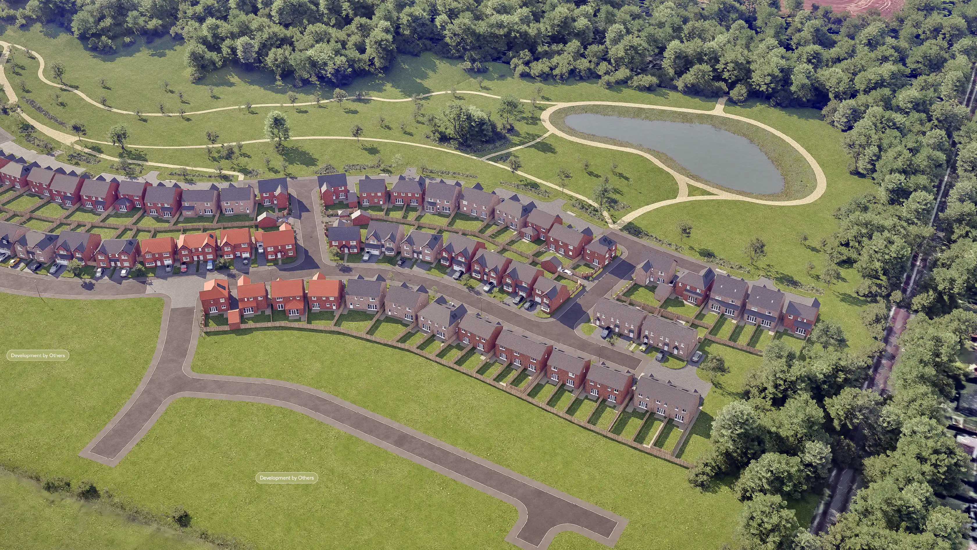
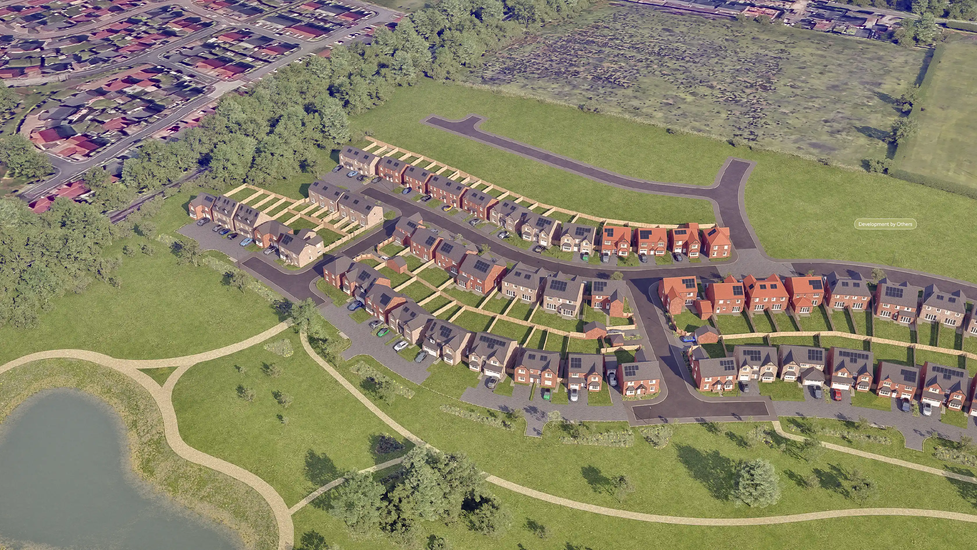
Development Plan
The Dunsmore at Hall Wood Meadows, Yarm
Use the zoom controls and move around the map to see the layout in more detail and discover the location of your brand new home.Pinch to zoom and drag around the map to see the layout in more detail and discover the location of your brand new home.

31
31
Virtual Tour
The Dunsmore at Hall Wood Meadows, Yarm
Explore The Dunsmore using our interactive virtual tour.
Loading virtual tour…
Floor Plans
The Dunsmore at Hall Wood Meadows, Yarm
Explore the layout and room dimensions across each floor of The Dunsmore.
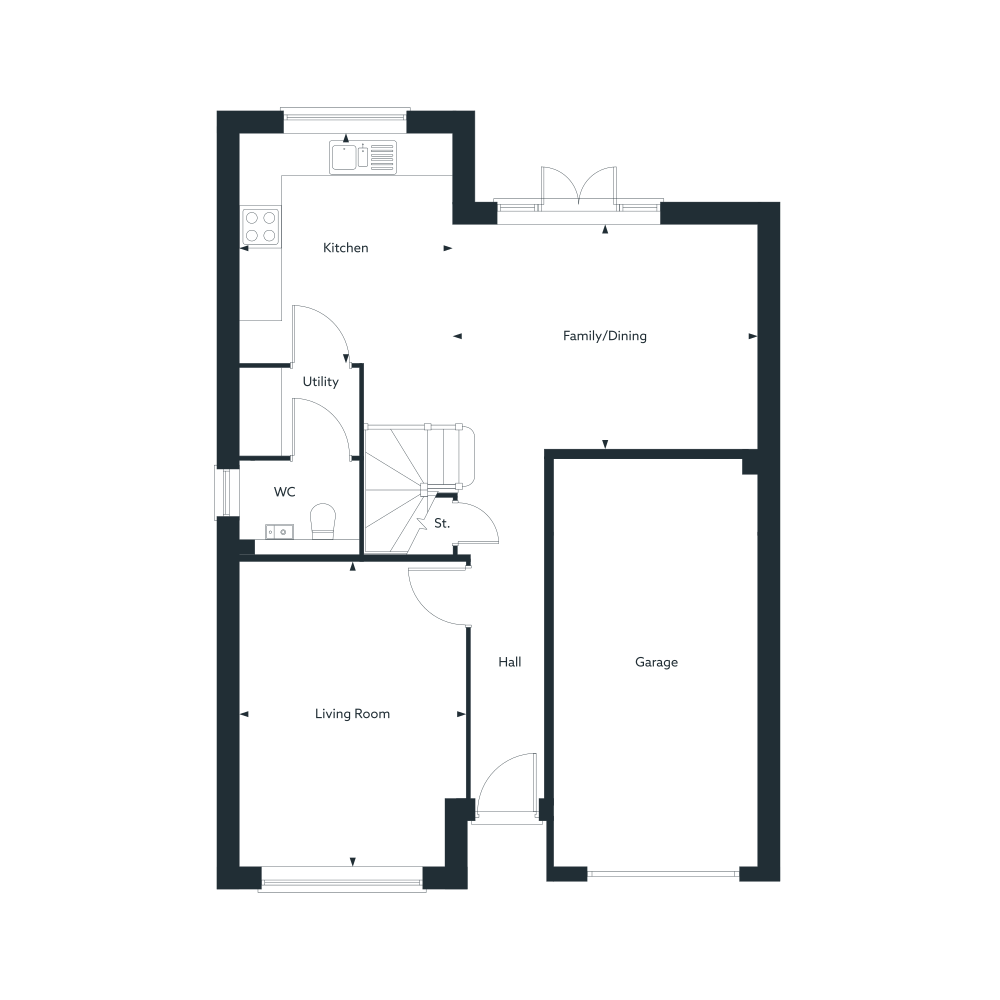
| Kitchen | ||
| 3087mm | x | 3344mm |
| 10' 2" | x | 11' 0" |
| Living Room | ||
| 3300mm | x | 4438mm |
| 10' 10" | x | 14' 7" |
| Family/Dining | ||
| 4486mm | x | 3219mm |
| 14' 9" | x | 10' 7" |
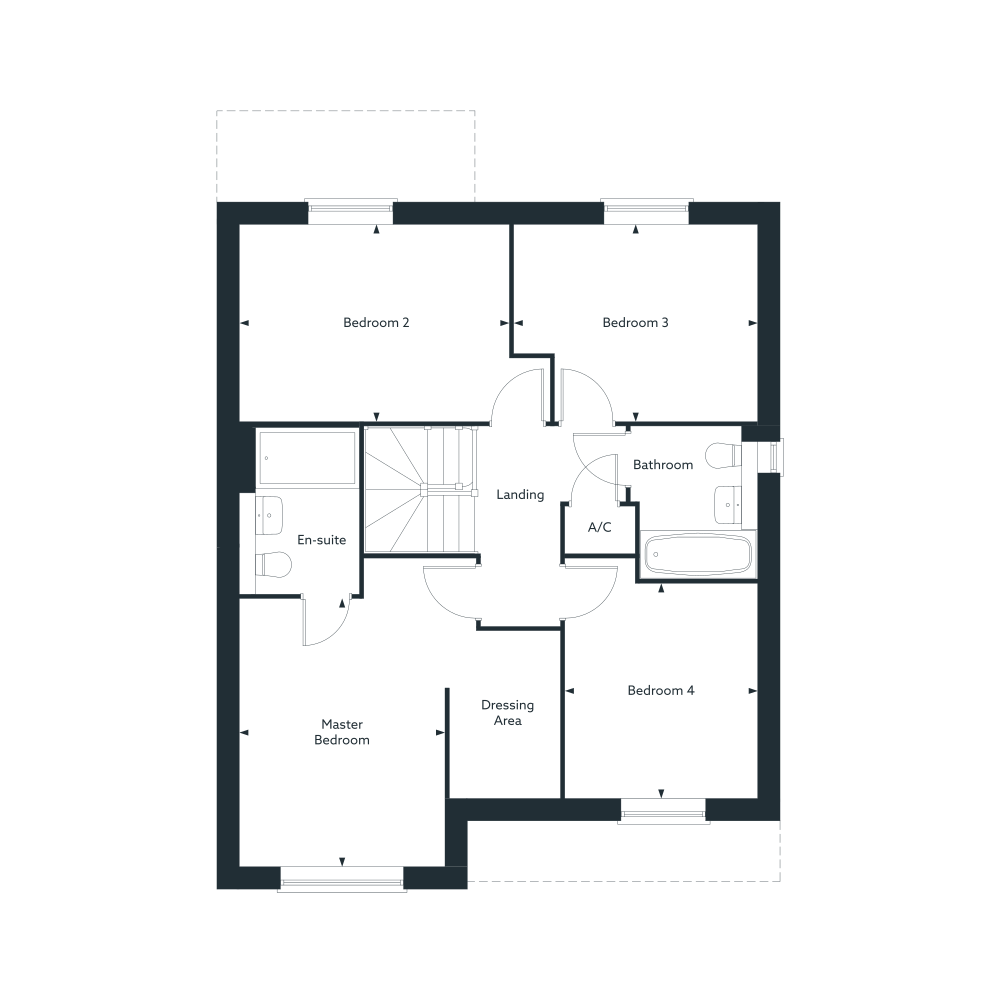
| Master Bedroom | ||
| 2975mm | x | 3906mm |
| 9' 9" | x | 12' 10" |
| Bedroom 2 | ||
| 3934mm | x | 2864mm |
| 12' 11" | x | 9' 5" |
| Bedroom 3 | ||
| 3551mm | x | 2864mm |
| 11' 8" | x | 9' 5" |
| Bedroom 4 | ||
| 2800mm | x | 3126mm |
| 9' 2" | x | 10' 3" |