The Thornbury
at Hall Wood Meadows, Yarm
 20 homes
 From
£274,995
From
£274,995
 3 bedrooms
 Open 10am - 5pm
The Thornbury is a semi-detached 3 bedroom home carefully designed to offer both comfort and practicality. With a thoughtful layout and modern touches throughout, it’s a home that works beautifully ...
Please call our Sales Executive on 07495 590986 to book an appointment during
Image is for illustrative purposes only.
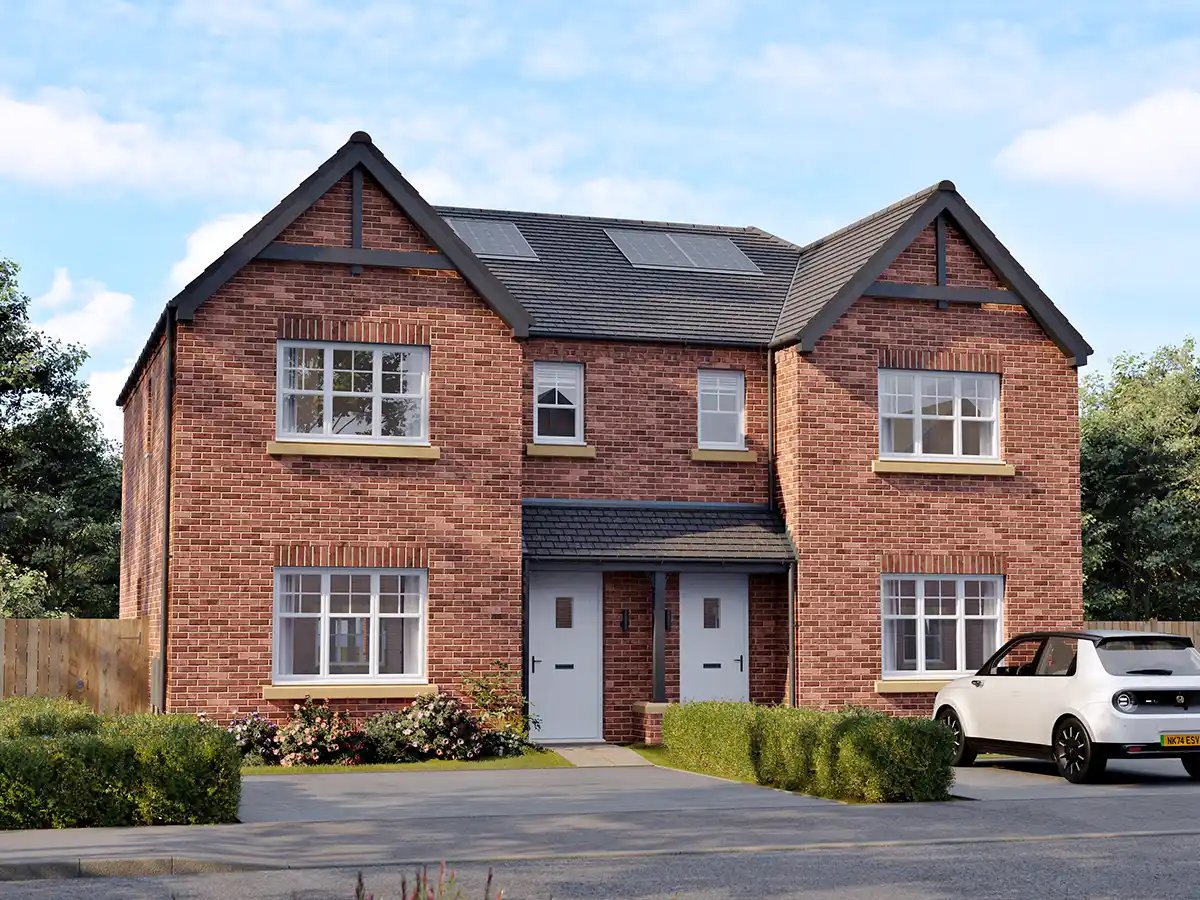
Introducing our Home of the Month.
Plot 59 - The Thornbury - £284,995 - Ready to Move In for Christmas
£14,249 towards your deposit, plus £6,000 of upgrades including upgraded kitchen units and appliances, a master bedroom wardrobe, and an oak handrail staircase.
Availability
The Thornbury at Hall Wood Meadows, Yarm
Explore the individual plots available now or planned for a future release.
Incentives Available
Plot 58
3 Bed Semi | 982 SQFT
£274,995
Ready to Move In for Christmas
£6,900 of upgrades already included – upgraded kitchen units and appliances, a master bedroom wardrobe, and an oak handrail staircase.
Incentives Available
Plot 58
£6,900 of upgrades already included – upgraded kitchen units and appliances, a master bedroom wardrobe, and an oak handrail staircase.
Home of the Month
Plot 59
3 Bed Semi | 982 SQFT
£284,995
Ready to Move In for Christmas
£14,249 towards your deposit, plus £6,000 of upgrades including upgraded kitchen units and appliances, a master bedroom wardrobe, and an oak handrail staircase.
Home of the Month
Plot 59
£14,249 towards your deposit, plus £6,000 of upgrades including upgraded kitchen units and appliances, a master bedroom wardrobe, and an oak handrail staircase.
Incentives Available
Plot 61
3 Bed Semi | 982 SQFT
£286,995
Ready to Move In for Christmas
£7,200 of upgrades already included, with an upgraded kitchen, appliances, and an oak handrail staircase.
Incentives Available
Plot 61
£7,200 of upgrades already included, with an upgraded kitchen, appliances, and an oak handrail staircase.
Incentives Available
Plot 62
3 Bed Semi | 982 SQFT
£286,995
Ready to Move In for Christmas
Upgraded appliances and an oak handrail staircase are already included, worth £7,500.
Incentives Available
Plot 62
Upgraded appliances and an oak handrail staircase are already included, worth £7,500.
Plot 64
3 Bed Semi | 982 SQFT
Not Released
Plot 64
Plot 65
3 Bed Semi | 982 SQFT
Not Released
Plot 65
Plot 67
3 Bed Semi | 982 SQFT
Not Released
Plot 67
Images for illustrative purposes only and may not reflect your specific home.
| Plot | Timeline | SQFT | Price | Available Incentives |
|---|---|---|---|---|
| 58 | 982 | £274,995 | £6,900 of upgrades already included – upgraded kitchen units and appliances, a master bedroom wardrobe, and an oak handrail staircase. | |
| 59 | 982 | £284,995 | £14,249 towards your deposit, plus £6,000 of upgrades including upgraded kitchen units and appliances, a master bedroom wardrobe, and an oak handrail staircase. | |
| 61 | 982 | £286,995 | £7,200 of upgrades already included, with an upgraded kitchen, appliances, and an oak handrail staircase. | |
| 62 | 982 | £286,995 | Upgraded appliances and an oak handrail staircase are already included, worth £7,500. | |
| 64 | 982 | Not Released | ||
| 65 | 982 | Not Released | ||
| 67 | 982 | Not Released |
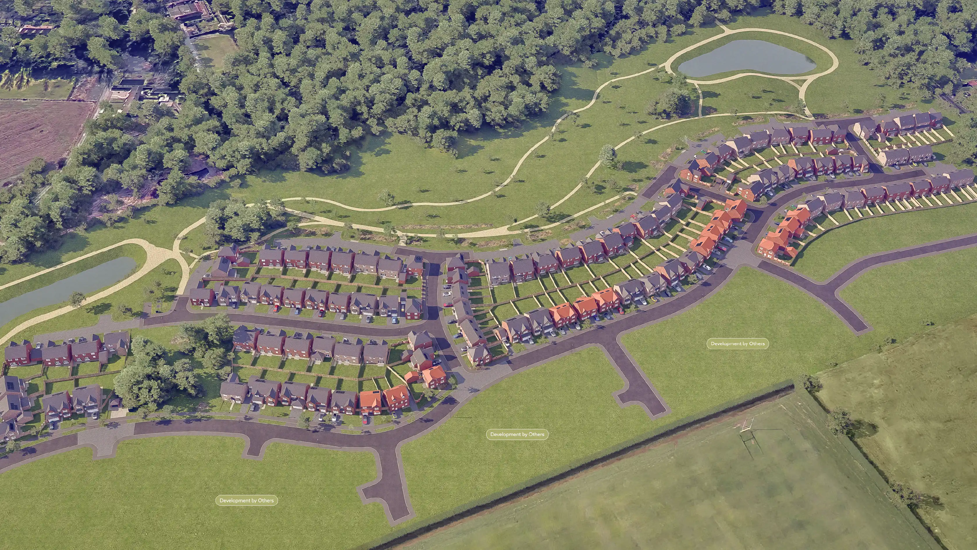
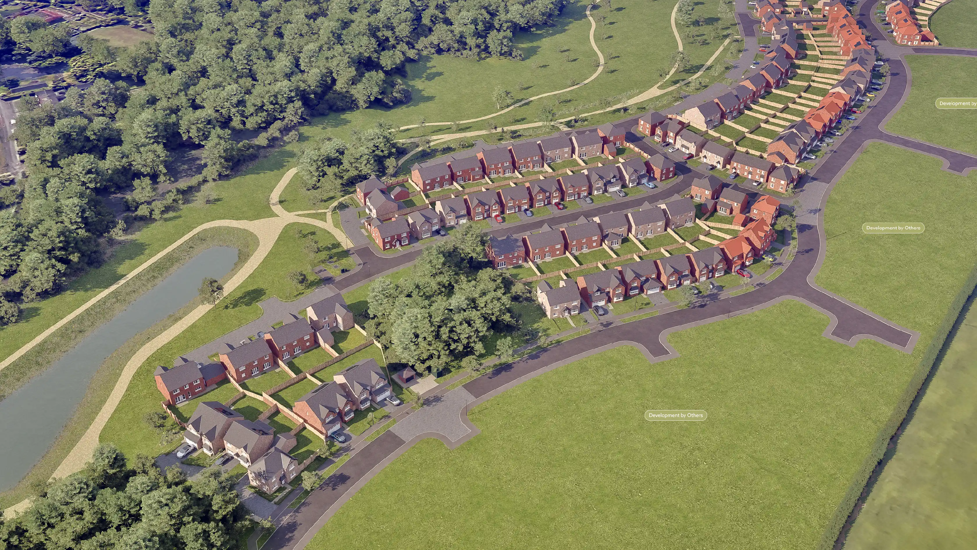
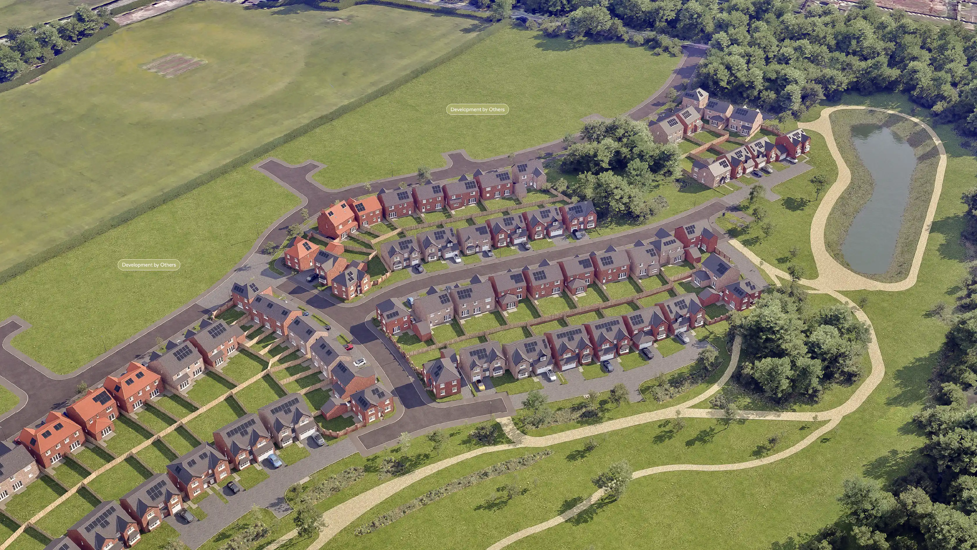
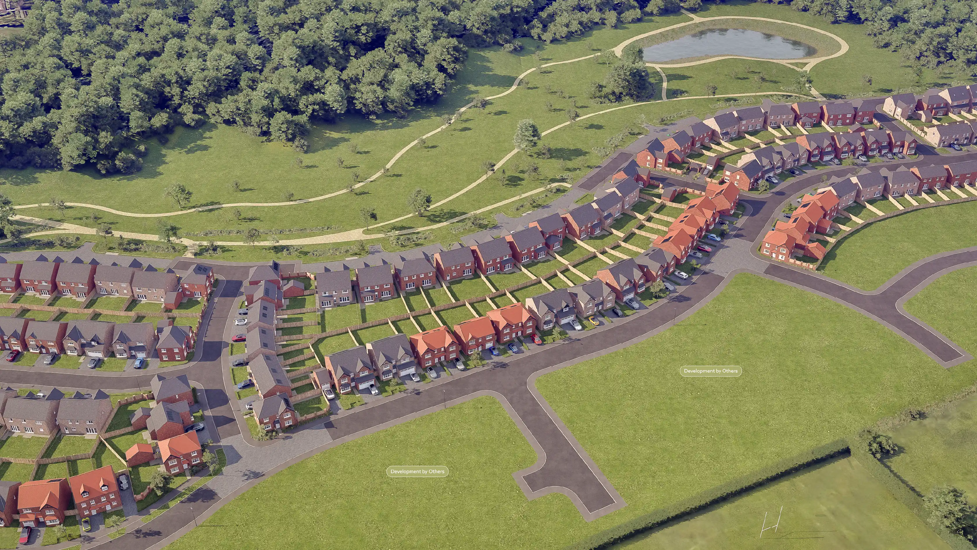
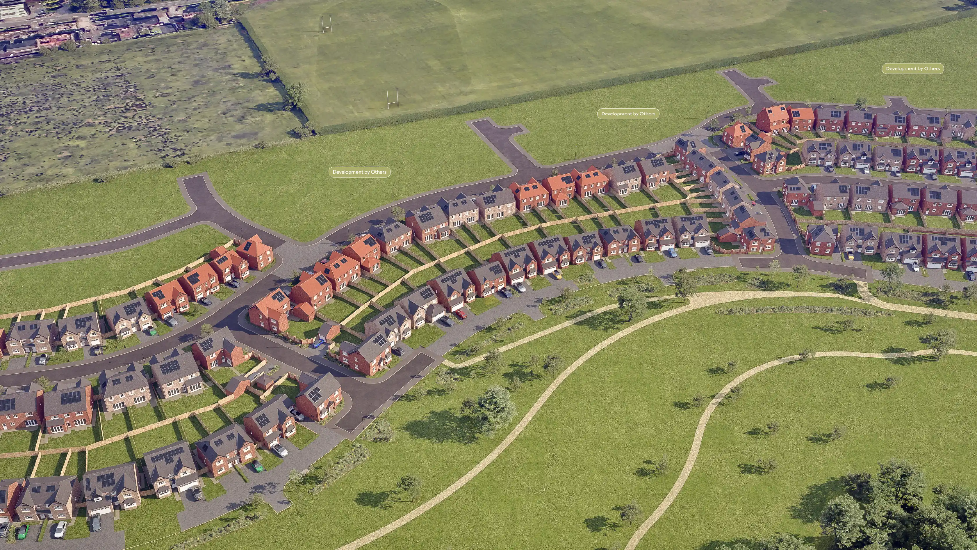
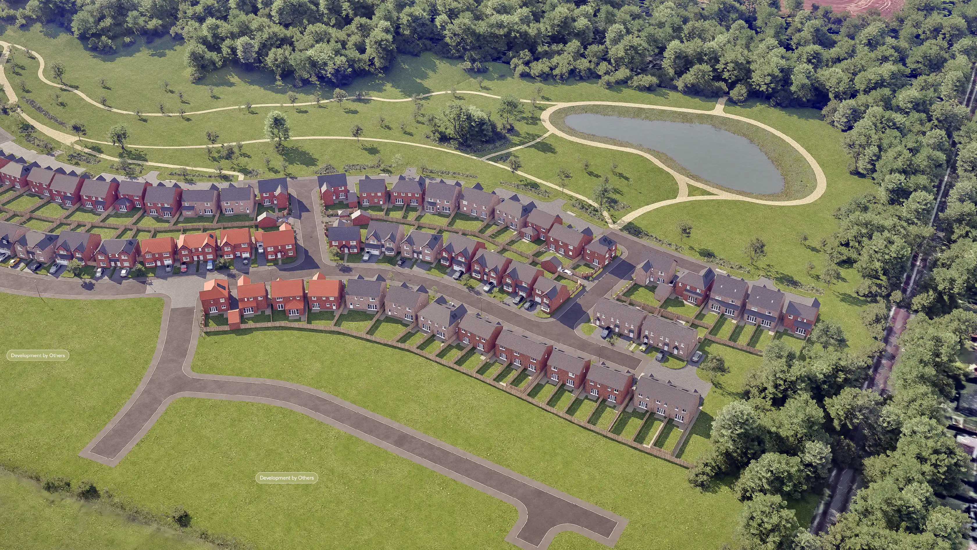
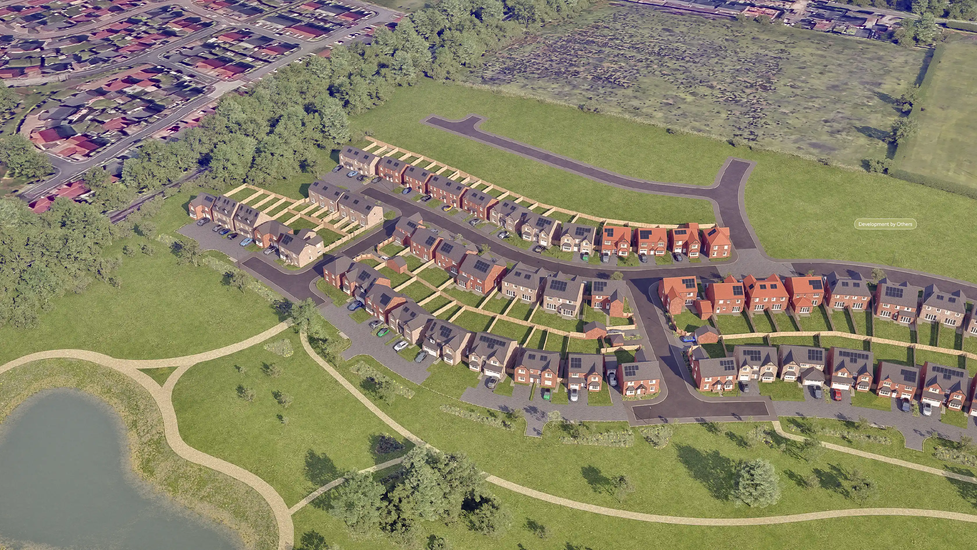
Development Plan
The Thornbury at Hall Wood Meadows, Yarm
Use the zoom controls and move around the map to see the layout in more detail and discover the location of your brand new home.Pinch to zoom and drag around the map to see the layout in more detail and discover the location of your brand new home.

130
88
68
70
58
92
61
131
82
101
59
64
102
71
65
93
67
83
89
62
68
70
58
61
82
59
64
71
65
67
83
62
130
88
92
131
101
102
93
89
Virtual Tour
The Thornbury at Hall Wood Meadows, Yarm
Explore The Thornbury using our interactive virtual tour.
Loading virtual tour…
Floor Plans
The Thornbury at Hall Wood Meadows, Yarm
Explore the layout and room dimensions across each floor of The Thornbury.
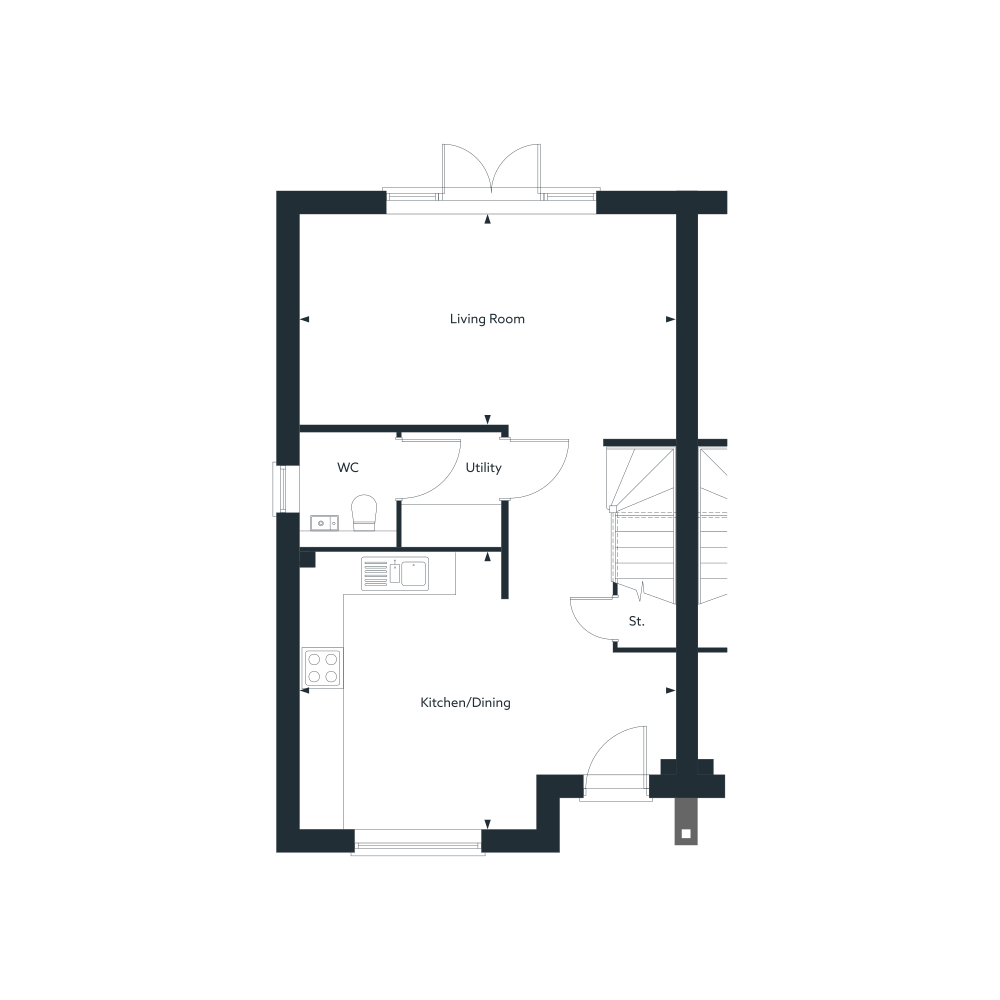
| Kitchen/Dining | ||
| 5328mm | x | 3923mm |
| 17' 6" | x | 12' 10" |
| Living Room | ||
| 5328mm | x | 2959mm |
| 17' 6" | x | 9' 8" |
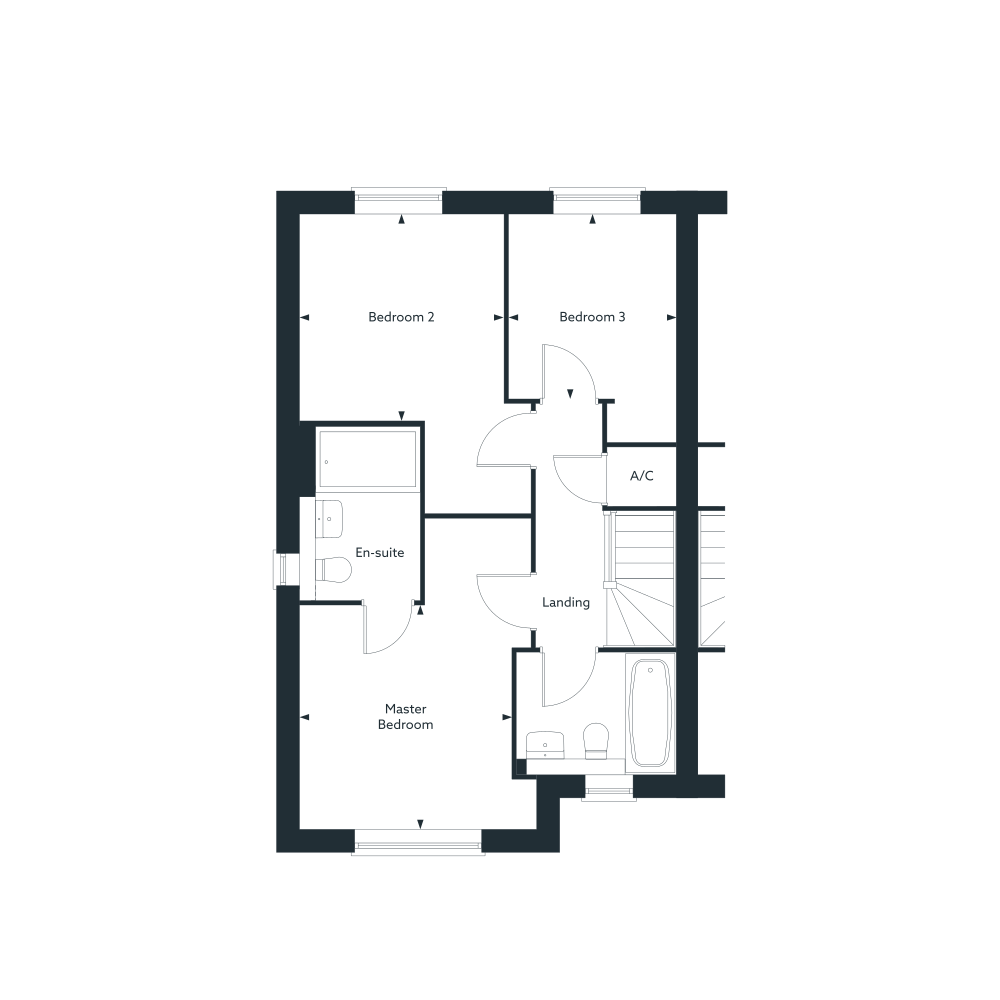
| Master Bedroom | ||
| 2990mm | x | 3162mm |
| 9' 10" | x | 10' 4" |
| Bedroom 2 | ||
| 2880mm | x | 2915mm |
| 9' 5" | x | 9' 7" |
| Bedroom 3 | ||
| 2360mm | x | 2601mm |
| 7' 9" | x | 8' 6" |