The Alderley
at The Meadows, Sunderland
 0 homes
 All Plots Reserved
 3 bedrooms
 Open 10am - 5pm
The Alderley is a detached 3 bedroom home designed with style and practicality in mind. With its integral garage and spacious layout, it provides the perfect balance of family living and everyday ...
Please call our Sales Executive on 07495 015388 to book an appointment during
Image is for illustrative purposes only.
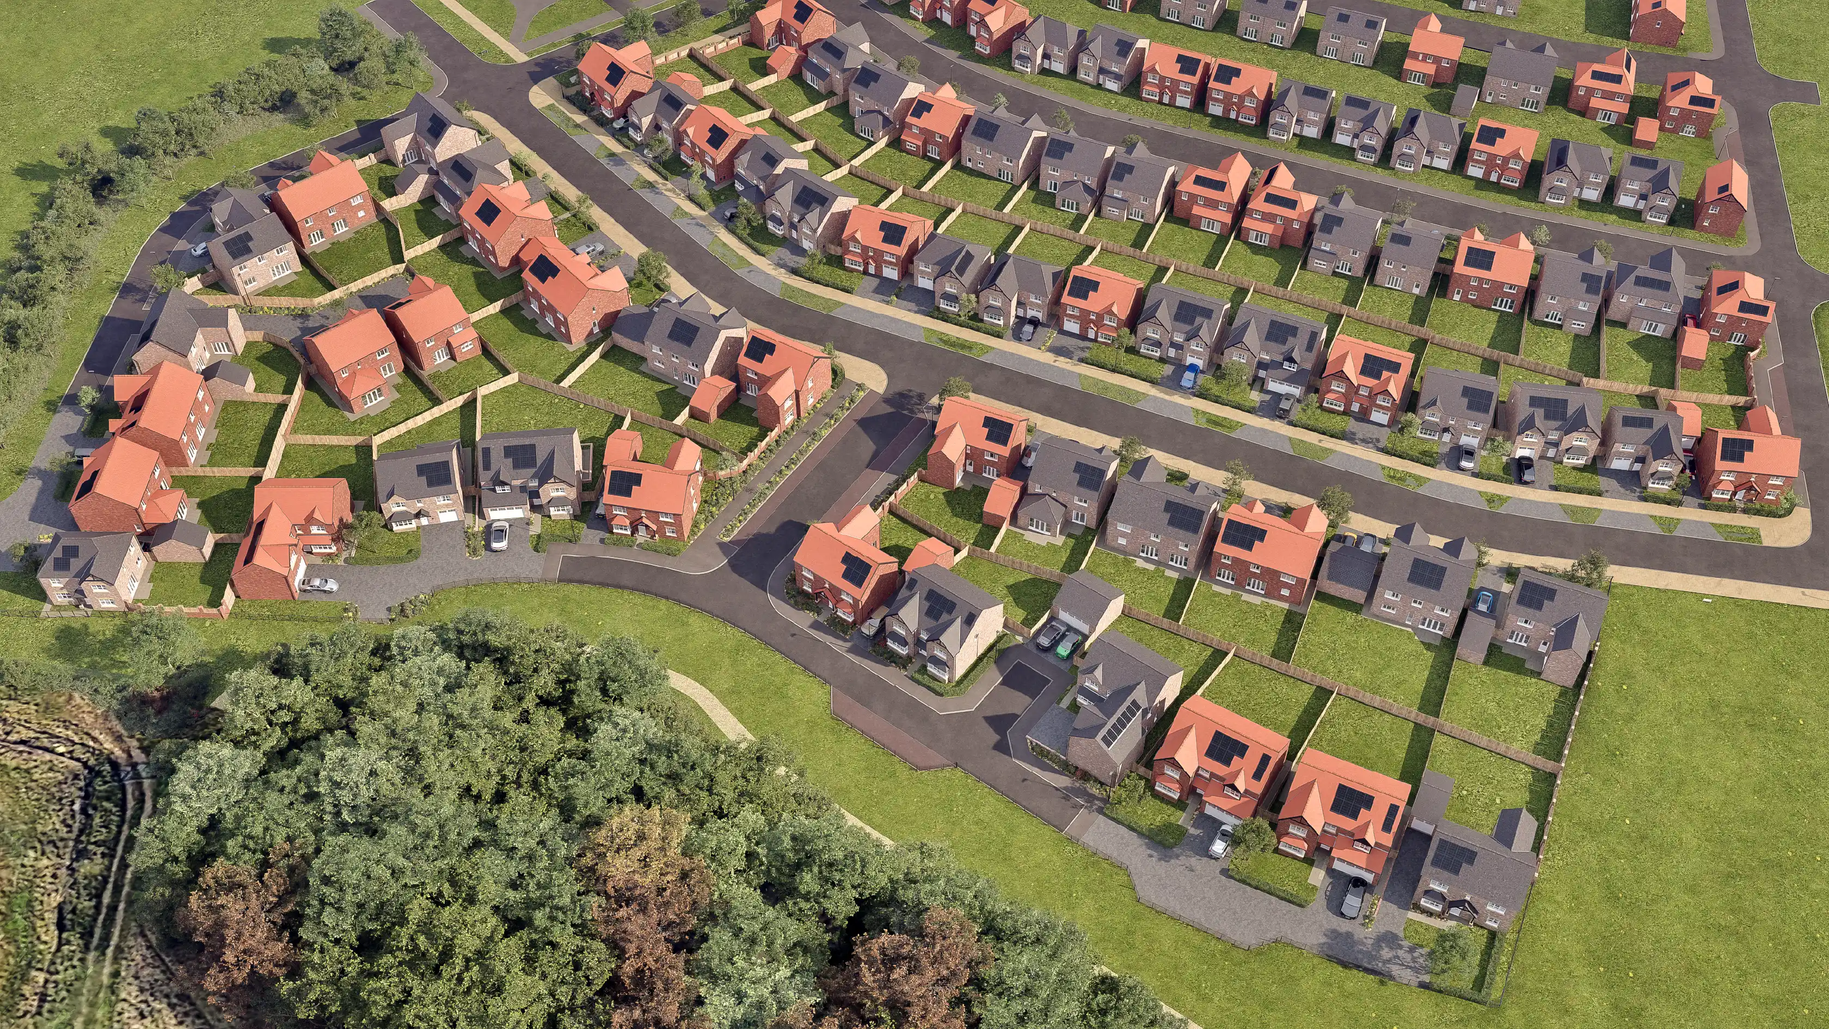
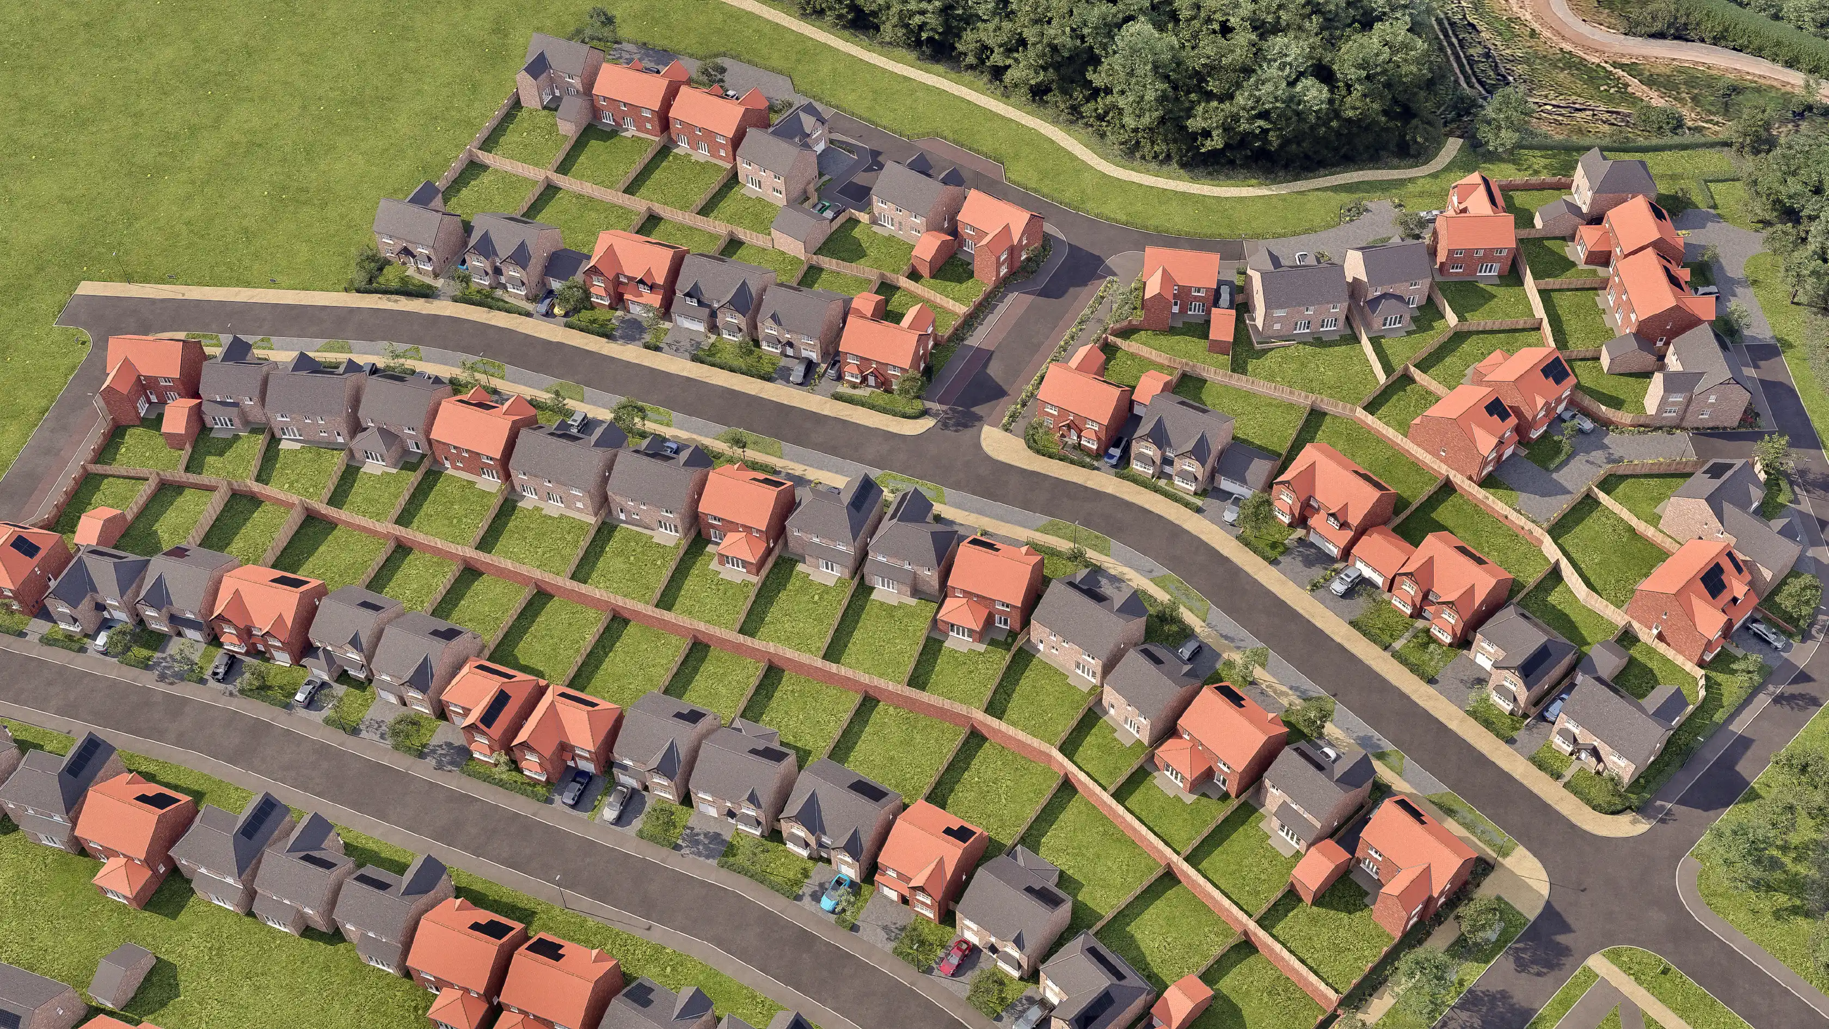
Development Plan
The Alderley at The Meadows, Sunderland
Use the zoom controls and move around the map to see the layout in more detail and discover the location of your brand new home.Pinch to zoom and drag around the map to see the layout in more detail and discover the location of your brand new home.

107
148
112
79
95
106
113
135
82
102
117
Virtual Tour
The Alderley at The Meadows, Sunderland
Explore The Alderley using our interactive virtual tour.
Loading virtual tour…
Video Tour
The Alderley at The Meadows, Sunderland
Take a closer look around The Alderley with our video tour.
This video may be from a different development and may not feature exactly the same layout or specification as your chosen home.
Floor Plans
The Alderley at The Meadows, Sunderland
Explore the layout and room dimensions across each floor of The Alderley.
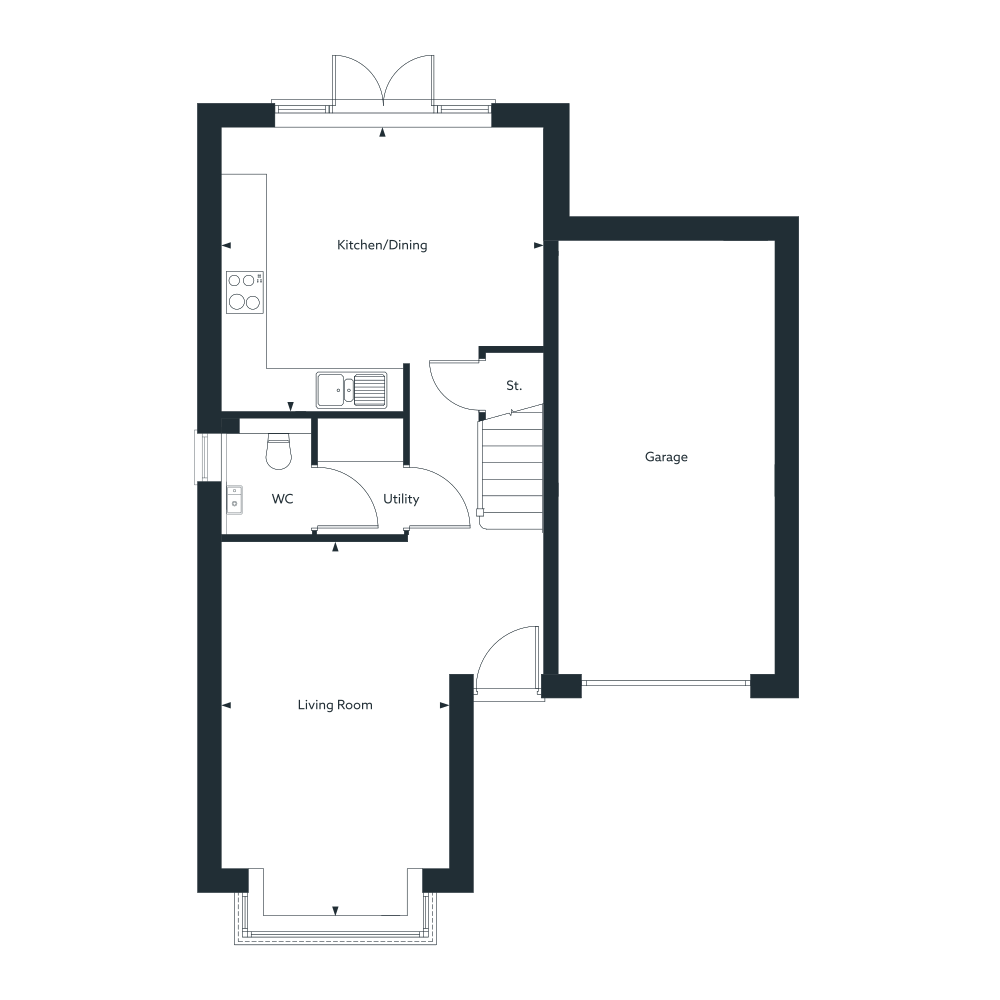
| Kitchen/Dining | ||
| 4433mm | x | 3910mm |
| 14' 7" | x | 12' 10" |
| Living Room | ||
| 3108mm | x | 5146mm |
| 10' 2" | x | 16' 11" |
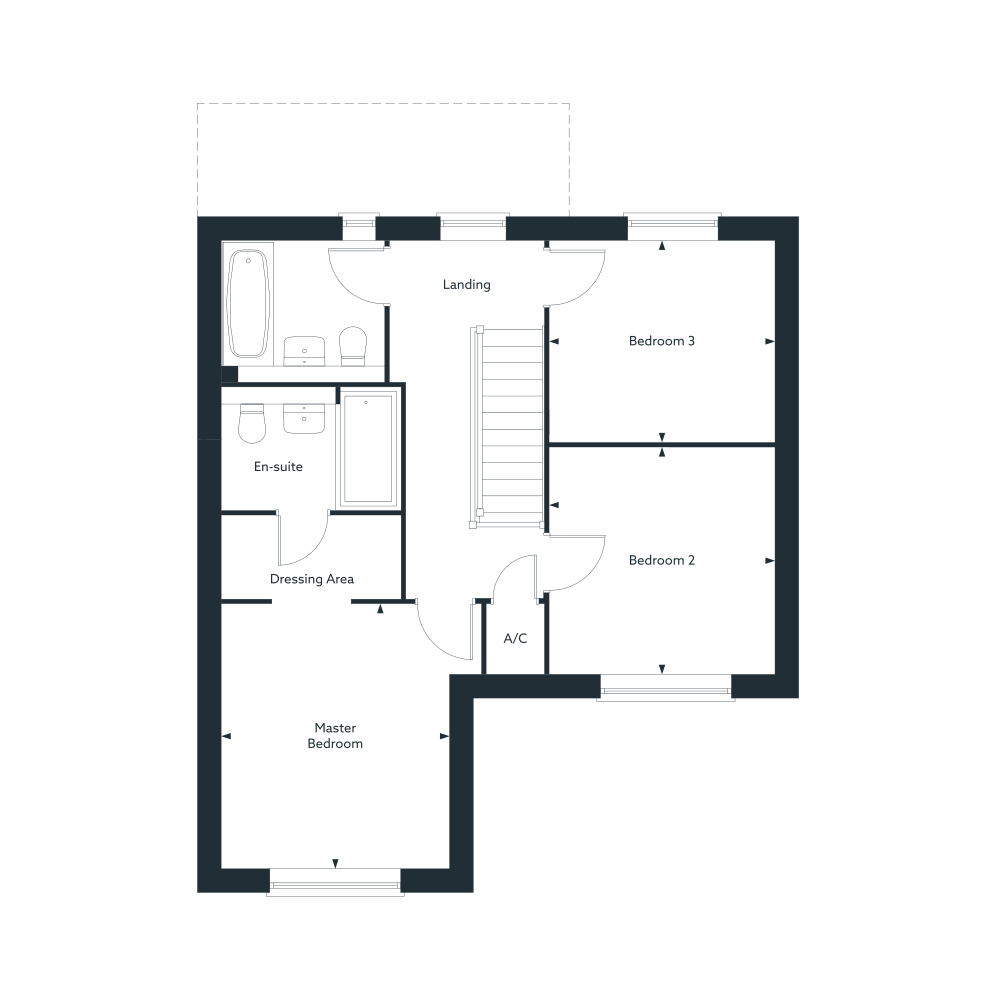
| Master Bedroom | ||
| 3108mm | x | 3629mm |
| 10' 2" | x | 11' 11" |
| Bedroom 2 | ||
| 3087mm | x | 3105mm |
| 10' 2" | x | 10' 2" |
| Bedroom 3 | ||
| 3087mm | x | 2757mm |
| 10' 2" | x | 9' 1" |
Gallery
The Alderley at The Meadows, Sunderland
Take a closer look at The Alderley through our selection of interior and exterior photography.
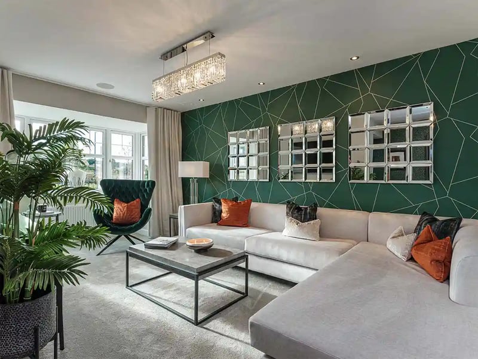
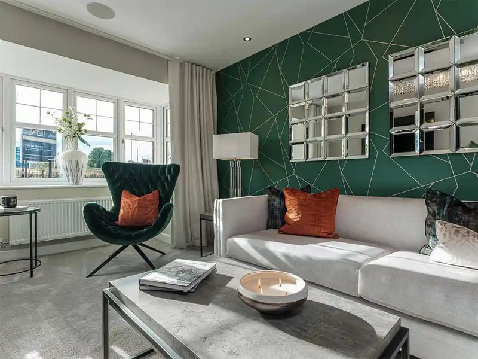
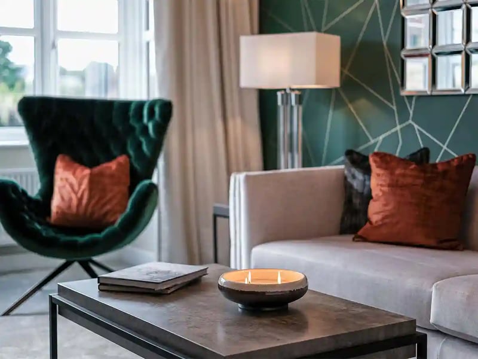
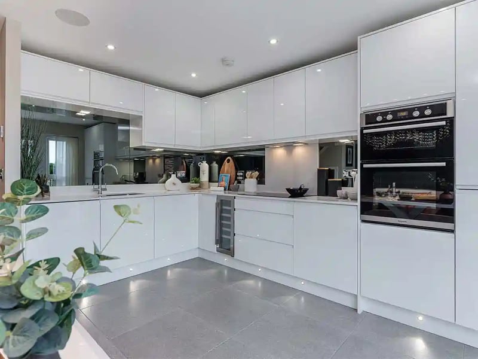
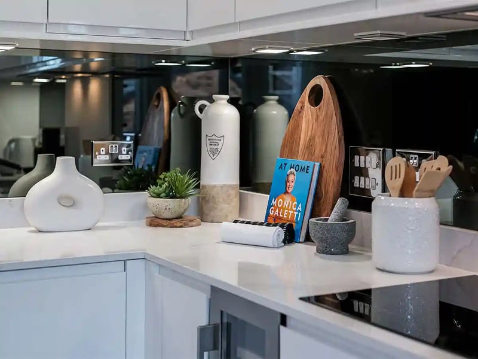
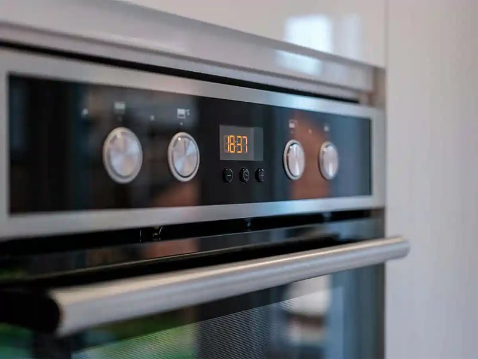
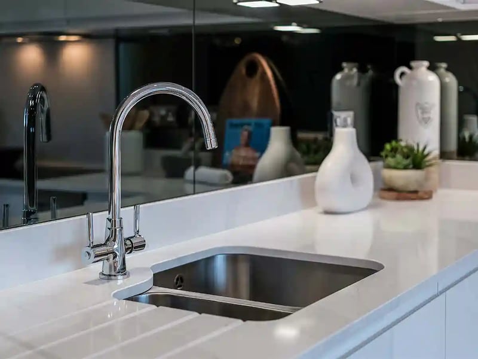
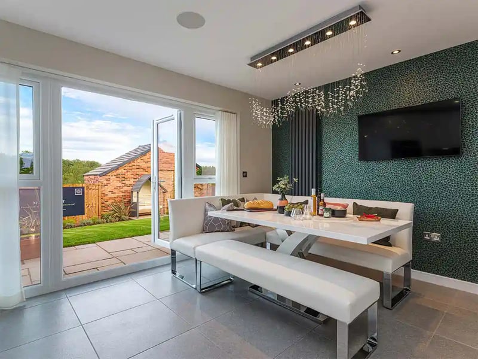
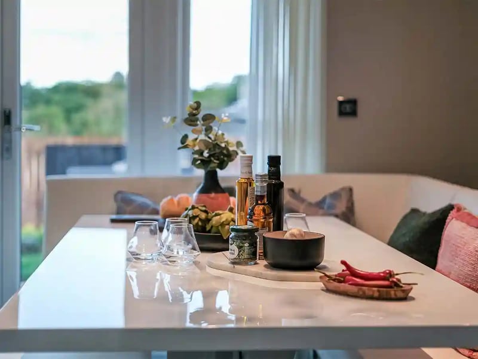
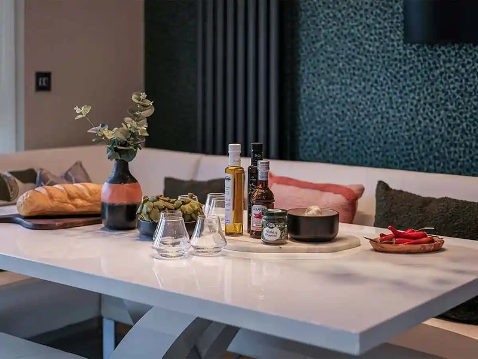
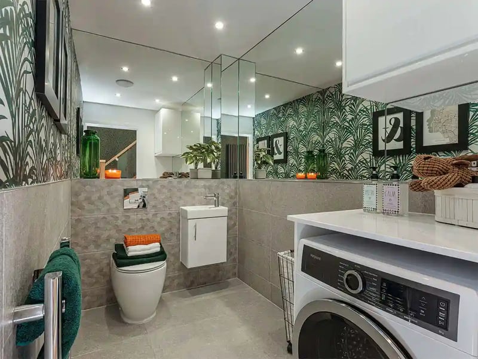
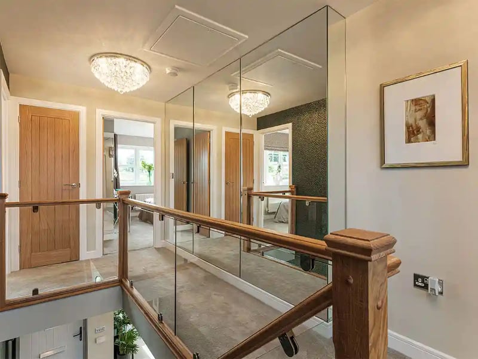

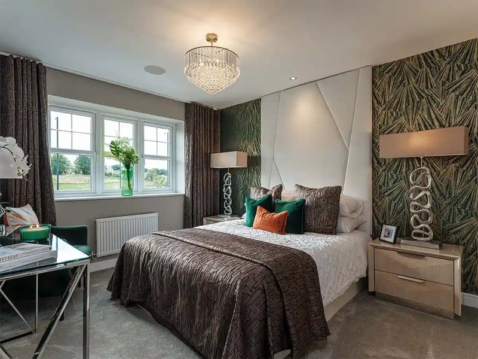
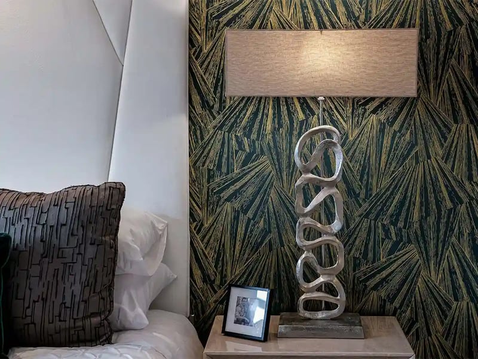
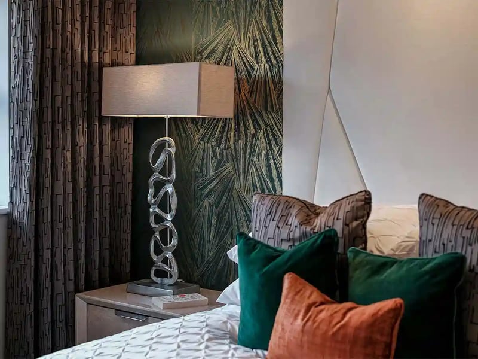
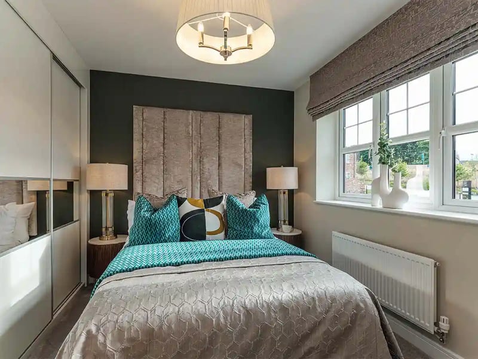
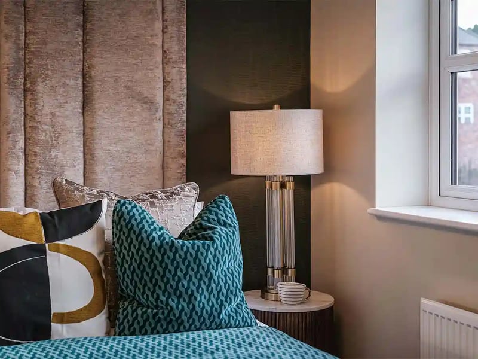
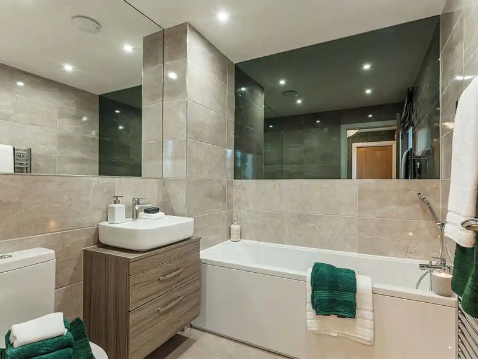
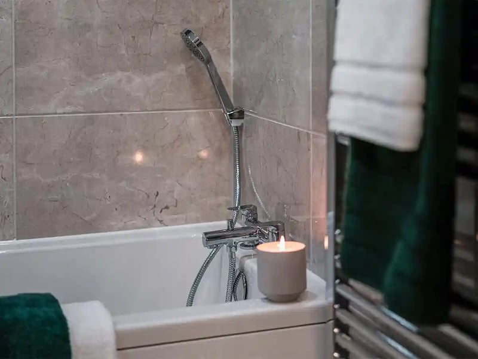
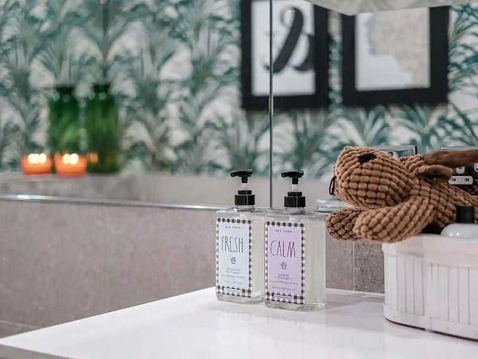
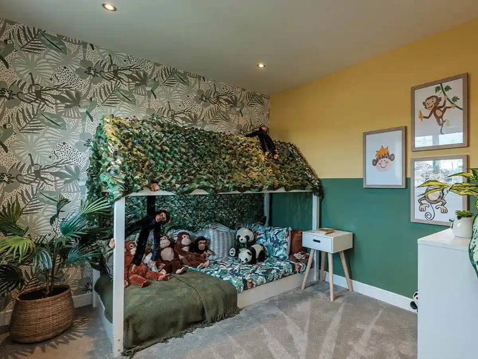
Images may be from a different development and may not feature exactly the same layout or specification as your chosen home.