The Hartforth at Holtwood Green

The Hartforth

at Holtwood Green, Middleton

Duchy Homes - Plot Icon 1 home
Duchy Homes - Price Icon £524,995
Duchy Homes - Bed Icon 4 bedrooms
Duchy Homes - Clock Icon Open 10am - 5pm
The Hartforth is a beautiful 4 bedroom executive home that makes a striking first impression with its pair of bay windows and balanced exterior. Inside, the carefully planned layout combines generous open-plan living with private retreats, creating a home perfectly suited to family life.

At the rear, the open-plan kitchen, dining, and family area stretches across the full width of the home. French doors bring in natural light and open onto the garden, while a separate lounge and an additional snug provide multiple spaces to relax and unwind. This thoughtful arrangement ensures that every member of the household has room to enjoy.

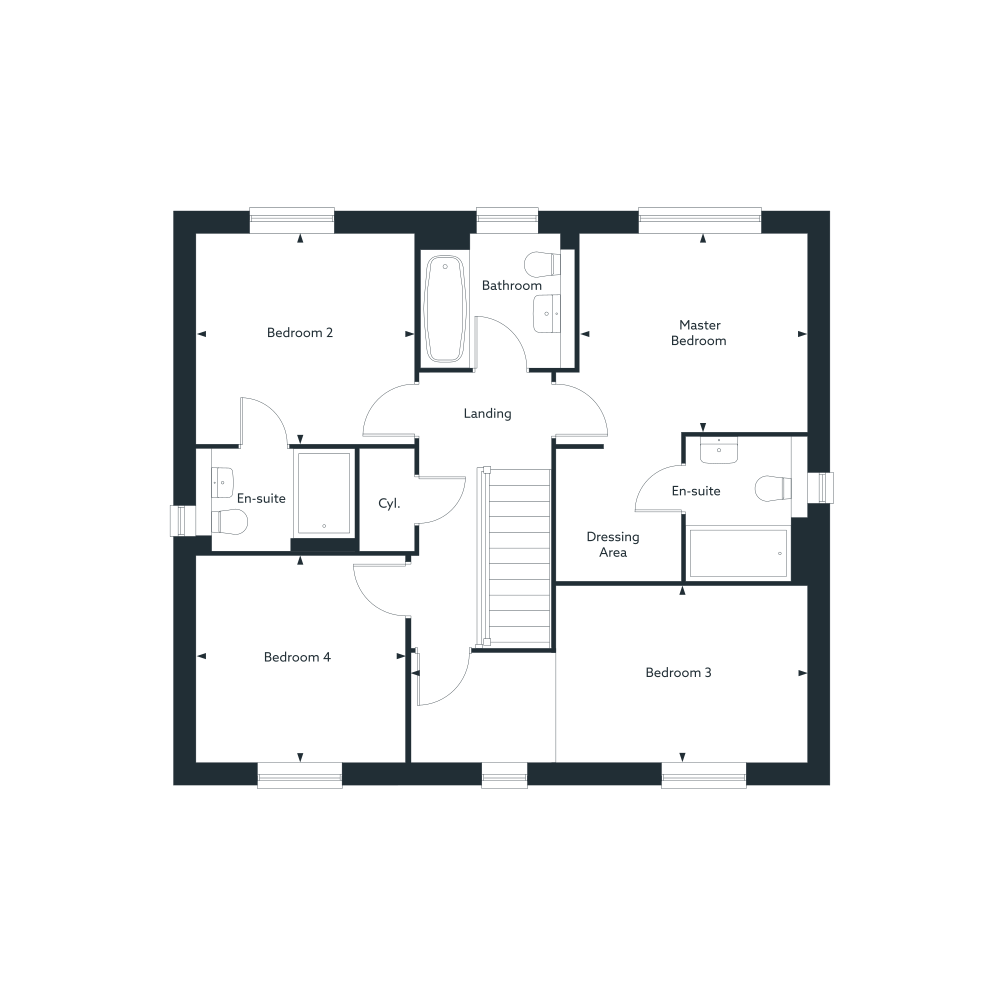
Upstairs, the Hartforth offers four double bedrooms, including a luxurious master suite with a dressing area and private en-suite. The remaining bedrooms are served by a well-appointed family bathroom, making this home both elegant and practical.

Please call our Sales Executive on 01615 642 753 to book an appointment during

Register your Interest
Image is for illustrative purposes only.

Availability

The Hartforth at Holtwood Green, Middleton

Explore the individual plots available now or planned for a future release.
Plot 37, The Hartforth at Holtwood Green

Plot 37

4 Bed Detached|1525 SQFT

£524,995
Ready to Move In for Spring
Images for illustrative purposes only and may not reflect your specific home.

Development Plan

The Hartforth at Holtwood Green, Middleton

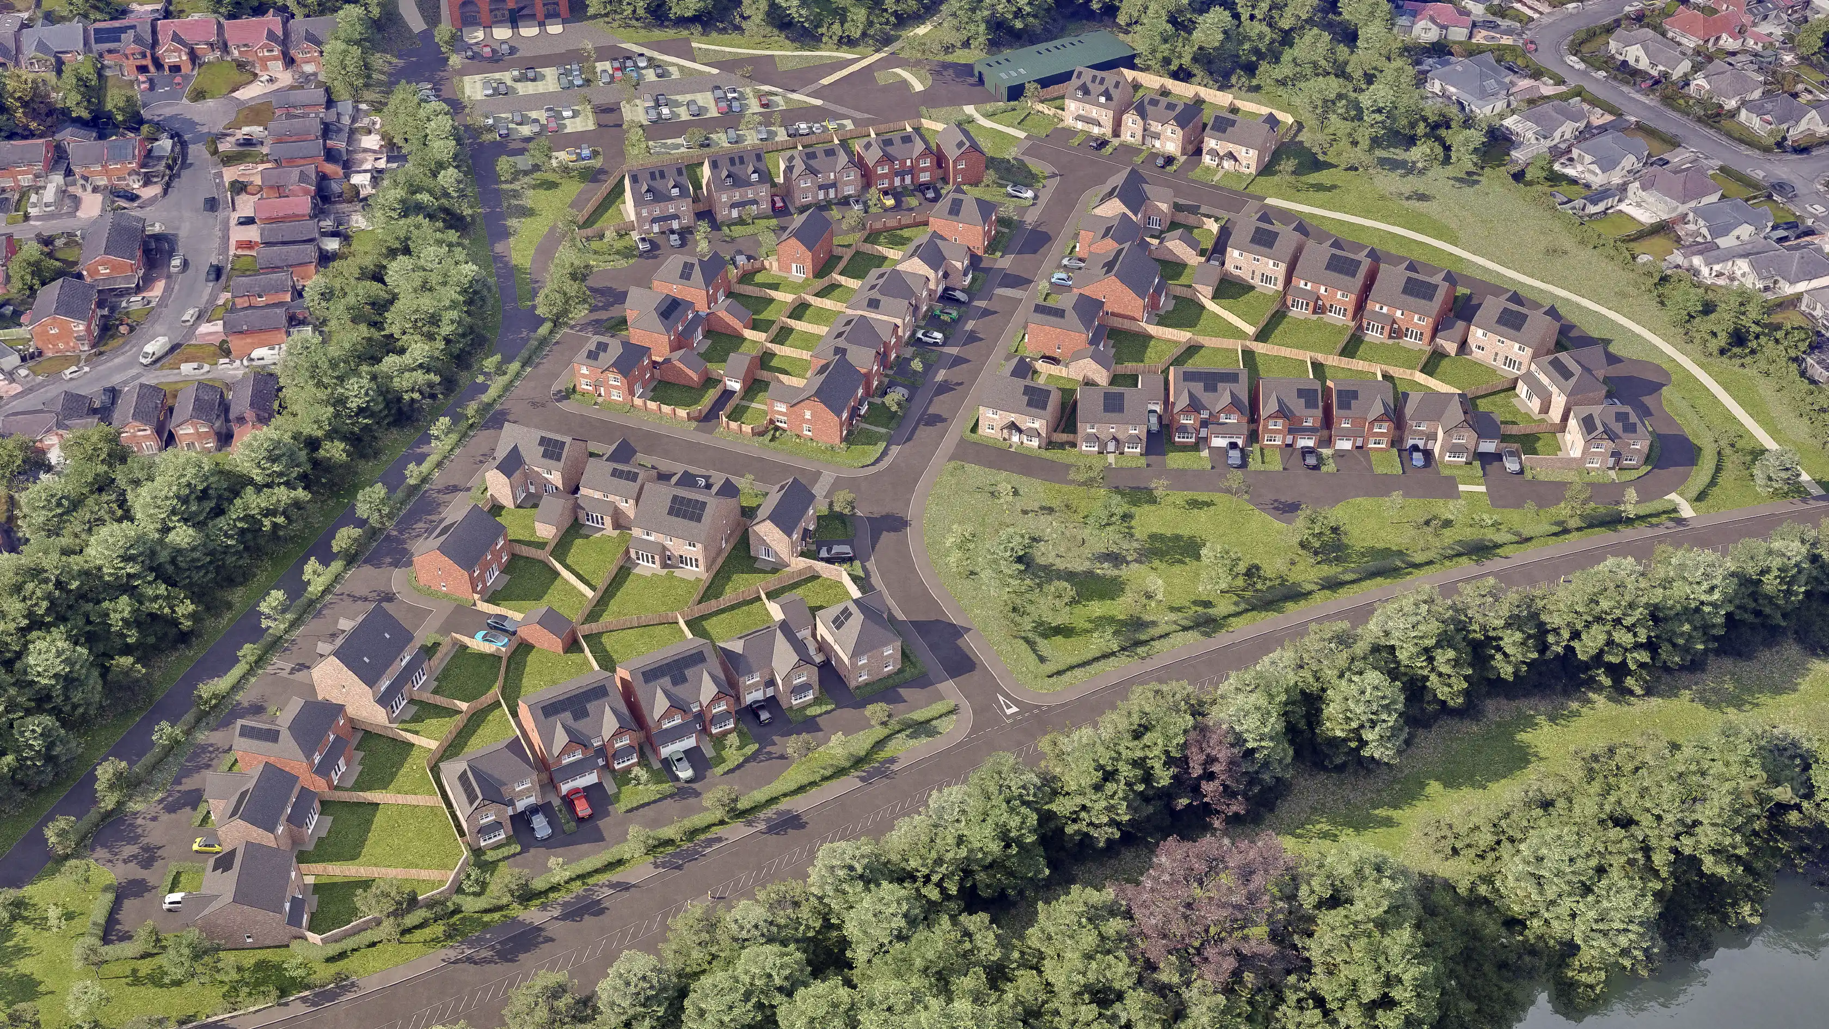
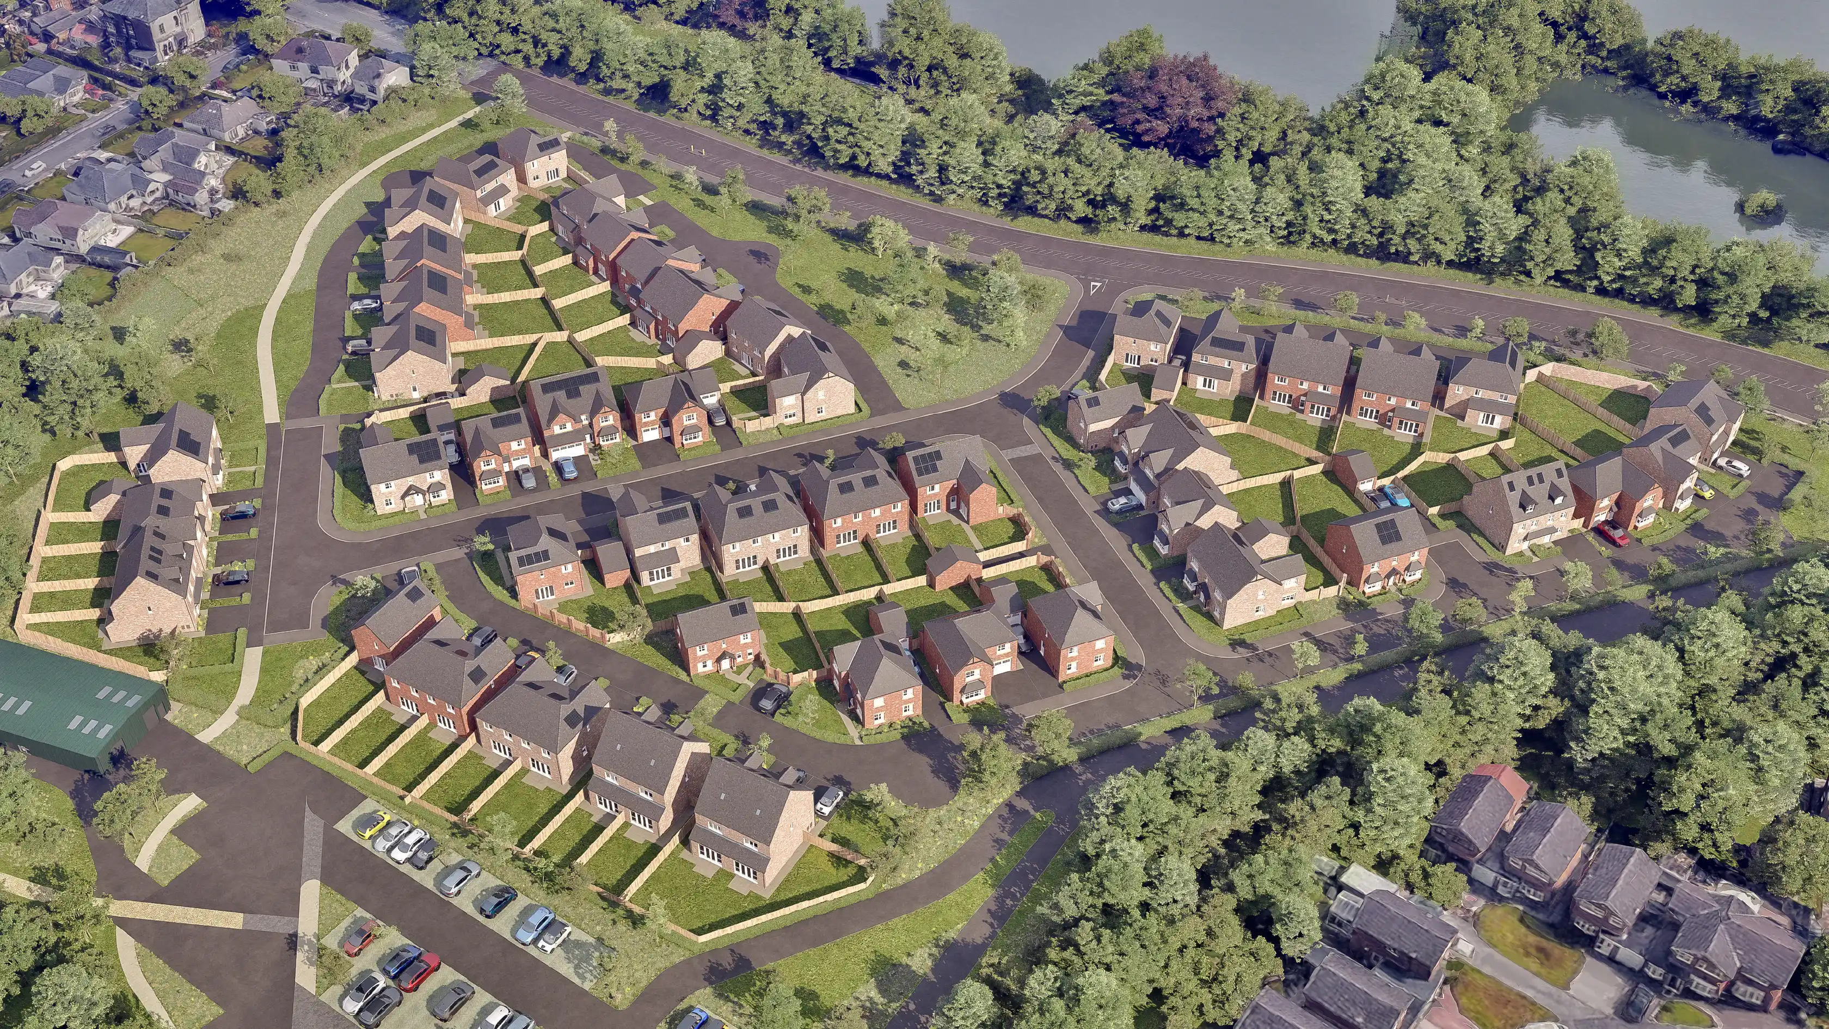
Use the zoom controls and move around the map to see the layout in more detail and discover the location of your brand new home. Pinch to zoom and drag around the map to see the layout in more detail and discover the location of your brand new home.

Duchy Homes - Development Plan Compass
11
11
37
37
Duchy Homes Middleton Phase 1 - Rotation 1 Duchy Homes Middleton Phase 1 - Rotation 2

Plot Status

Virtual Tour

The Hartforth at Holtwood Green, Middleton

Explore The Hartforth using our interactive virtual tour.
This content may be from a different development and may not feature exactly the same layout or specification as your chosen home.

Floor Plans

The Hartforth at Holtwood Green, Middleton

Explore the layout and room dimensions across each floor of The Hartforth.
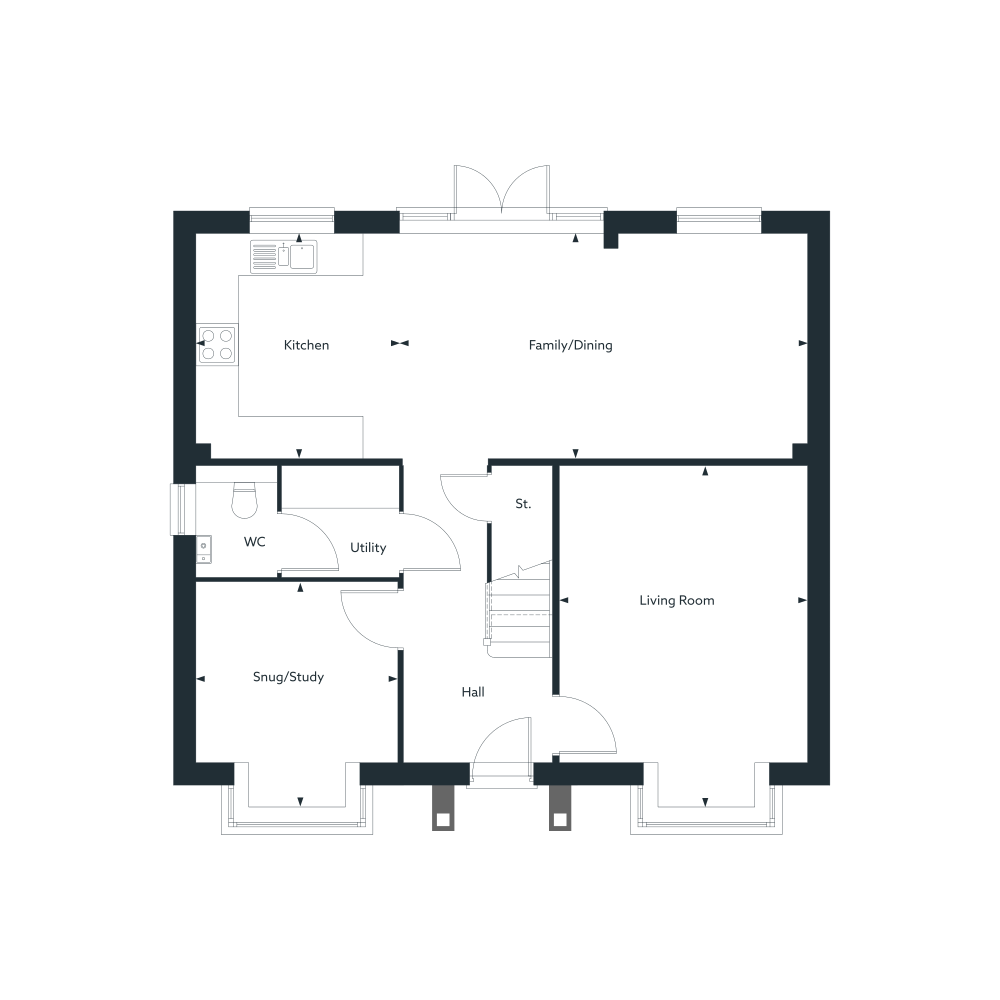
Ground floor plan of The Hartforth
Living Room
3597mm x 4989mm
11' 10" x 16' 4"
 
Family/Dining
5898mm x 3260mm
19' 4" x 10' 8"
 
Kitchen
3036mm x 3260mm
10' 0" x 10' 8"
 
Snug/Study
2930mm x 3296mm
9' 7" x 10' 10"
First floor plan of The Hartforth
Master Bedroom
3316mm x 2882mm
10' 11" x 9' 5"
 
Bedroom 2
3177mm x 3057mm
10' 5" x 10' 0"
 
Bedroom 3
3159mm x 3006mm
10' 4" x 9' 10"
 
Bedroom 4
3659mm x 2563mm
12' 0" x 8' 5"
The dimensions shown are approximate and the precise measurements may vary. All room dimensions are subject to a ±50mm (2”) tolerance.

Local Area

Holtwood Green, Middleton

Find our development and explore schools, transport, shopping, and other useful places nearby.
Loading our local area...
Loading nearby locations...