The Gosforth
at Manor Grange, Willerby
 0 homes
 All Plots Reserved
 4 bedrooms
 Open 10am - 5pm
The Gosforth is a spacious 4 bedroom home that delivers on both practicality and style. Its design combines large open-plan family areas with private rooms, offering a layout that suits every aspect ...
Please call our Sales Executive on 07957 266126 to book an appointment during
Image is for illustrative purposes only.
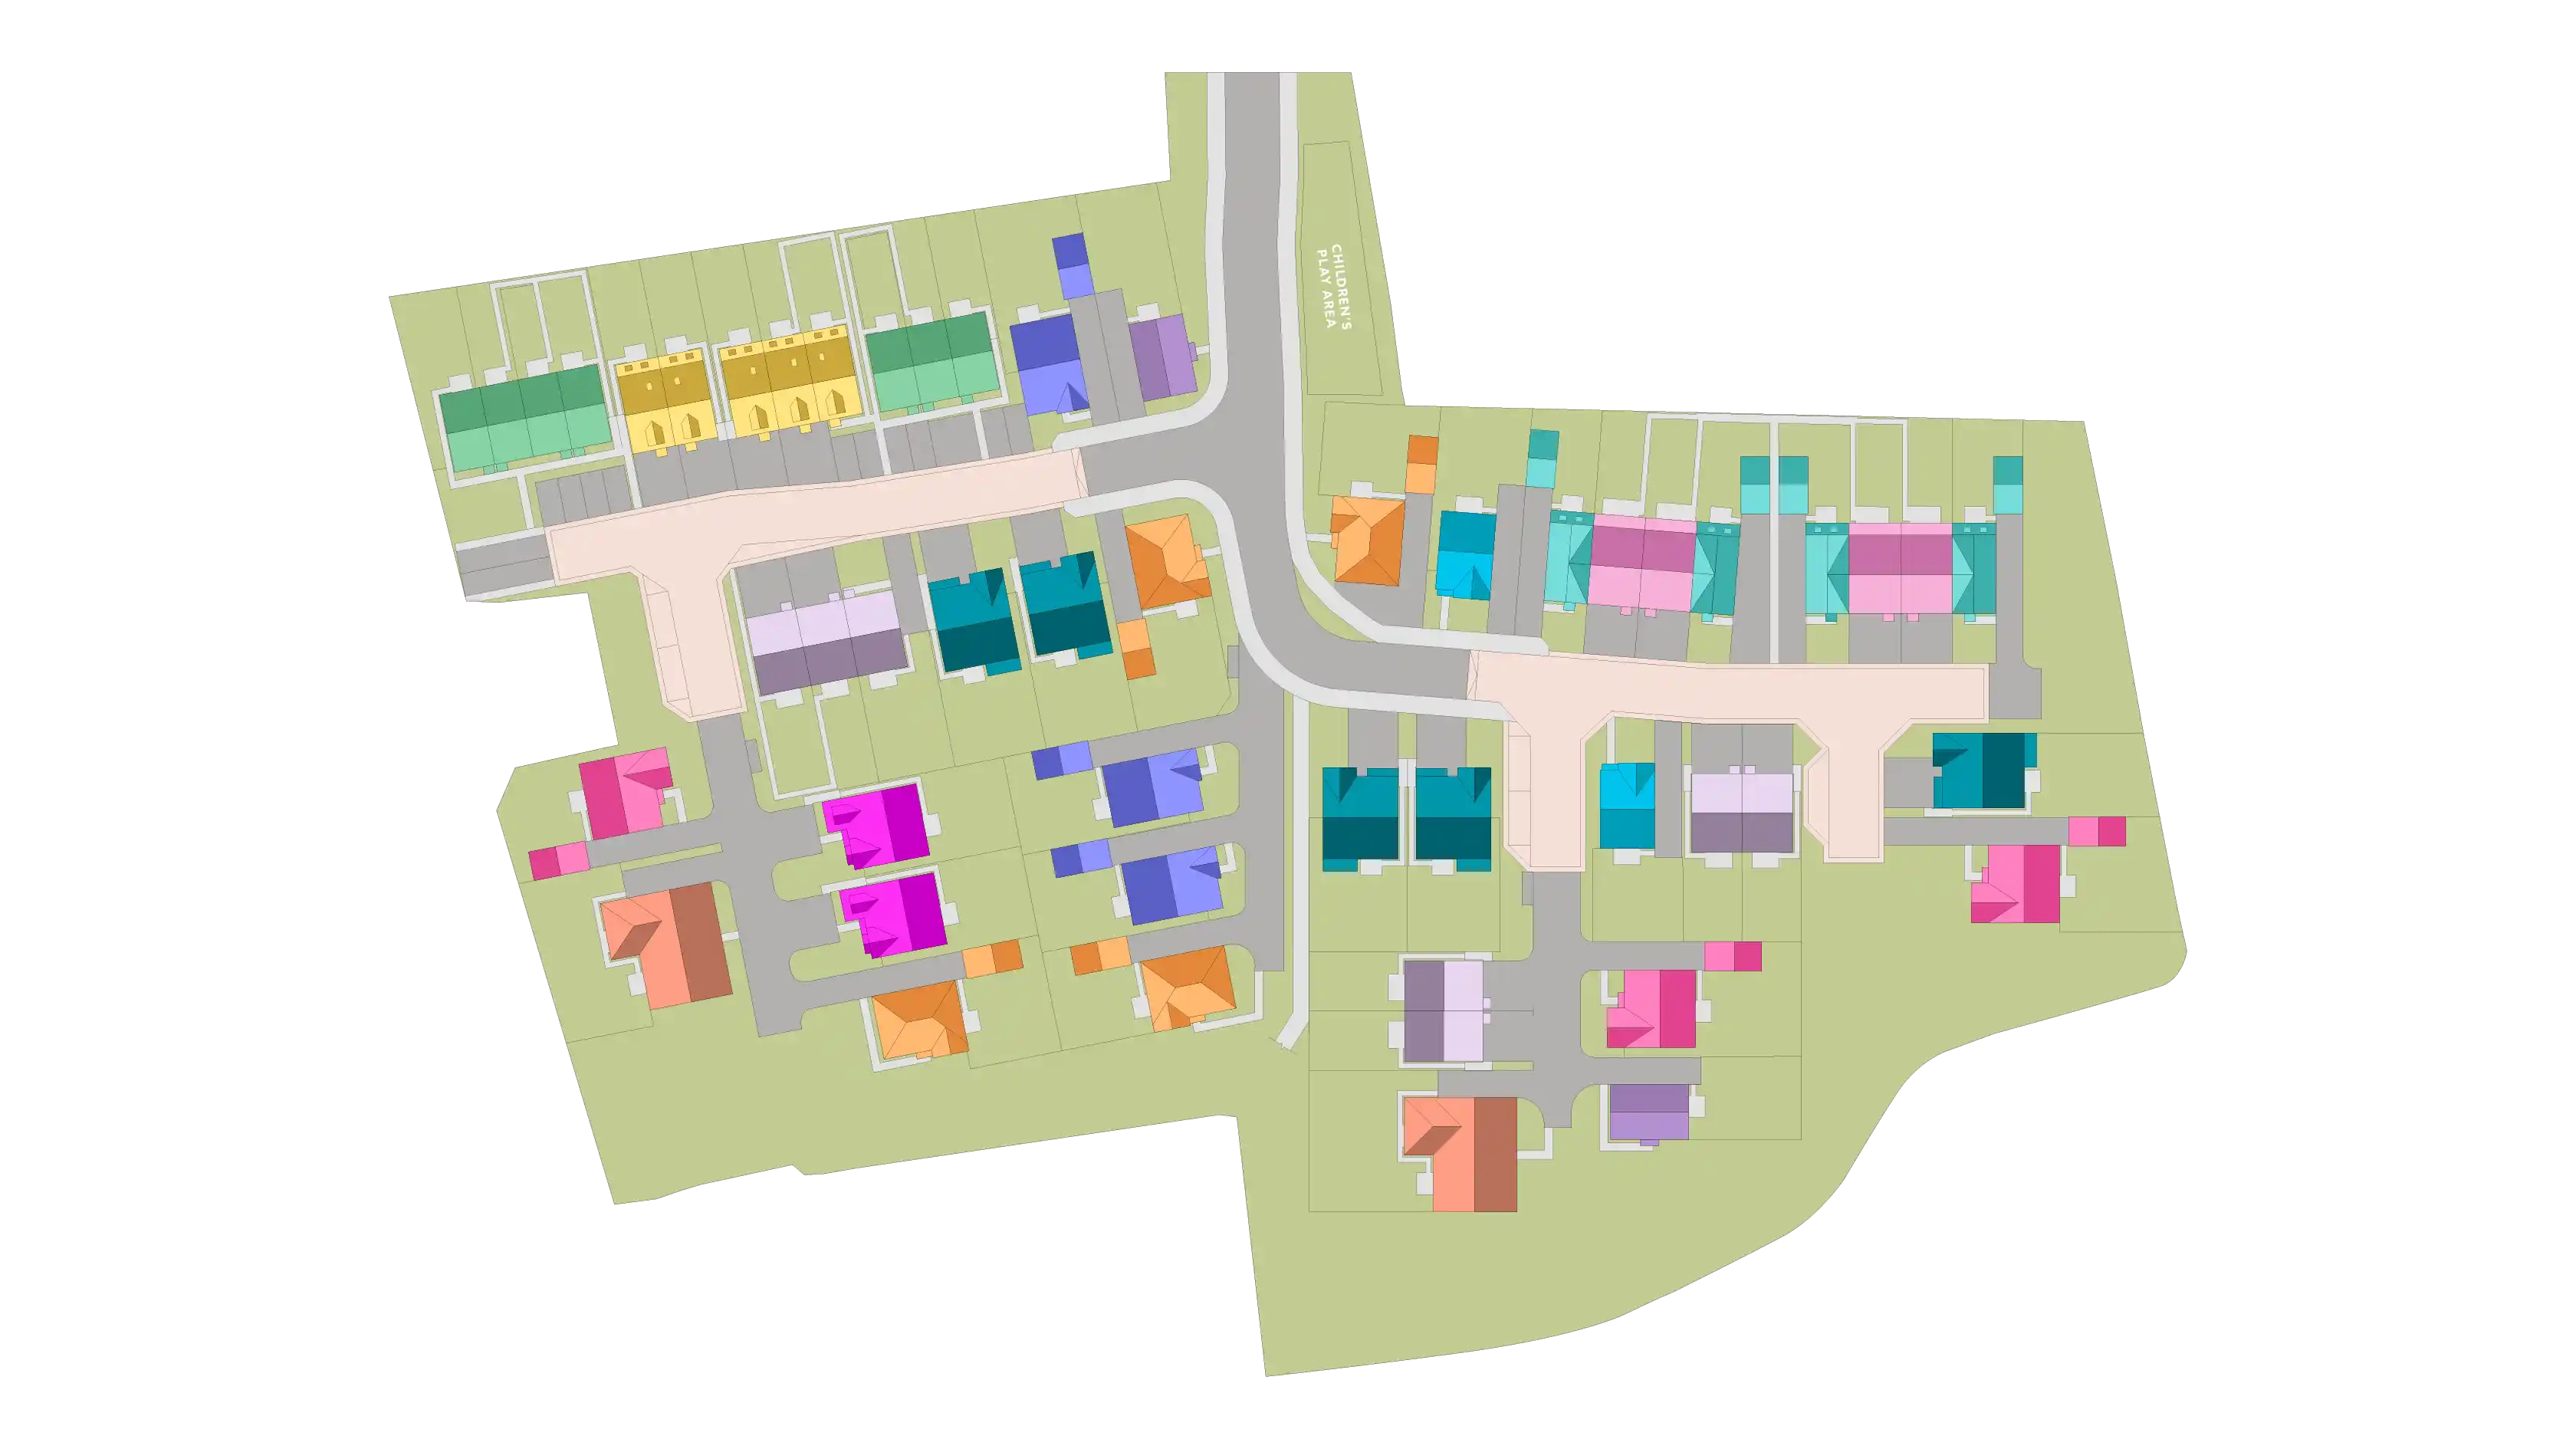
Development Plan
The Gosforth at Manor Grange, Willerby
Use the zoom controls and move around the map to see the layout in more detail and discover the location of your brand new home.Pinch to zoom and drag around the map to see the layout in more detail and discover the location of your brand new home.

27
26
2
Floor Plans
The Gosforth at Manor Grange, Willerby
Explore the layout and room dimensions across each floor of The Gosforth.
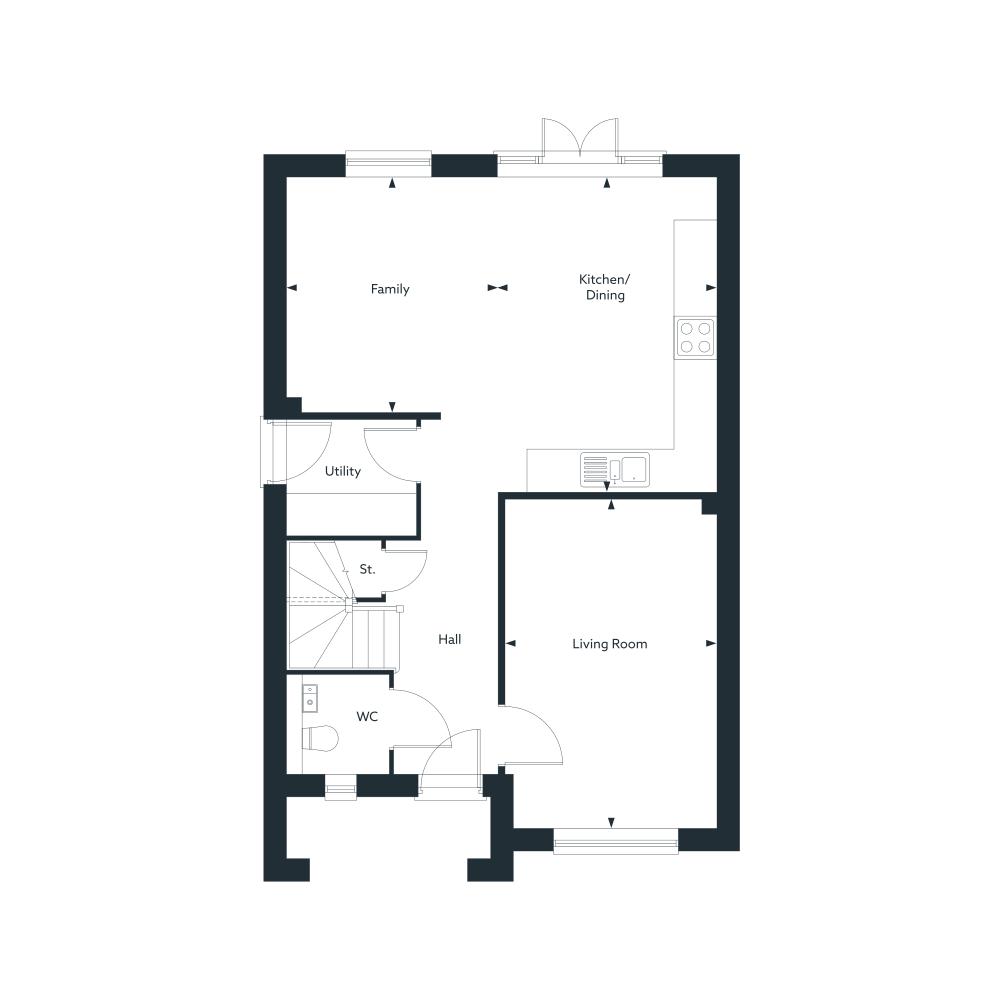
| Kitchen/Dining | ||
| 3097mm | x | 4519mm |
| 10' 2" | x | 14' 10" |
| Living Room | ||
| 3025mm | x | 4724mm |
| 9' 11" | x | 15' 6" |
| Family Room | ||
| 3097mm | x | 3366mm |
| 10' 2" | x | 11' 1" |
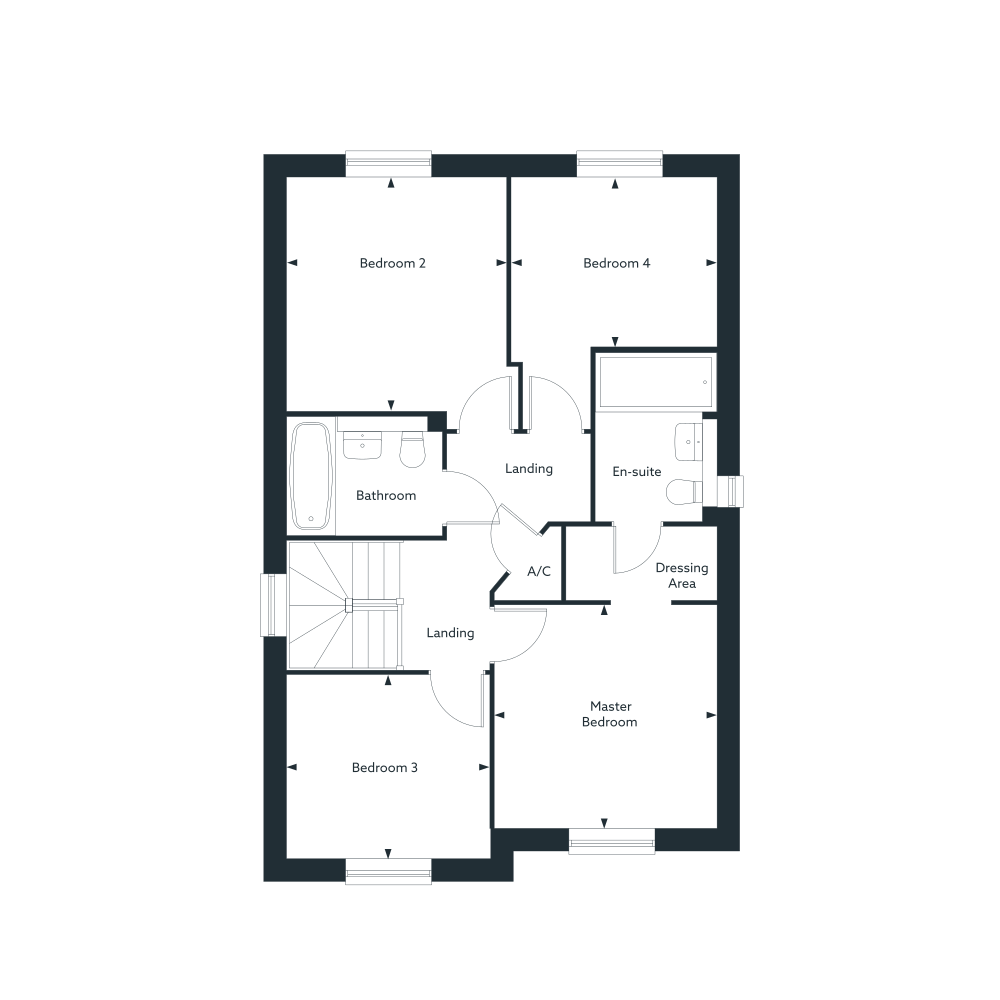
| Master Bedroom | ||
| 3194mm | x | 3204mm |
| 10' 6" | x | 10' 6" |
| Bedroom 2 | ||
| 3155mm | x | 3360mm |
| 10' 4" | x | 11' 0" |
| Bedroom 3 | ||
| 2912mm | x | 2633mm |
| 9' 7" | x | 8' 8" |
| Bedroom 4 | ||
| 2951mm | x | 2426mm |
| 9' 8" | x | 9' 0" |