The Bletchley
at Oaklands Park, Morley
 6 homes
 Not Released
 4 bedrooms
 Awaiting Launch
The Bletchley is a beautifully designed 4 bedroom home that offers exceptional flexibility across three floors. Combining generous living spaces with thoughtful practical features, it provides the ...
Image is for illustrative purposes only.
Availability
The Bletchley at Oaklands Park, Morley
Explore the individual plots available now or planned for a future release.
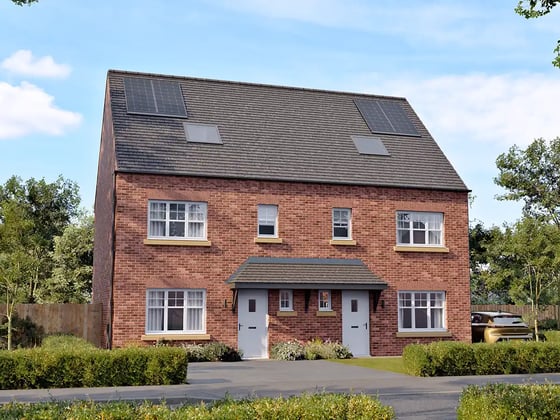
Plot 11
4 Bed Semi | 1258 SQFT
Not Released
Plot 11
Plot 12
4 Bed Semi | 1258 SQFT
Not Released
Plot 12
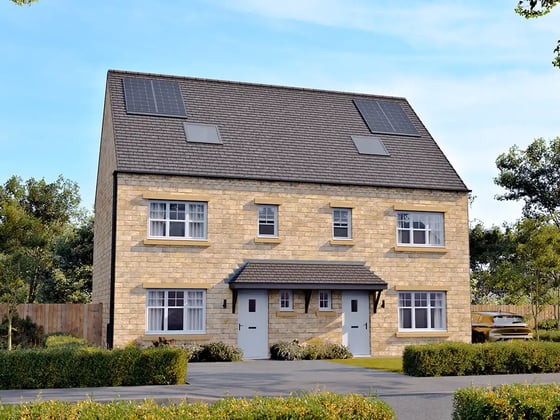
Plot 3
4 Bed Semi | 1258 SQFT
Not Released
Plot 3
Images for illustrative purposes only and may not reflect your specific home.
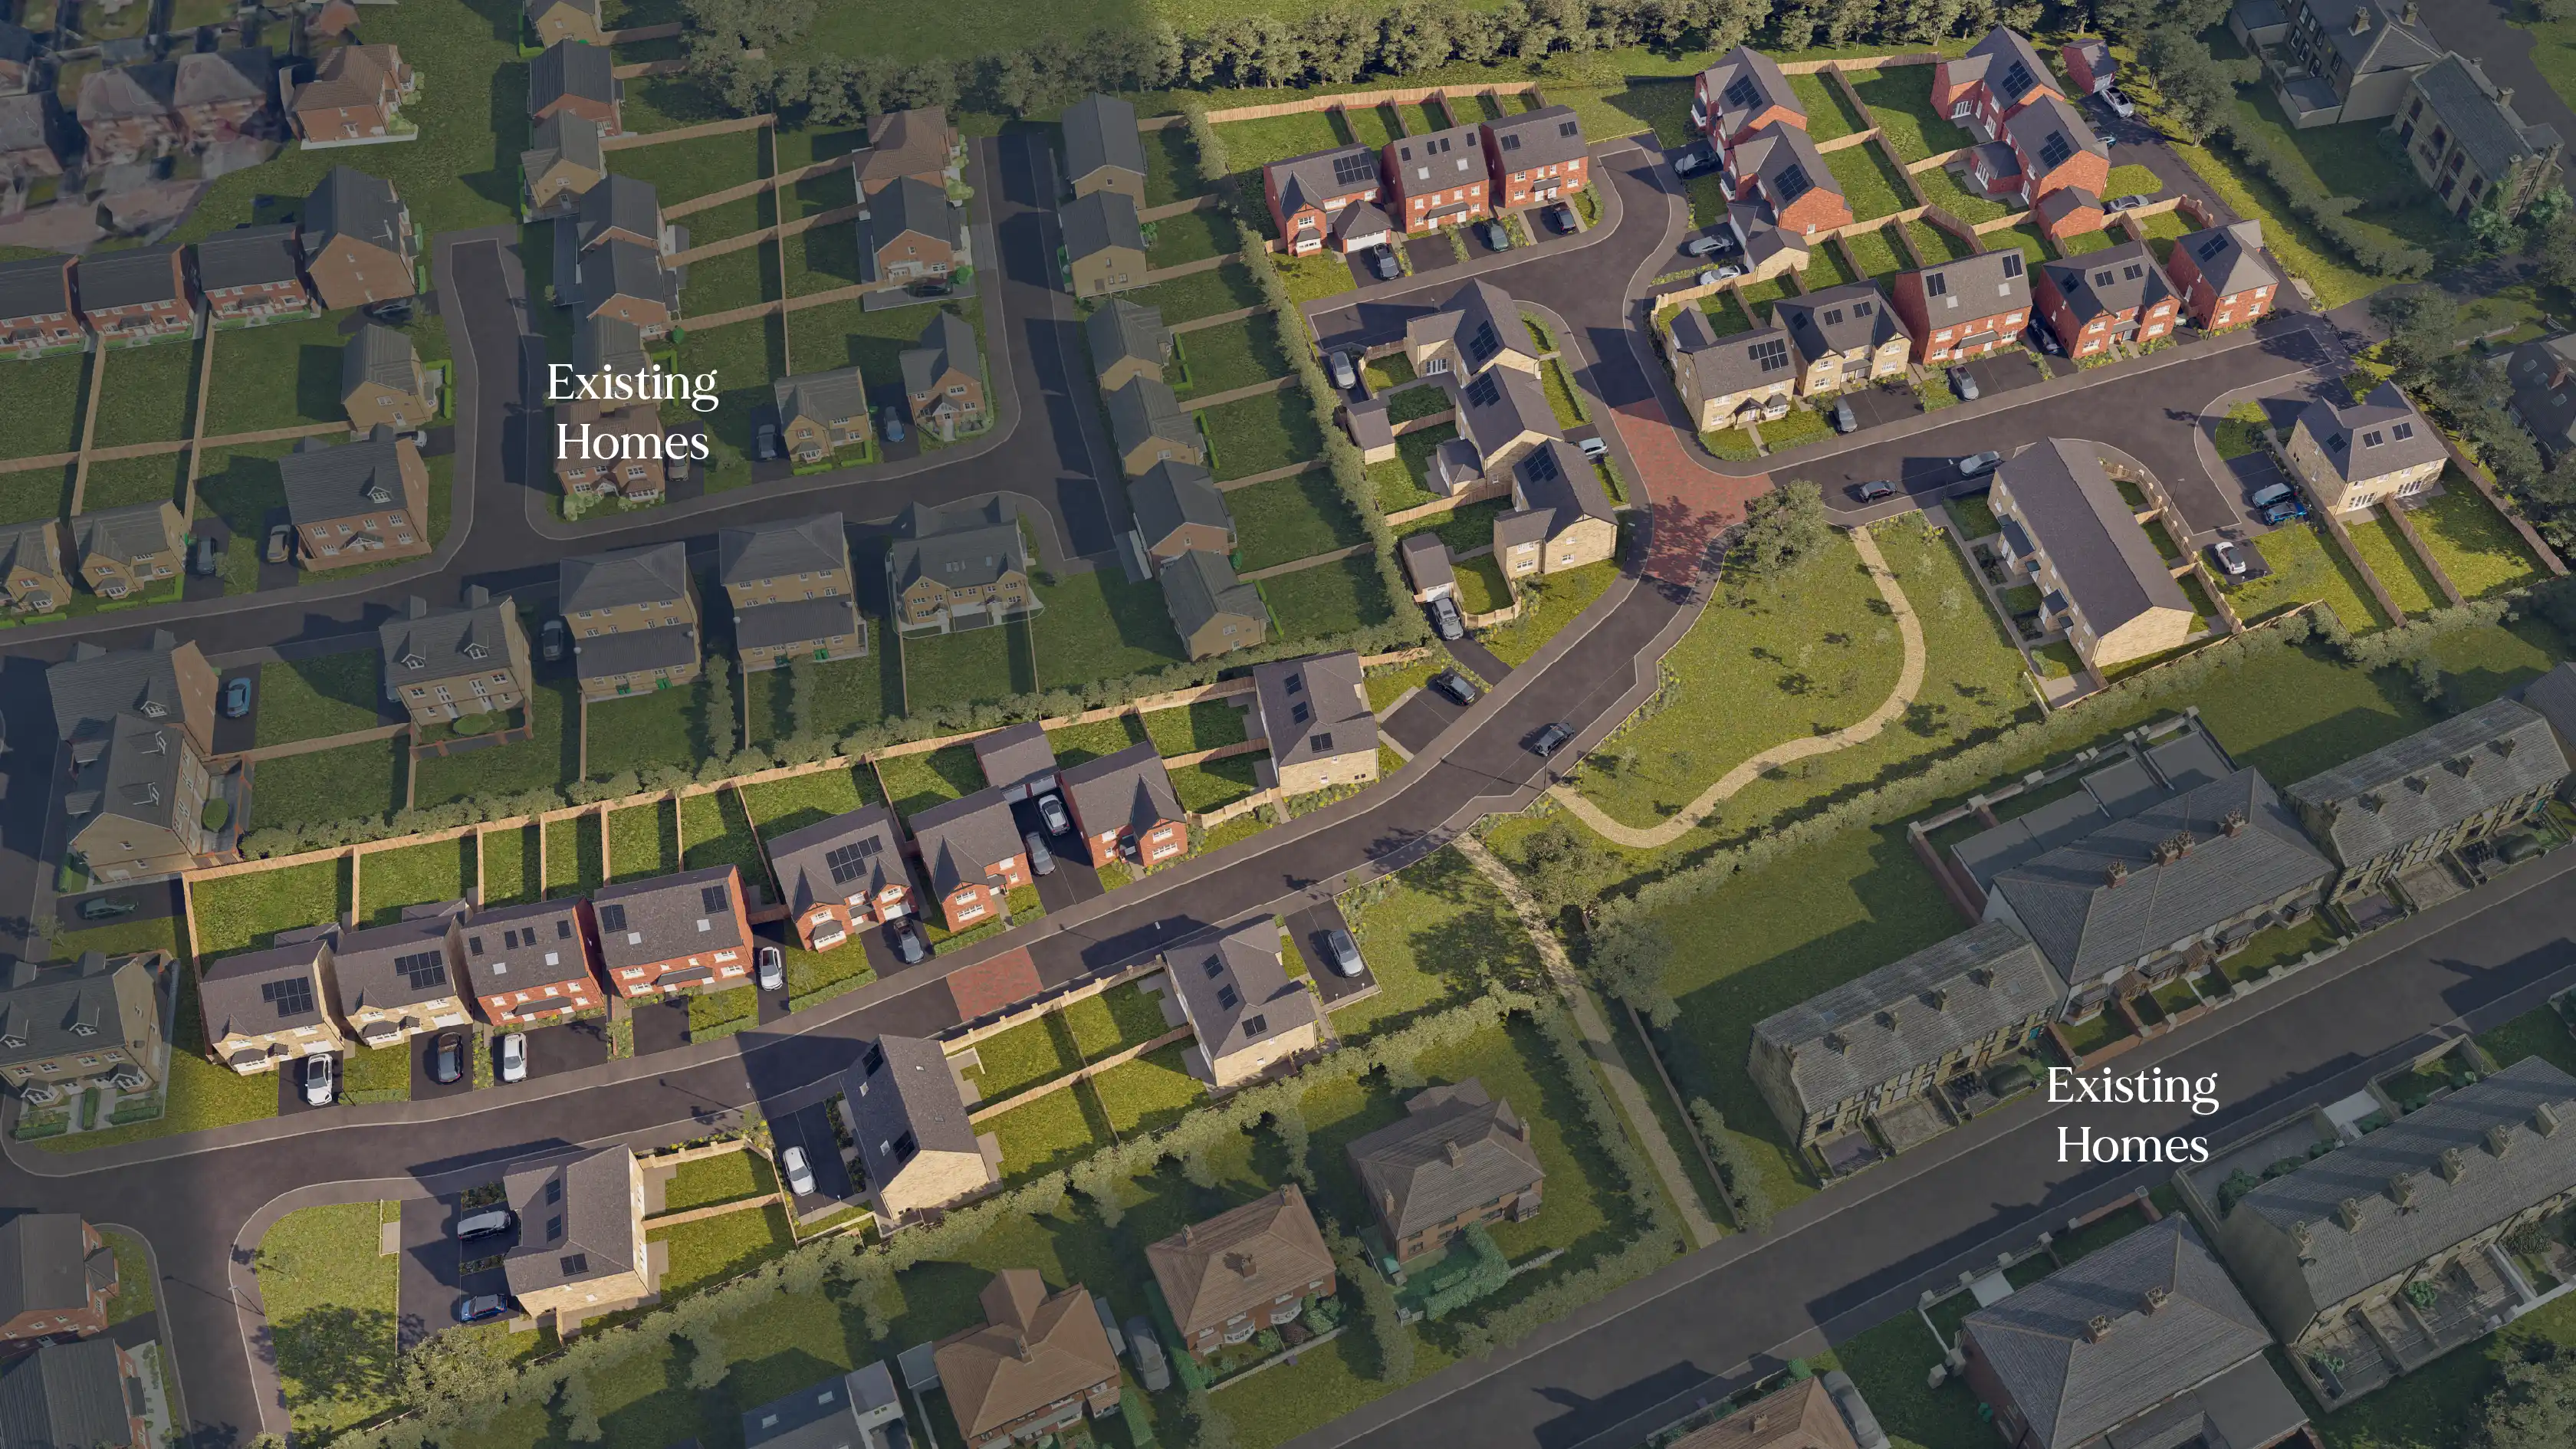
Development Plan
The Bletchley at Oaklands Park, Morley
Use the zoom controls and move around the map to see the layout in more detail and discover the location of your brand new home.Pinch to zoom and drag around the map to see the layout in more detail and discover the location of your brand new home.

11
4
31
32
3
12

Virtual Tour
The Bletchley at Oaklands Park, Morley
Explore The Bletchley using our interactive virtual tour.
Loading virtual tour…
Floor Plans
The Bletchley at Oaklands Park, Morley
Explore the layout and room dimensions across each floor of The Bletchley.
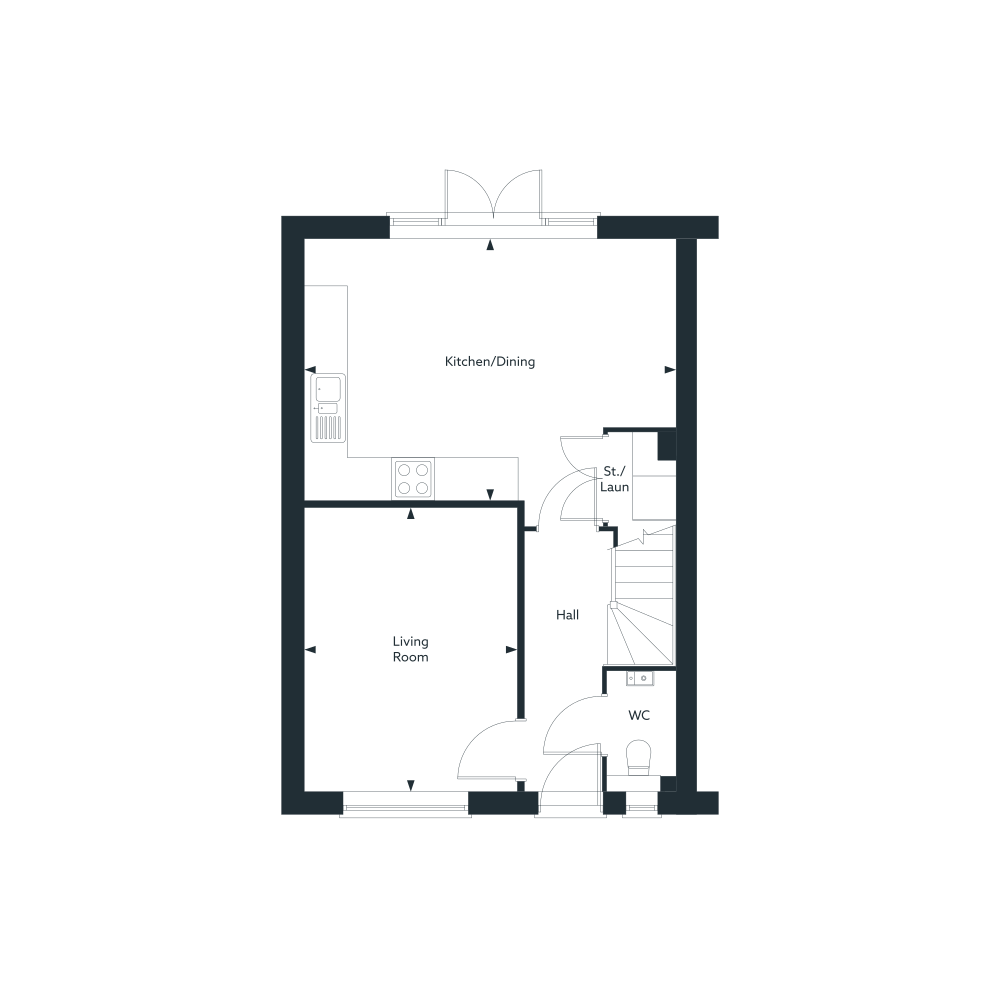
| Kitchen / Dining | ||
| 5320 | x | 3740 |
| 17' 5" | x | 12' 3" |
| Living Room | ||
| 3030 | x | 4060 |
| 9' 11" | x | 13' 4" |
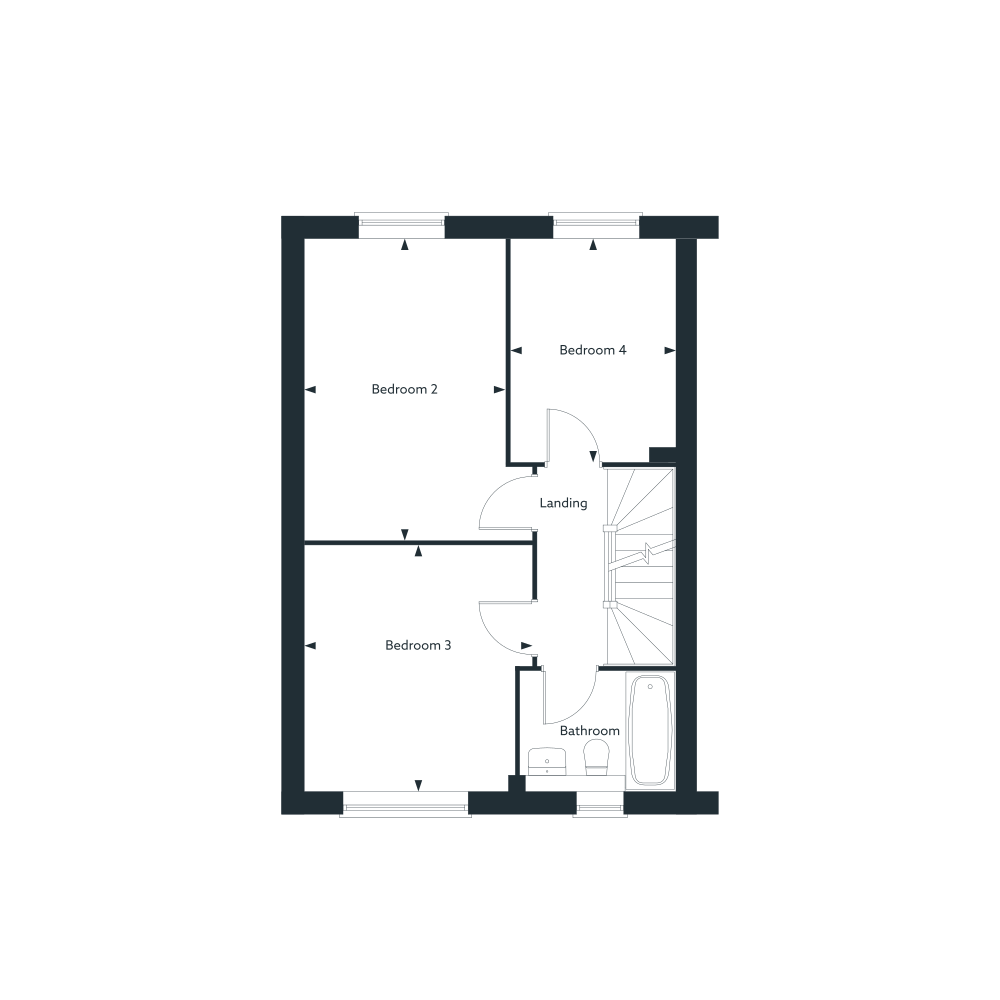
| Bedroom 2 | ||
| 2860 | x | 4330 |
| 9' 5" | x | 14' 2" |
| Bedroom 3 | ||
| 3255 | x | 3520 |
| 10' 8" | x | 11' 7" |
| Bedroom 4 | ||
| 2360 | x | 3190 |
| 7' 9" | x | 10' 6" |
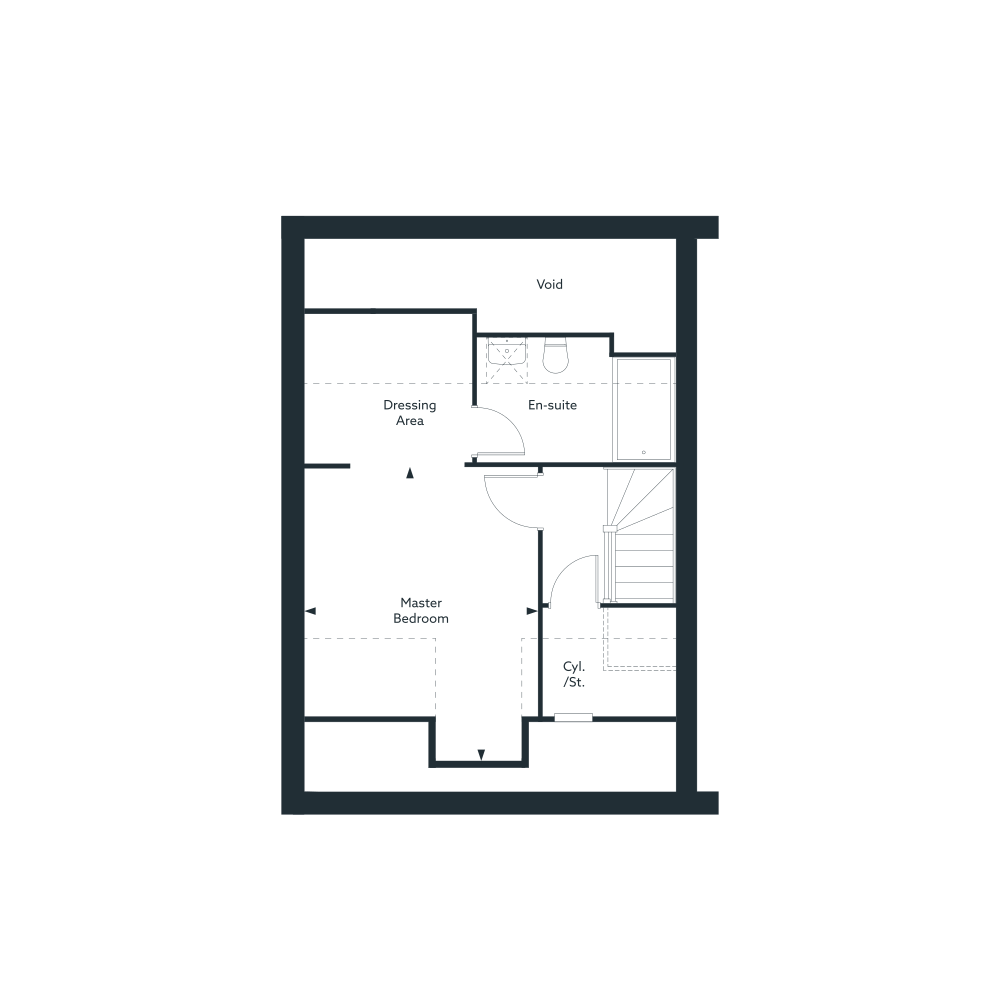
| Master Bedroom | ||
| 3330 | x | 4180 |
| 10' 11" | x | 13' 9" |