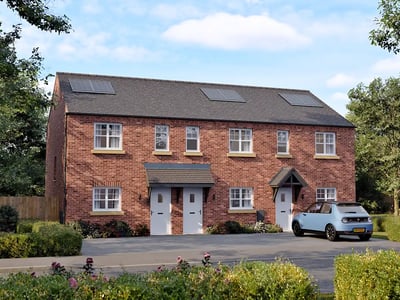
The Hardwick at Oaklands Park

The Hardwick

at Oaklands Park, Morley

Duchy Homes - Plot Icon 2 homes
Duchy Homes - Price Icon Not Released
Duchy Homes - Bed Icon 2 bedrooms
Duchy Homes - Clock Icon Awaiting Launch
The Hardwick is a thoughtfully designed 2 bedroom home that makes the most of every square foot. Ideal for first-time buyers, downsizers, and small families, its practical layout combines bright living spaces with well-proportioned bedrooms to create a home that feels both comfortable and welcoming.

The ground floor features a spacious kitchen-diner to the front of the property, providing plenty of room for cooking, dining, and everyday living. To the rear, the full-width living room offers a relaxing space to unwind, with French doors opening onto the garden and creating a seamless connection between indoors and out. A convenient downstairs WC completes the layout. Upstairs, two generous double bedrooms provide flexibility for family life, guests, or home working.

A modern family bathroom serves both rooms, while a useful airing cupboard offers additional storage. With solar panels and an EV charger included as standard, The Hardwick combines practical living with energy-efficient design.
Image is for illustrative purposes only.

Availability

The Hardwick at Oaklands Park, Morley

Explore the individual plots available now or planned for a future release.
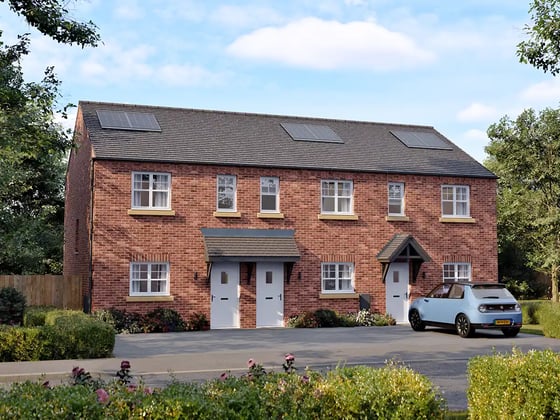
Plot 24, The Hardwick at Oaklands Park

Plot 24

2 Bed Semi-Detached|753 SQFT

Not Released
Plot 25, The Hardwick at Oaklands Park

Plot 25

2 Bed Semi-Detached|753 SQFT

Not Released
Images for illustrative purposes only and may not reflect your specific home.

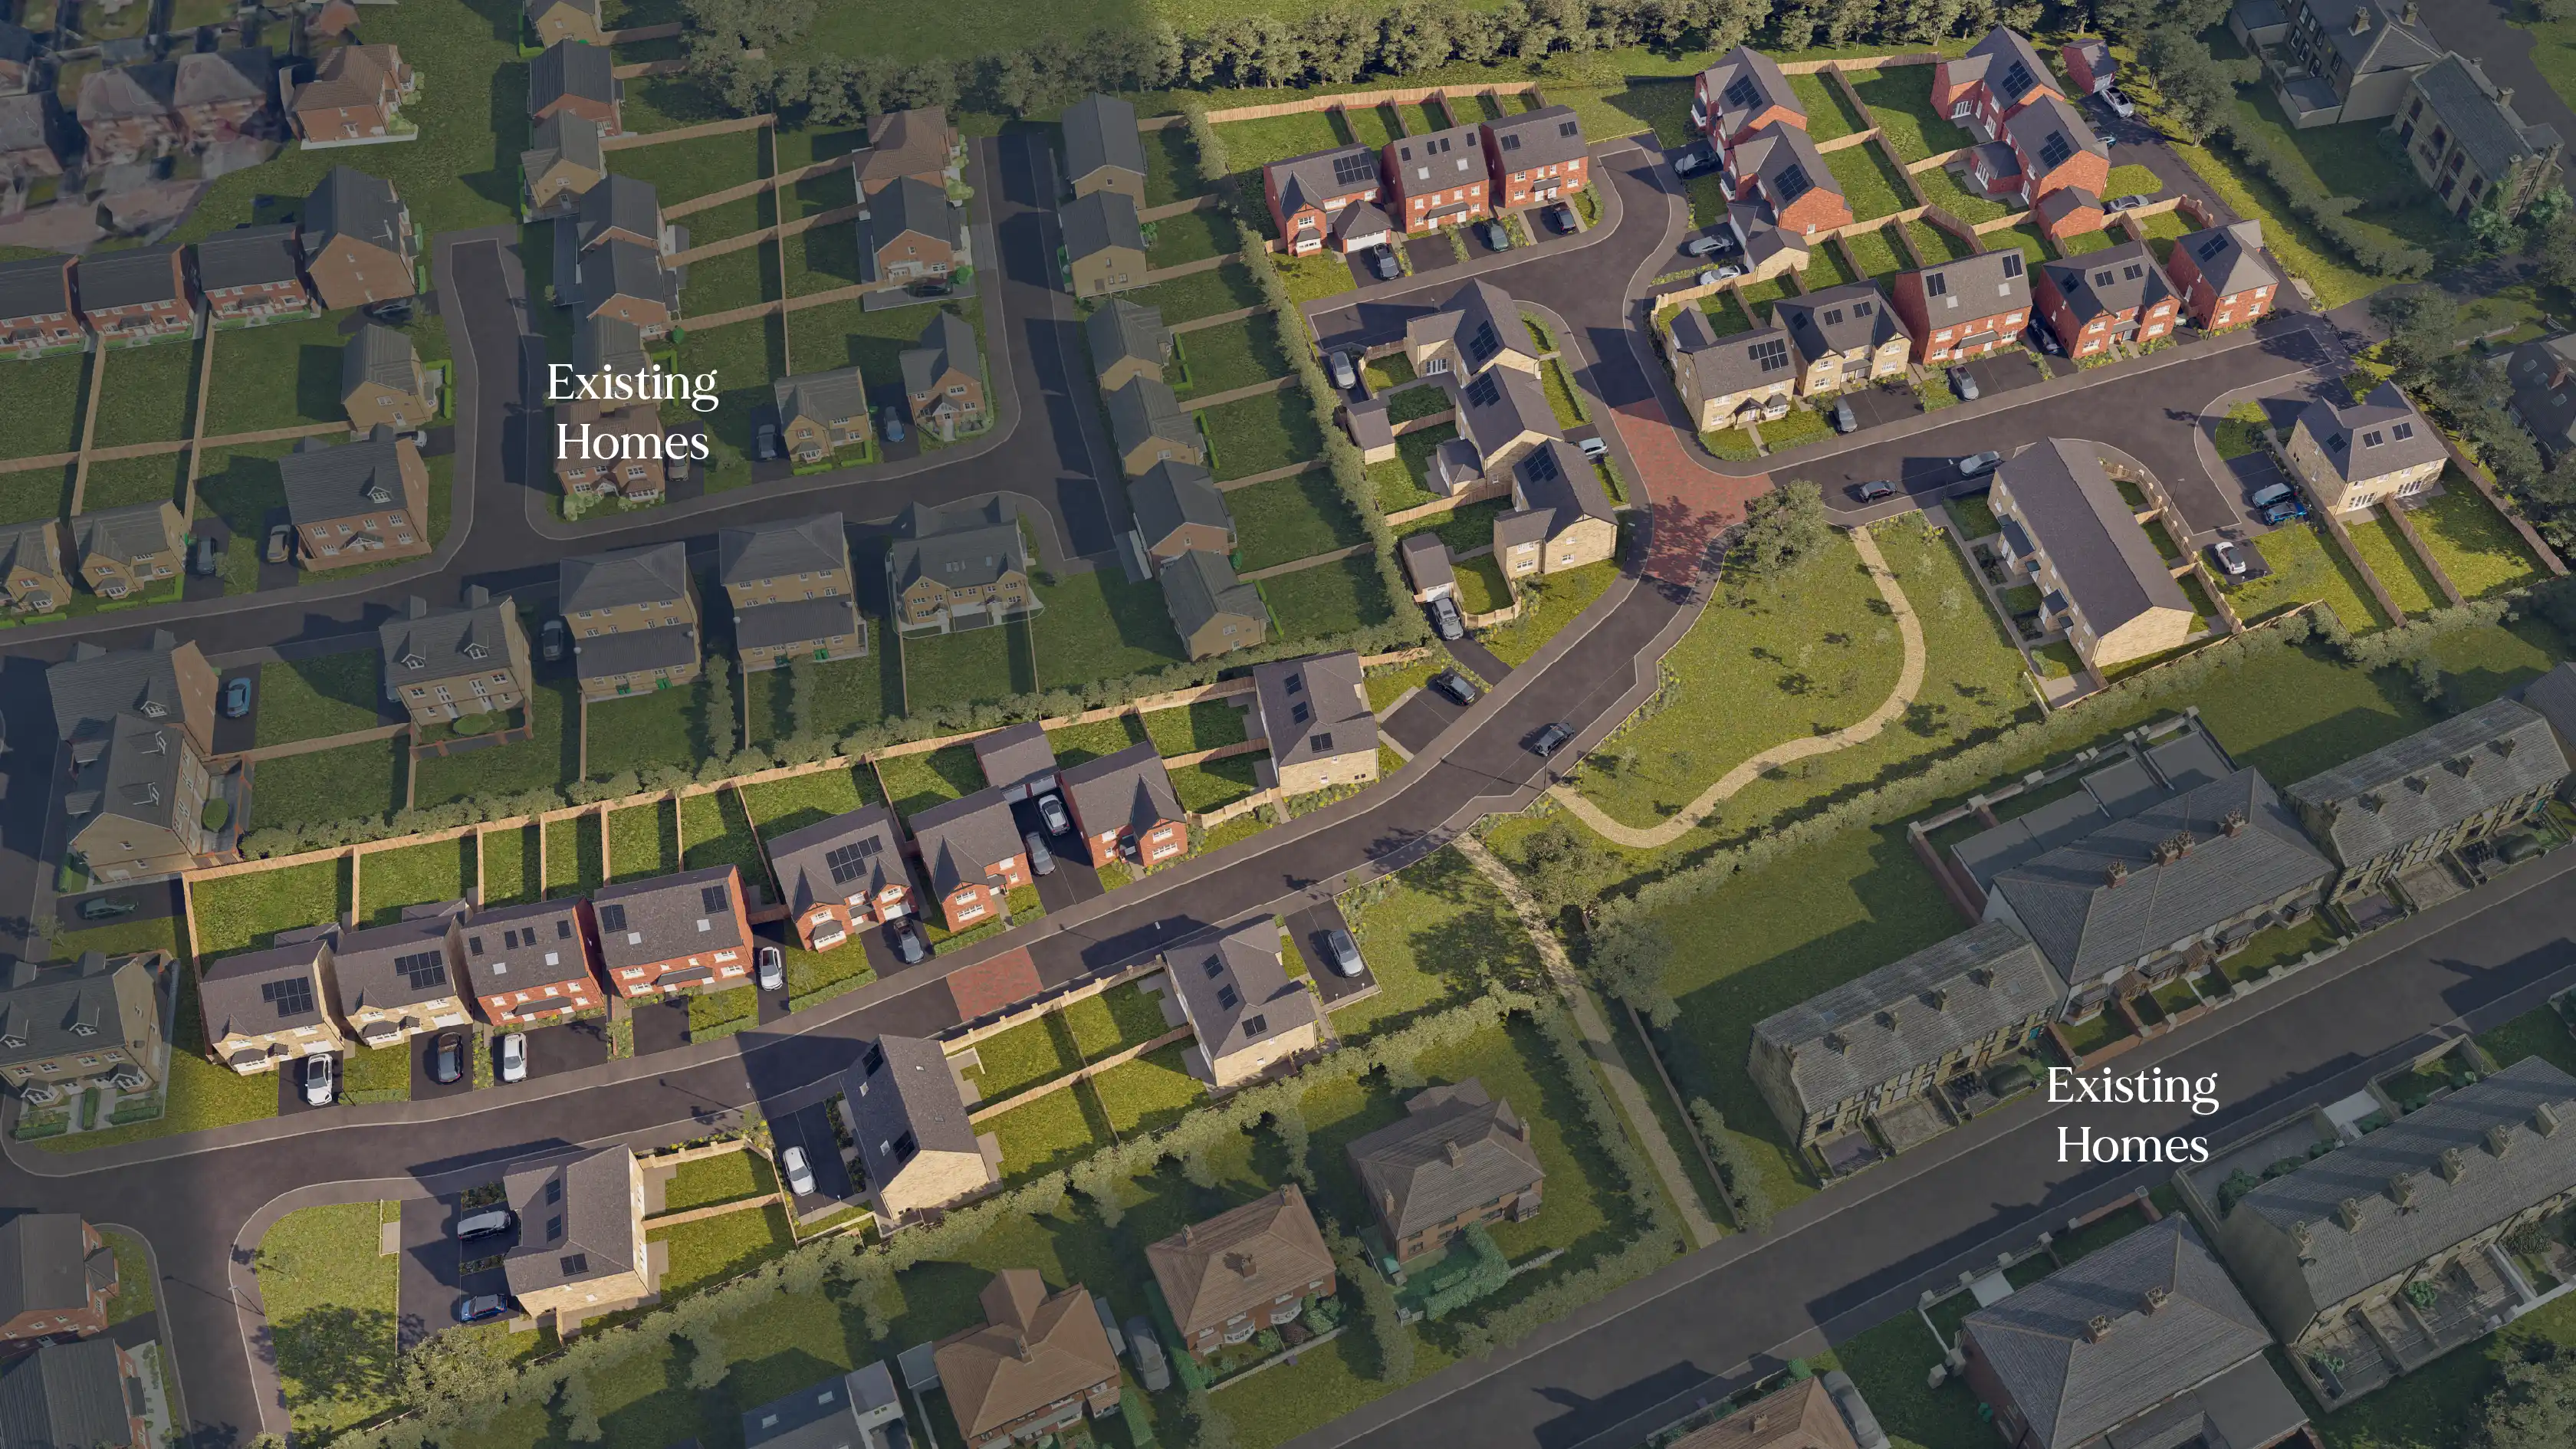
Development Plan

The Hardwick at Oaklands Park, Morley

Use the zoom controls and move around the map to see the layout in more detail and discover the location of your brand new home. Pinch to zoom and drag around the map to see the layout in more detail and discover the location of your brand new home.

Duchy Homes - Development Plan Compass
24
24
25
25
Duchy Homes Morley Phase 1 - Rotation 1 Duchy Homes Morley Phase 1 - Rotation 2

Floor Plans

The Hardwick at Oaklands Park, Morley

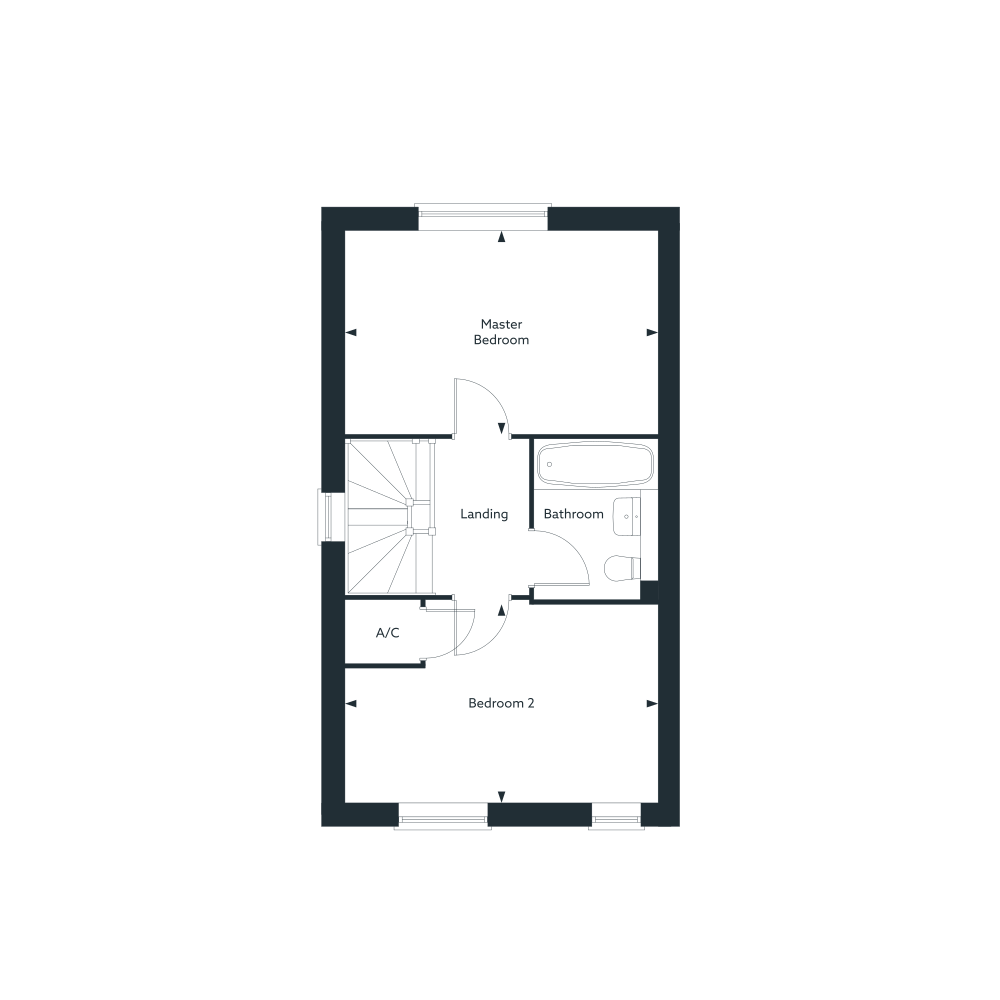
Explore the layout and room dimensions across each floor of The Hardwick.
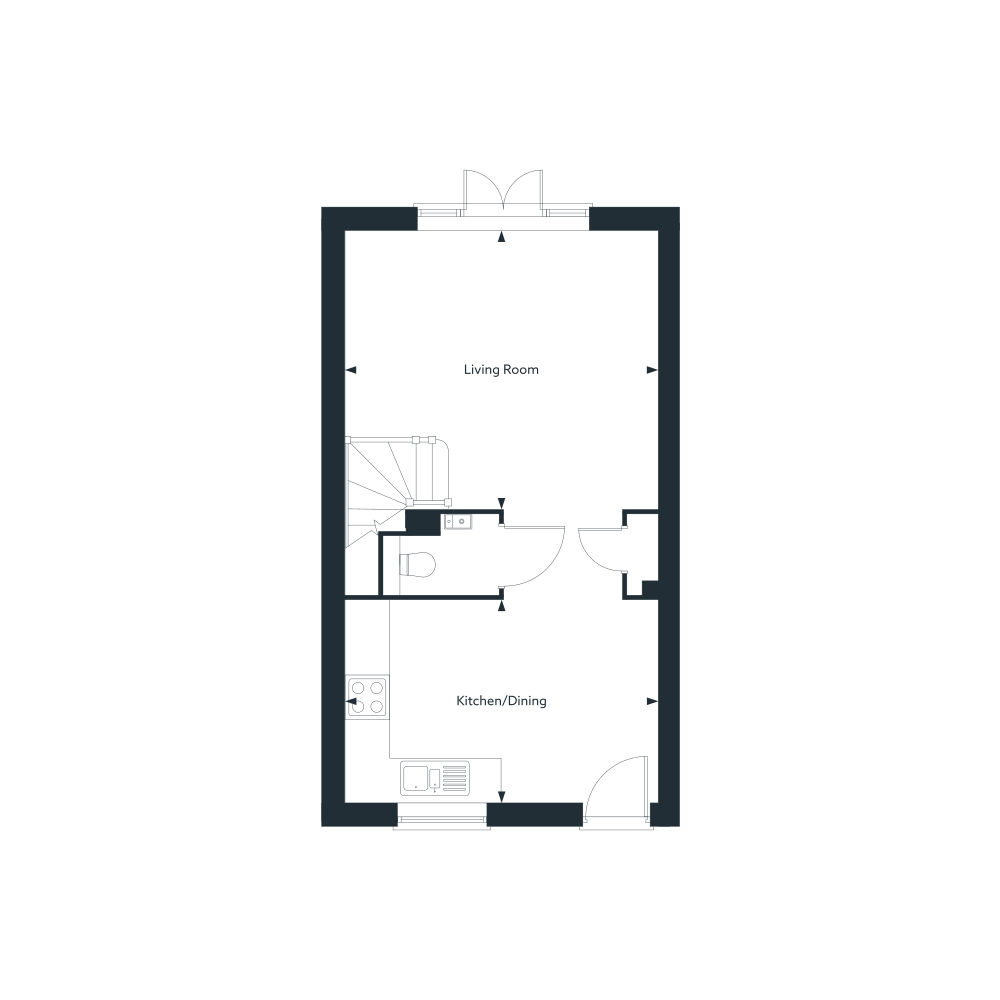
Ground floor plan of The Hardwick
Living Room
4326 x 2790
14' 2" x 9' 2"
 
Kitchen/Dining
3313 x 5068
10' 10" x 16' 8"
First floor plan of The Hardwick
Bedroom 1
4326 x 2783
14' 2" x 9' 2"
 
Bedroom 2
4326 x 2738
14' 2" x 9' 0"
The dimensions shown are approximate and the precise measurements may vary. All room dimensions are subject to a ±50mm (2”) tolerance.

Local Area

Oaklands Park, Morley

Find our development and explore schools, transport, shopping, and other useful places nearby.
Loading our local area...
Loading nearby locations...