The Thornbury at Oaklands Park

The Thornbury

at Oaklands Park, Morley

Duchy Homes - Plot Icon 11 homes
Duchy Homes - Price Icon Not Released
Duchy Homes - Bed Icon 3 bedrooms
Duchy Homes - Clock Icon Awaiting Launch
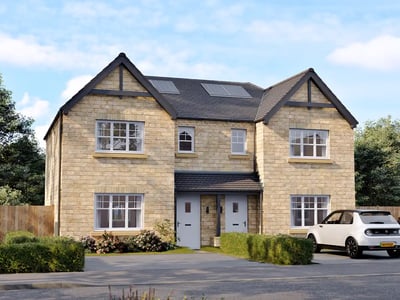
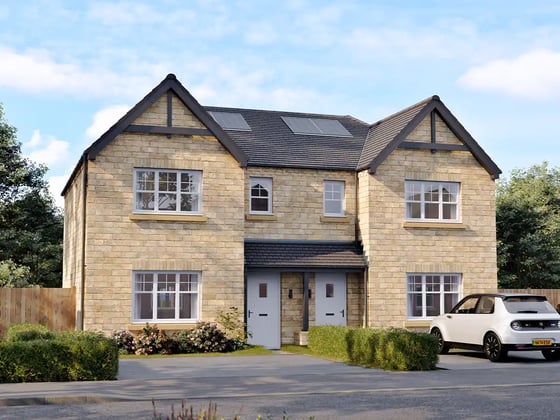
The Thornbury is a semi-detached 3 bedroom home carefully designed to offer both comfort and practicality. With a thoughtful layout and modern touches throughout, it’s a home that works beautifully for family living.

The ground floor features a stylish open-plan kitchen that combines good cooking space with ample room for dining, complemented by the convenience of a practical utility room. Spanning the full width of the home at the rear, the lounge offers a spacious and inviting setting where the whole family can relax together. A handy downstairs WC adds to the everyday ease of living.

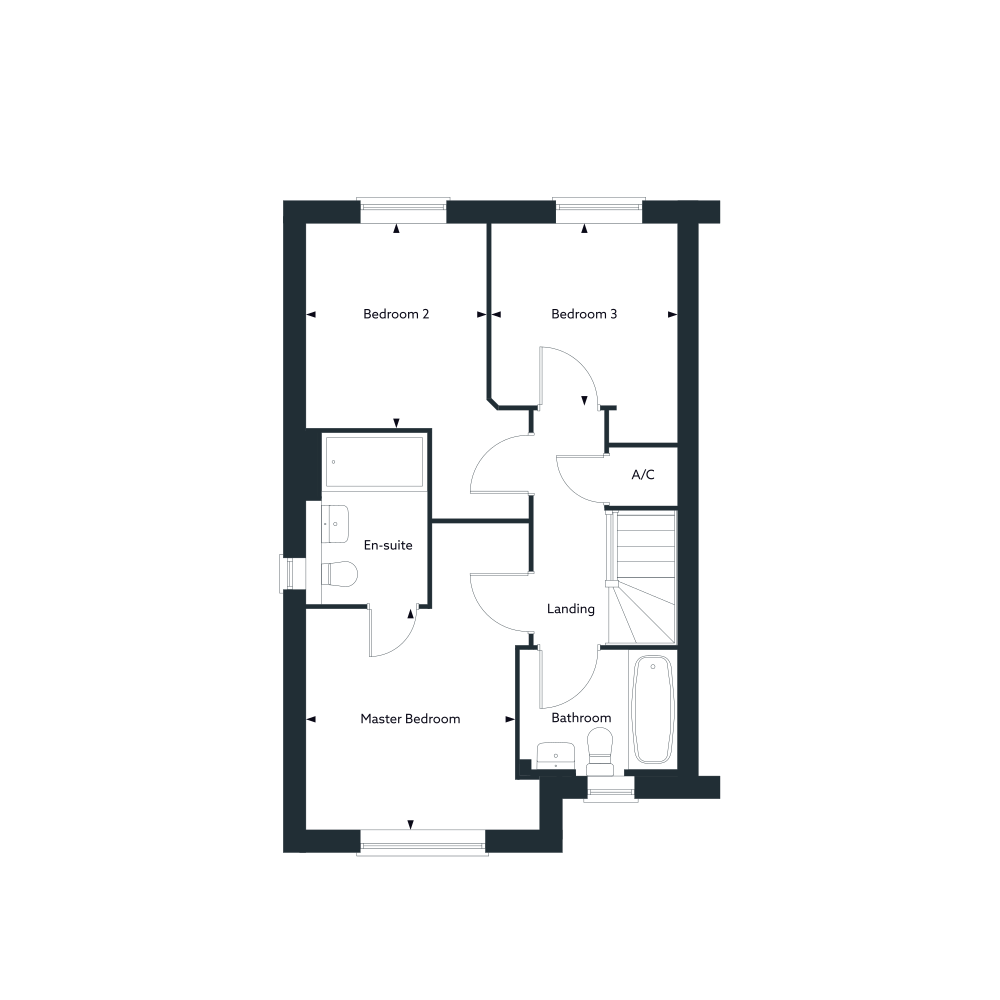
Upstairs, the Thornbury continues to impress with three well-sized bedrooms. The master bedroom boasts its own private en-suite, while two further bedrooms and a family bathroom provide flexibility and comfort for every member of the household.
Image is for illustrative purposes only.

Availability

The Thornbury at Oaklands Park, Morley

Explore the individual plots available now or planned for a future release.
Plot 5, The Thornbury at Oaklands Park

Plot 5

3 Bed Semi-Detached|982 SQFT

Not Released
Plot 6, The Thornbury at Oaklands Park

Plot 6

3 Bed Semi-Detached|982 SQFT

Not Released
Plot 17, The Thornbury at Oaklands Park

Plot 17

3 Bed Semi-Detached|982 SQFT

Not Released
Plot 1, The Thornbury at Oaklands Park

Plot 1

3 Bed Semi-Detached|982 SQFT

Not Released
Plot 2, The Thornbury at Oaklands Park

Plot 2

3 Bed Semi-Detached|982 SQFT

Not Released
Plot 29, The Thornbury at Oaklands Park

Plot 29

3 Bed Semi-Detached|982 SQFT

Not Released
Plot 30, The Thornbury at Oaklands Park

Plot 30

3 Bed Semi-Detached|982 SQFT

Not Released
Plot 33, The Thornbury at Oaklands Park

Plot 33

3 Bed Semi-Detached|982 SQFT

Not Released
Plot 34, The Thornbury at Oaklands Park

Plot 34

3 Bed Semi-Detached|982 SQFT

Not Released
Plot 39, The Thornbury at Oaklands Park

Plot 39

3 Bed Semi-Detached|982 SQFT

Not Released
Plot 38, The Thornbury at Oaklands Park

Plot 38

3 Bed Semi-Detached|982 SQFT

Not Released
Images for illustrative purposes only and may not reflect your specific home.

Development Plan

The Thornbury at Oaklands Park, Morley

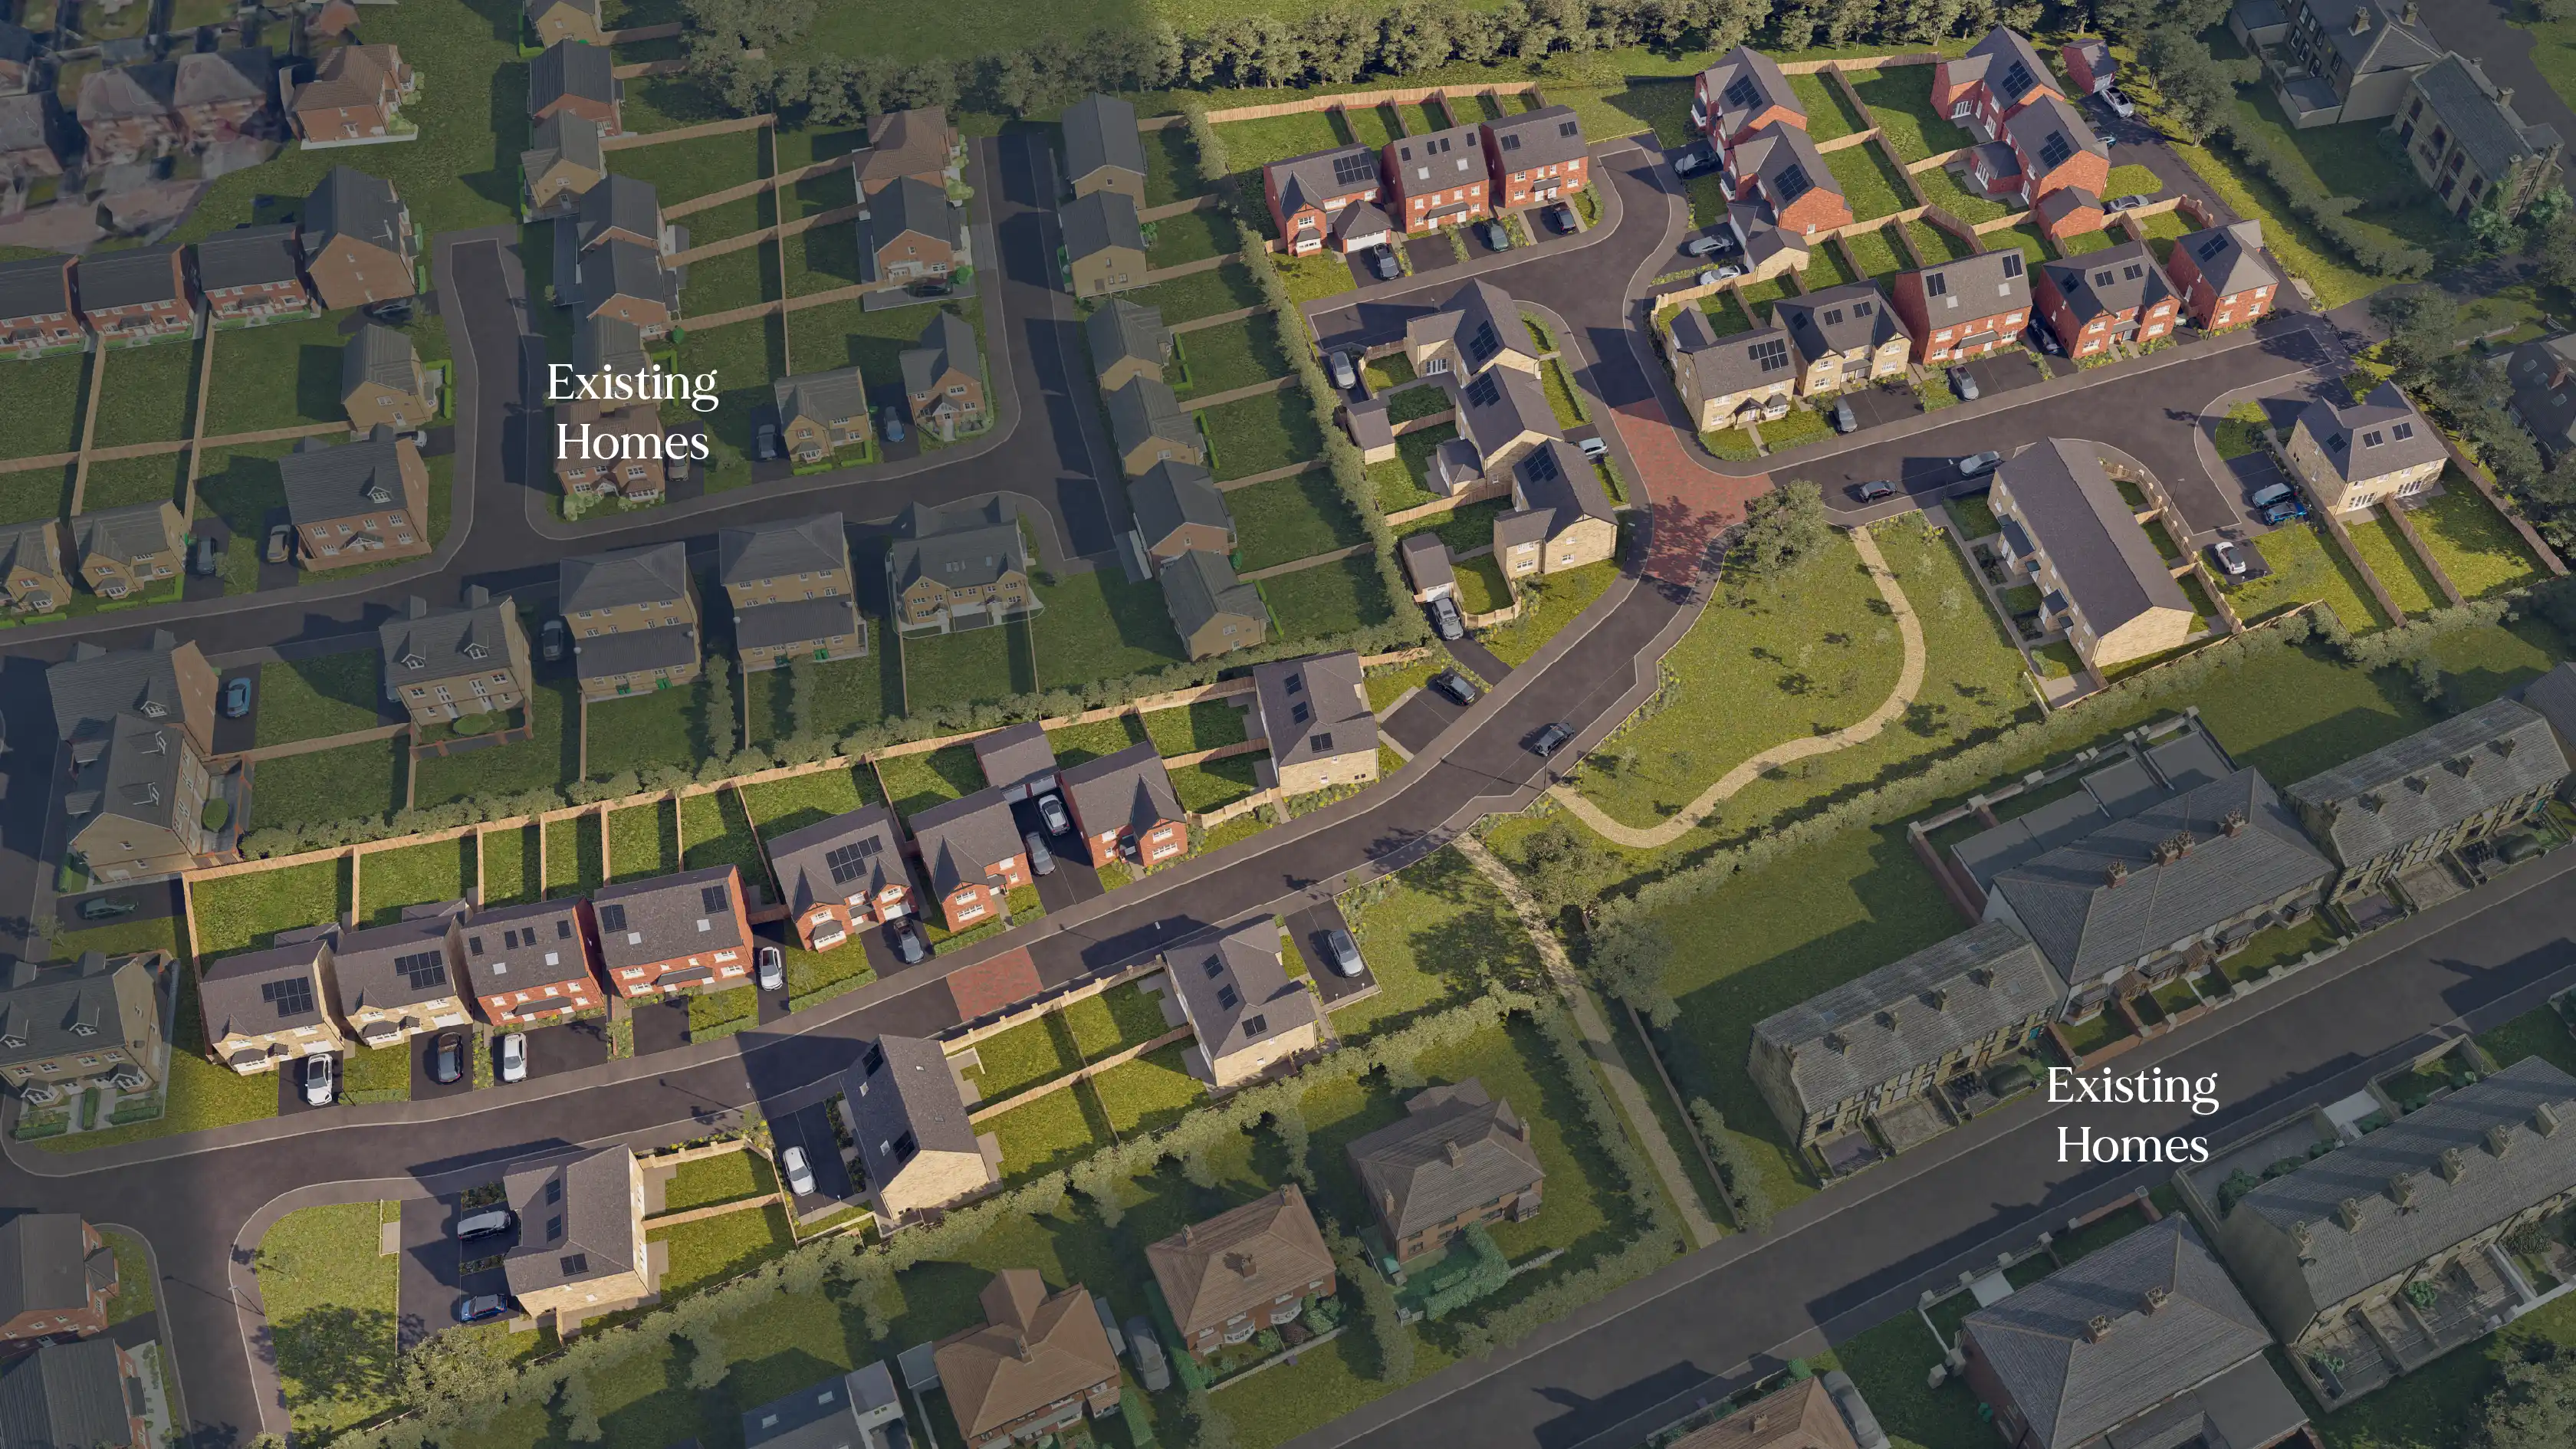
Use the zoom controls and move around the map to see the layout in more detail and discover the location of your brand new home. Pinch to zoom and drag around the map to see the layout in more detail and discover the location of your brand new home.

Duchy Homes - Development Plan Compass
33
33
34
34
5
5
30
30
39
39
17
17
6
6
38
38
29
29
1
1
2
2
Duchy Homes Morley Phase 1 - Rotation 1 Duchy Homes Morley Phase 1 - Rotation 2

Virtual Tour

The Thornbury at Oaklands Park, Morley

Explore The Thornbury using our interactive virtual tour.
This content may be from a different development and may not feature exactly the same layout or specification as your chosen home.

Floor Plans

The Thornbury at Oaklands Park, Morley

Explore the layout and room dimensions across each floor of The Thornbury.
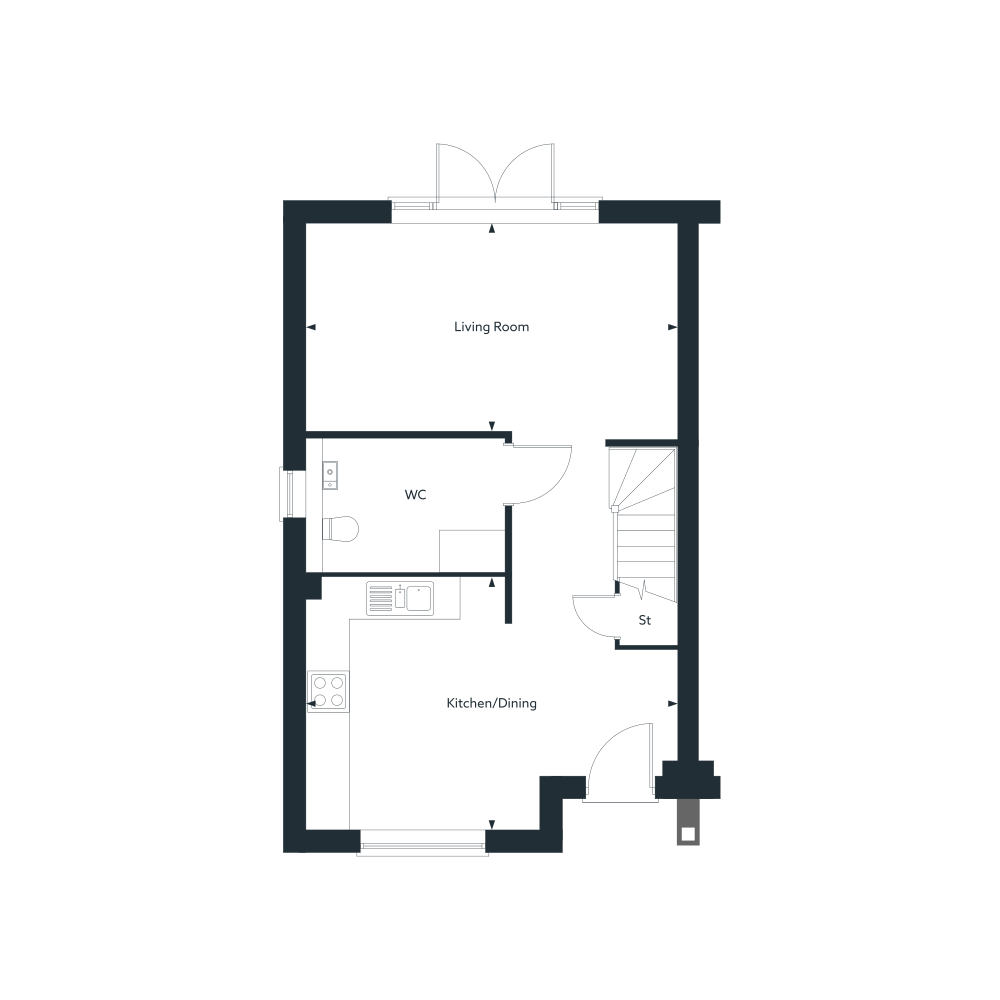
Ground floor plan of The Thornbury
Kitchen/Dining
5328mm x 3923mm
17' 6" x 12' 10"
 
Living Room
5328mm x 2959mm
17' 6" x 9' 8"
First floor plan of The Thornbury
Master Bedroom
2990mm x 3162mm
9' 10" x 10' 4"
 
Bedroom 2
2880mm x 2915mm
9' 5" x 9' 7"
 
Bedroom 3
2360mm x 2601mm
7' 9" x 8' 6"
The dimensions shown are approximate and the precise measurements may vary. All room dimensions are subject to a ±50mm (2”) tolerance.

Local Area

Oaklands Park, Morley

Find our development and explore schools, transport, shopping, and other useful places nearby.
Loading our local area...
Loading nearby locations...