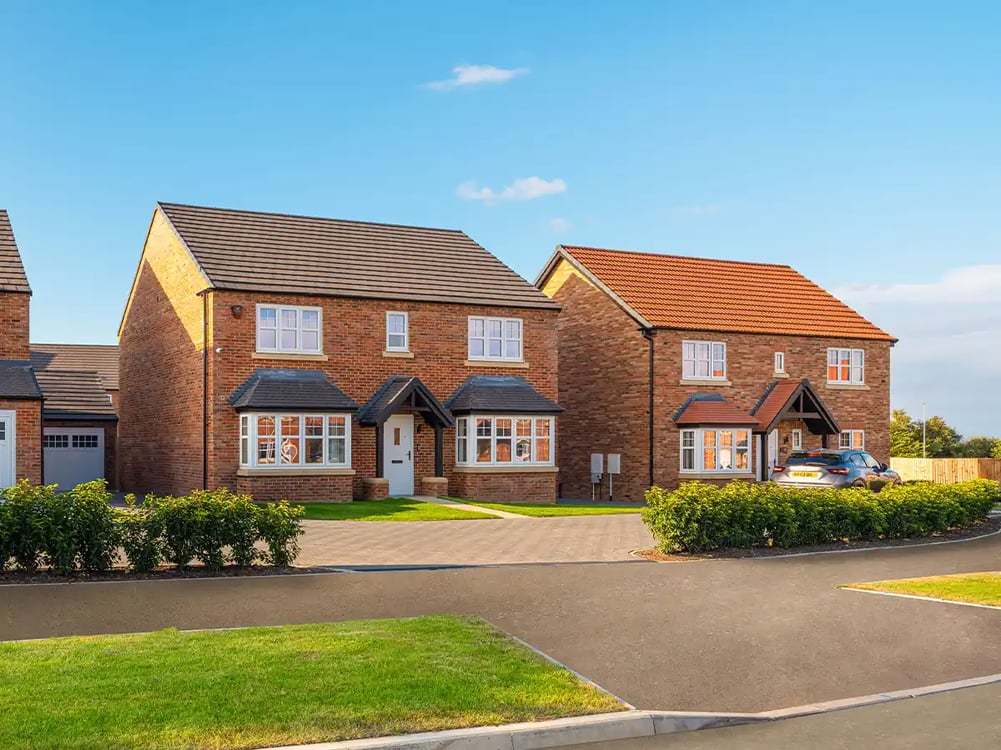
Elwick Park
Elwick Road, Hartlepool, TS26 0GG
 162 homes
 From
£271,995
From
£271,995
 3 - 4 bedrooms
 Closed Today
- Featuring homes that are ready to move in within six weeks!
- Sell your home with three Estate Agents and we'll pick up the fees with Move Assist.
- Energy efficient homes with solar panels and EV chargers.
- Key location with easy access to the A19.
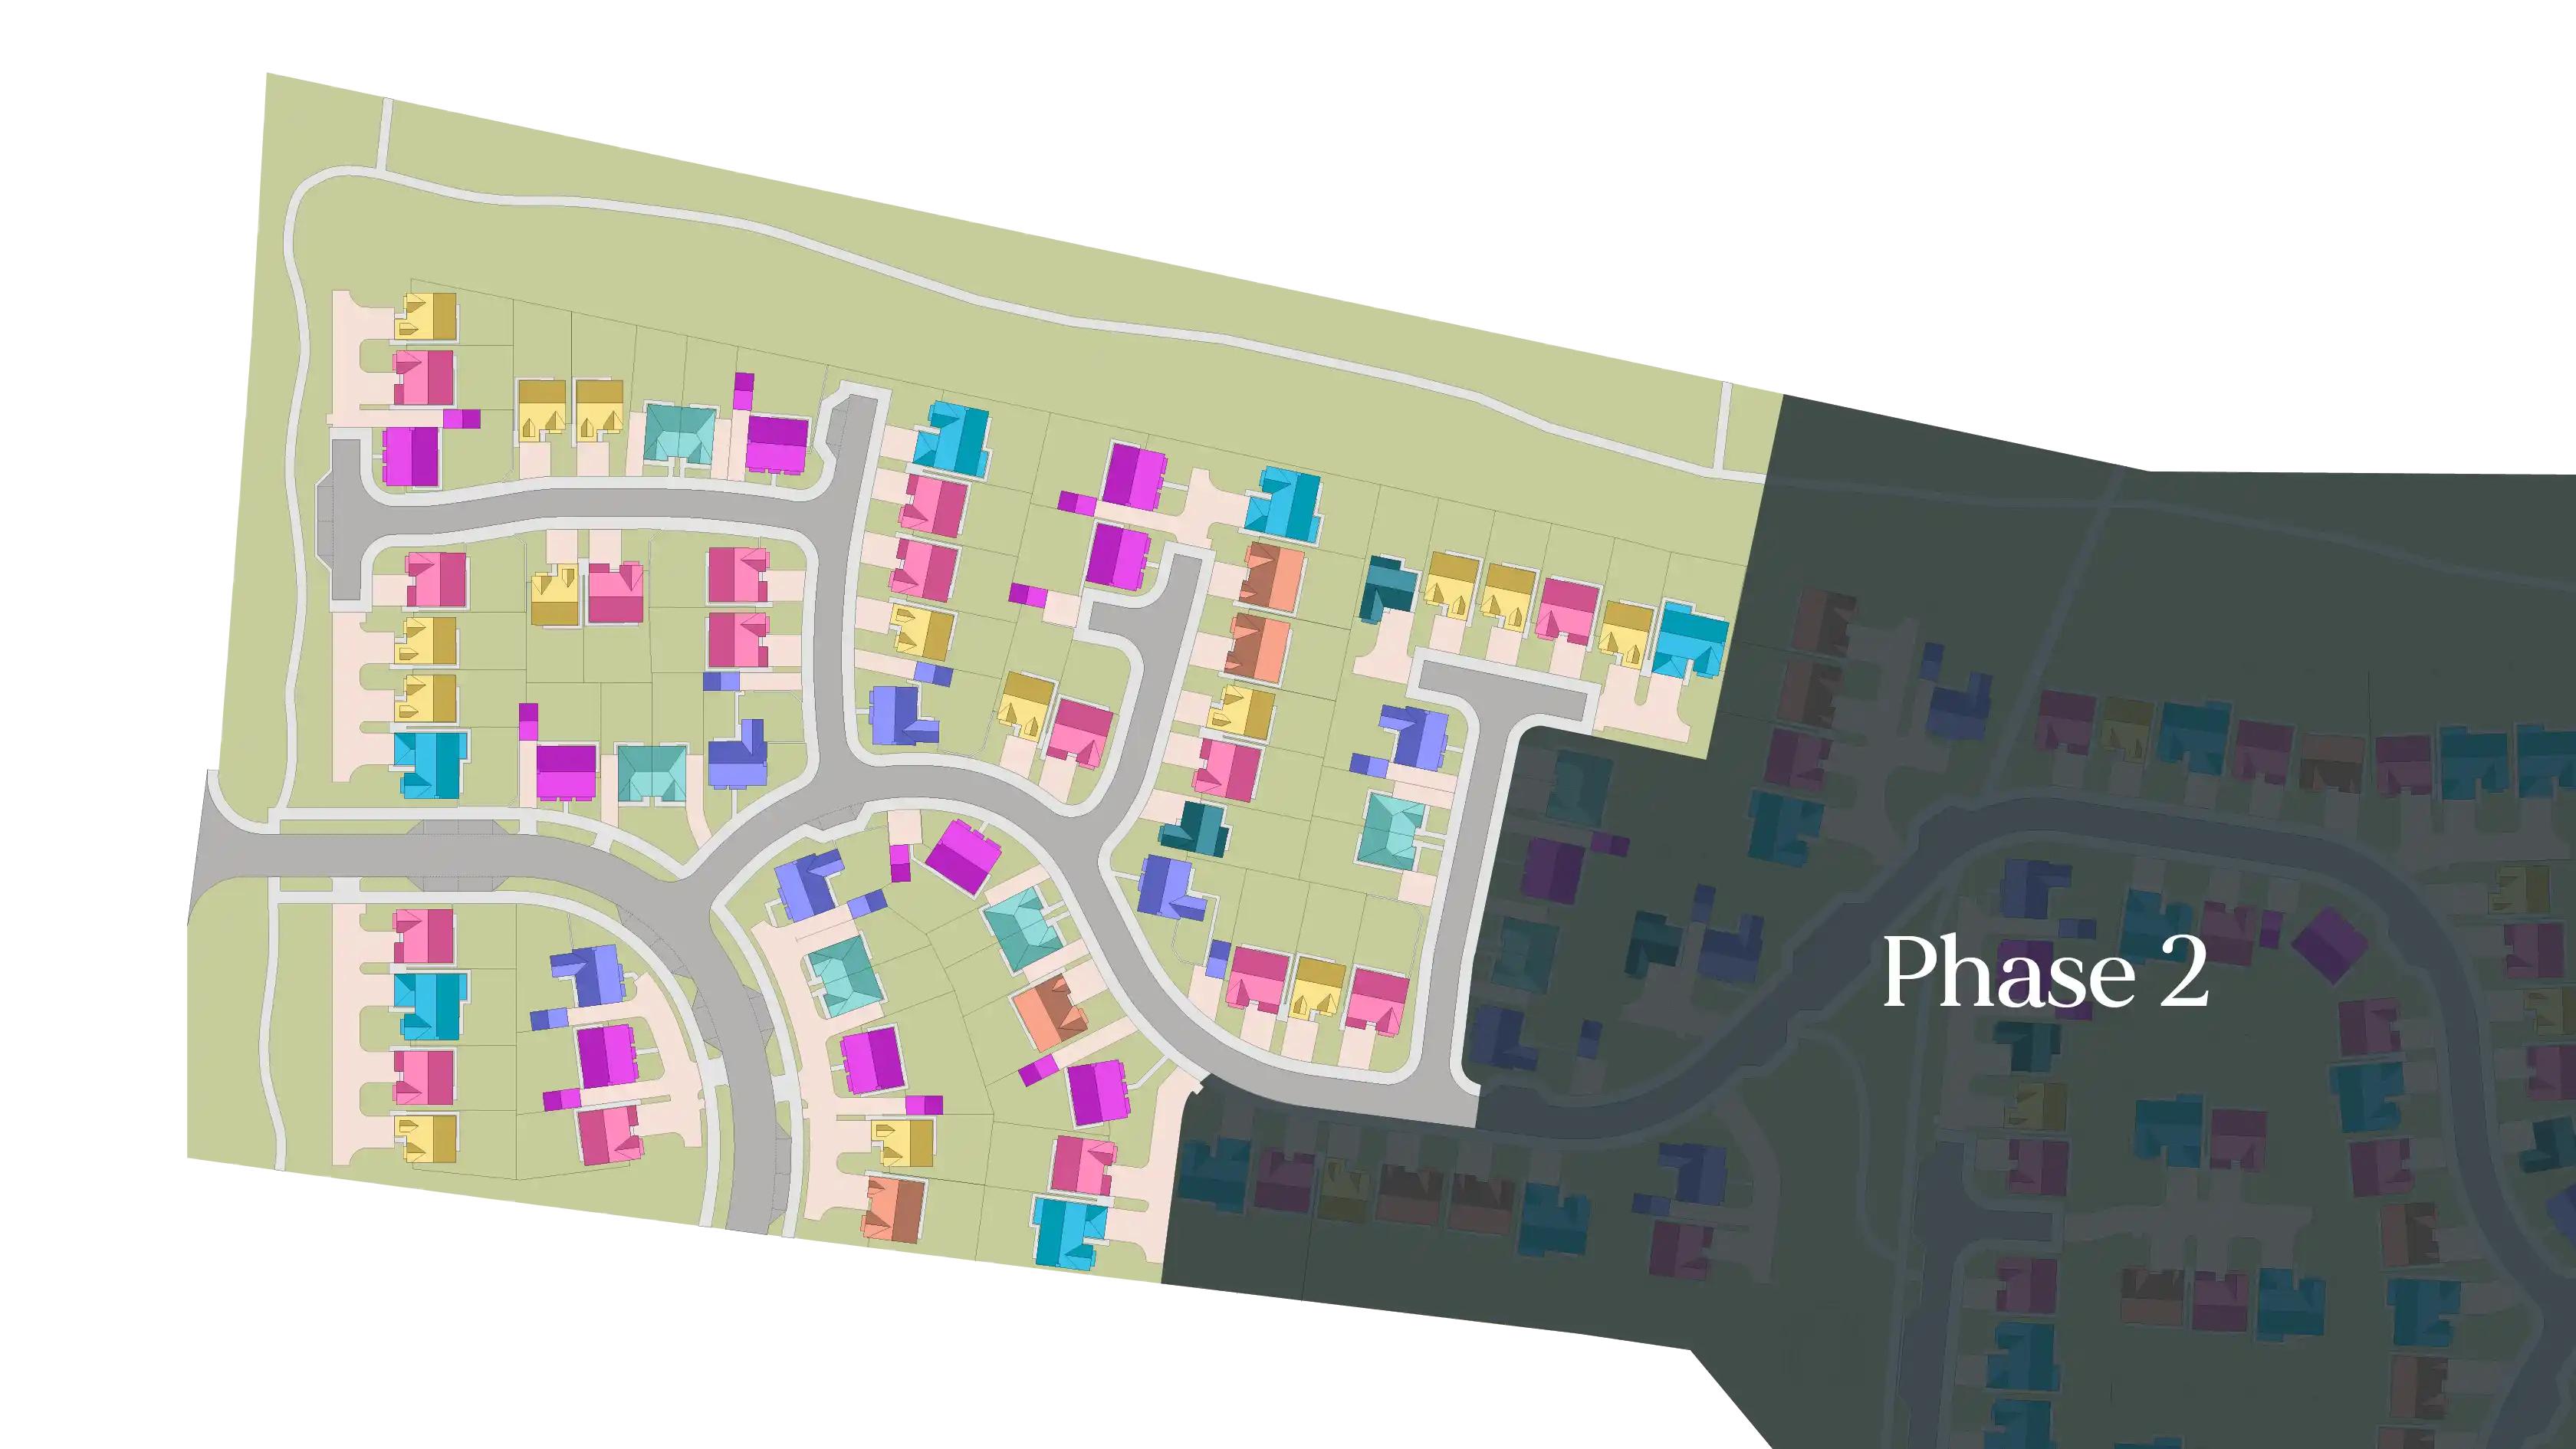
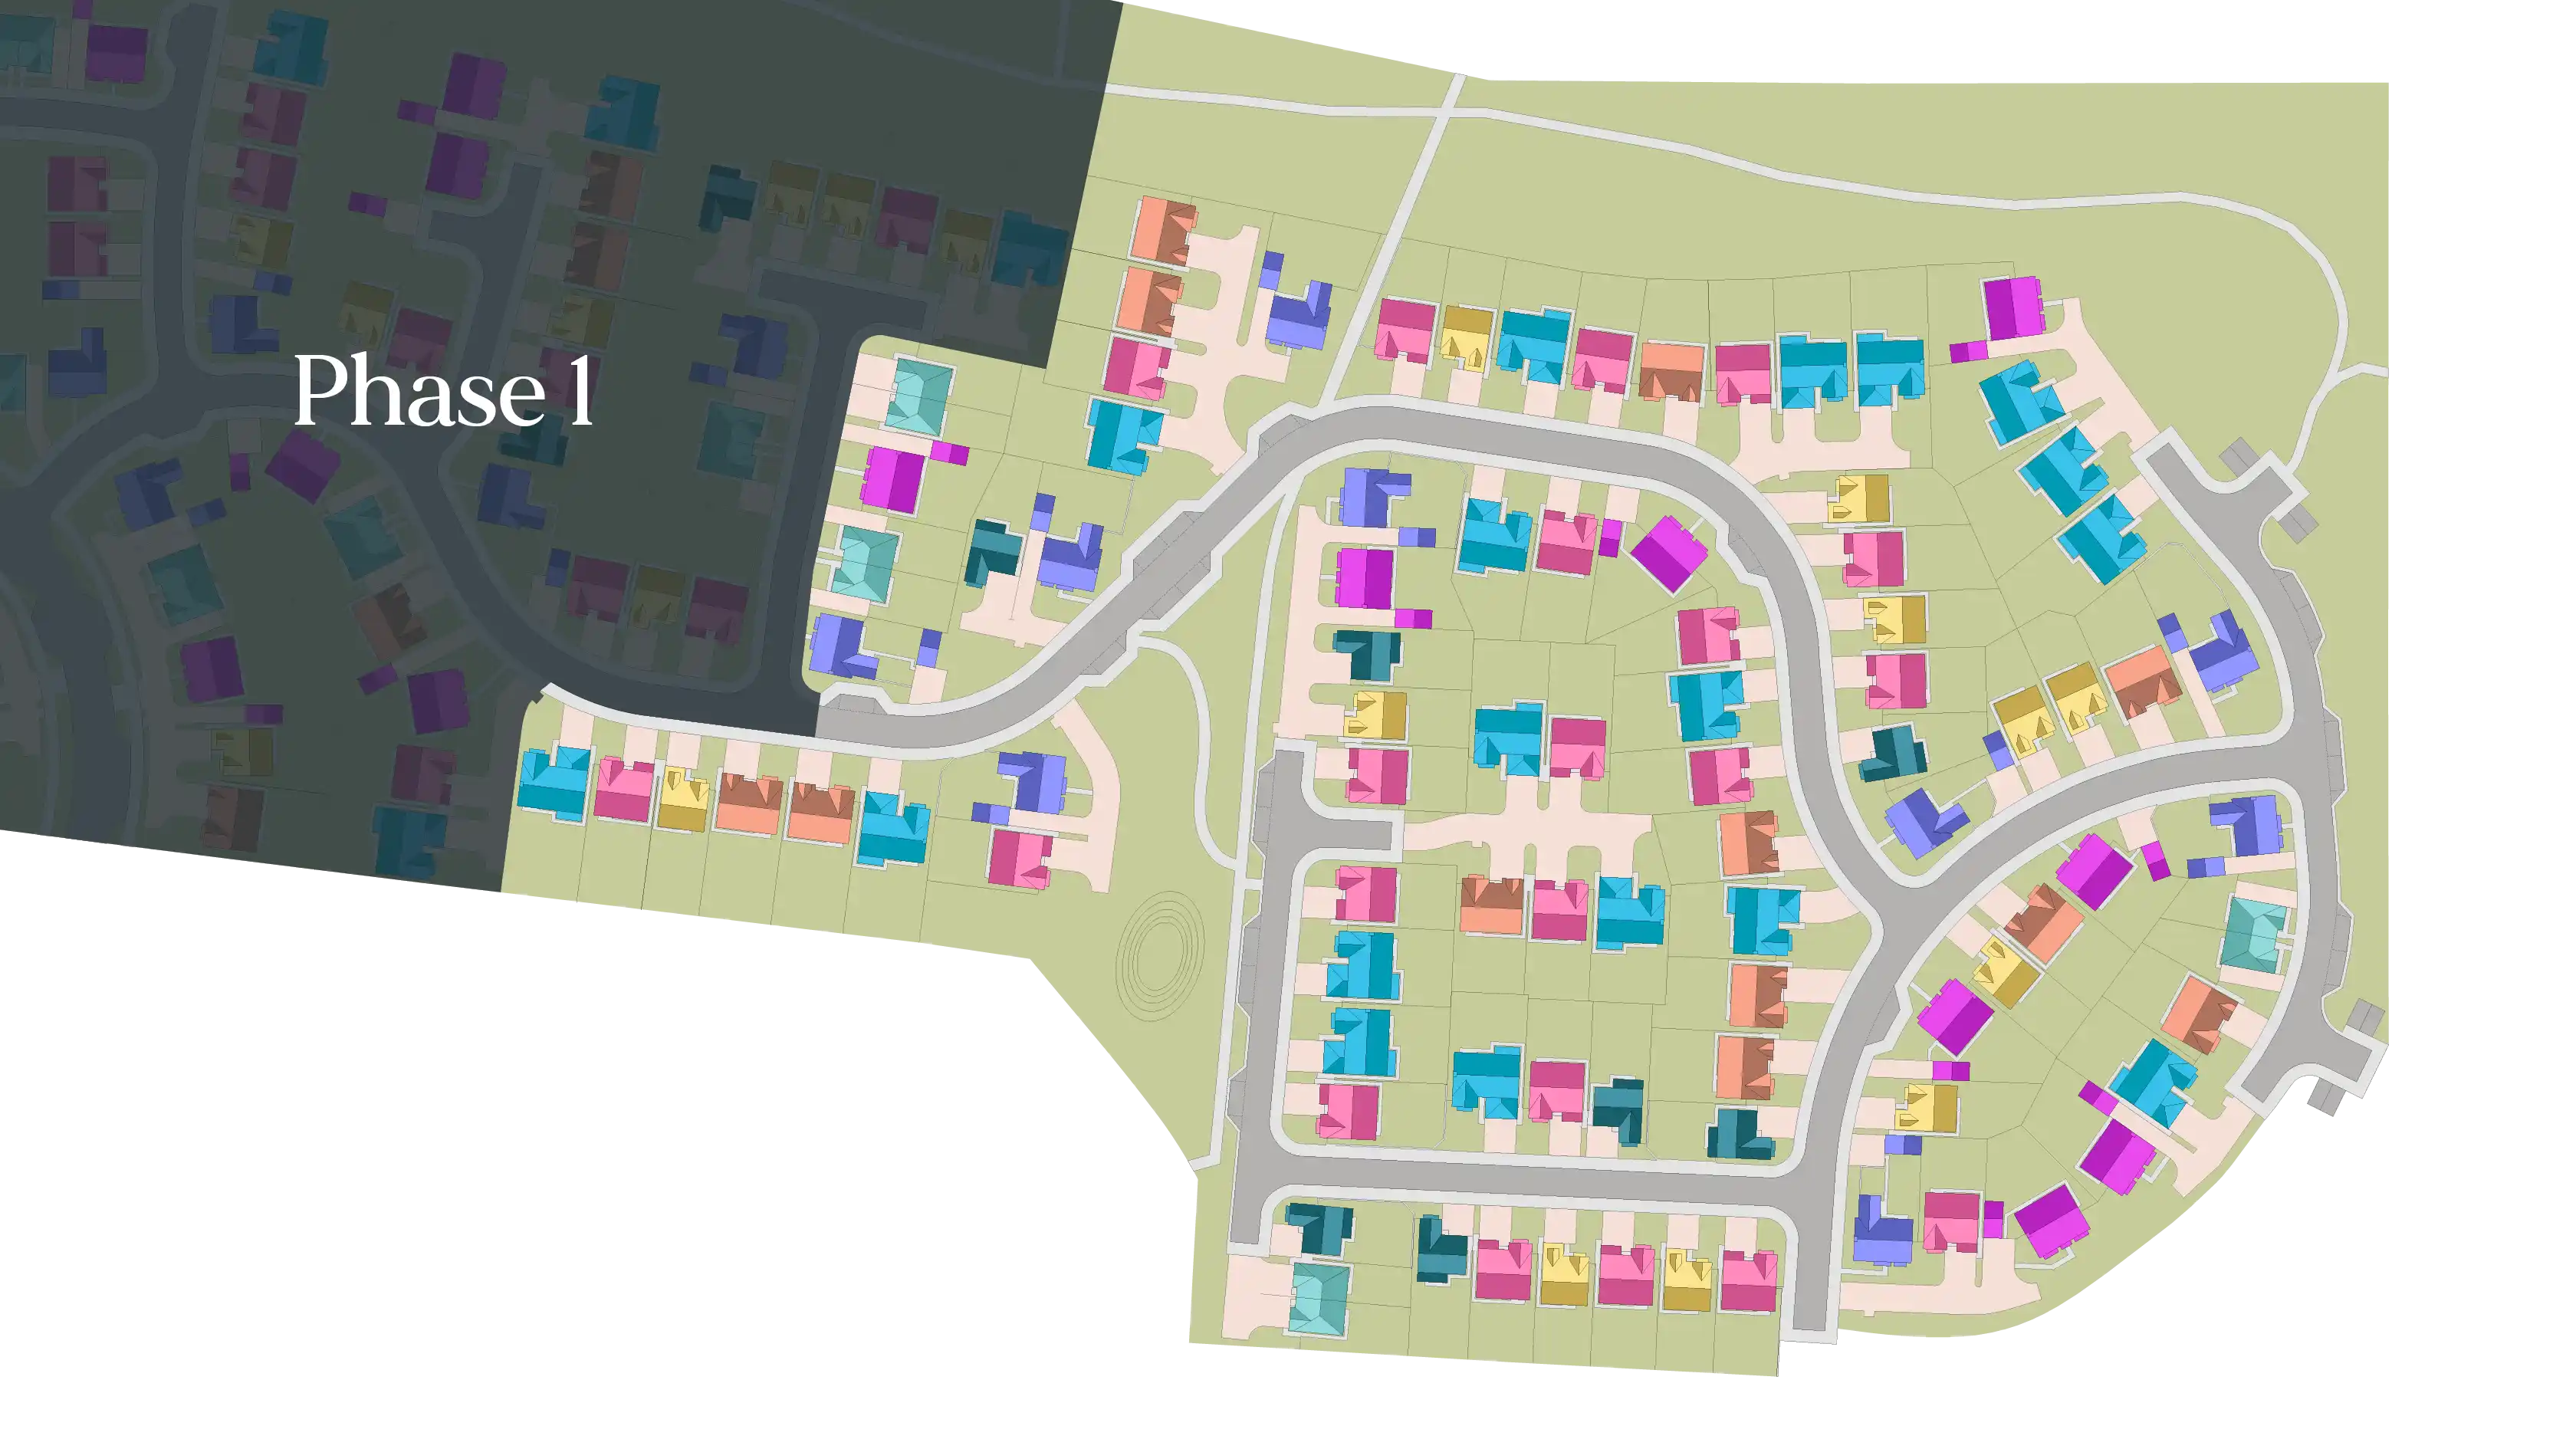
- Due to popular demand, we're now selling phase 2!
Elwick Park is a carefully designed development in Hartlepool, offering 3 and 4 bedroom homes in a location that blends community, coastal living, ...
read more.
Please call our Sales Executive on 07960 062226 to book an appointment during our opening hours.
Home of the Month - Move in Six Weeks
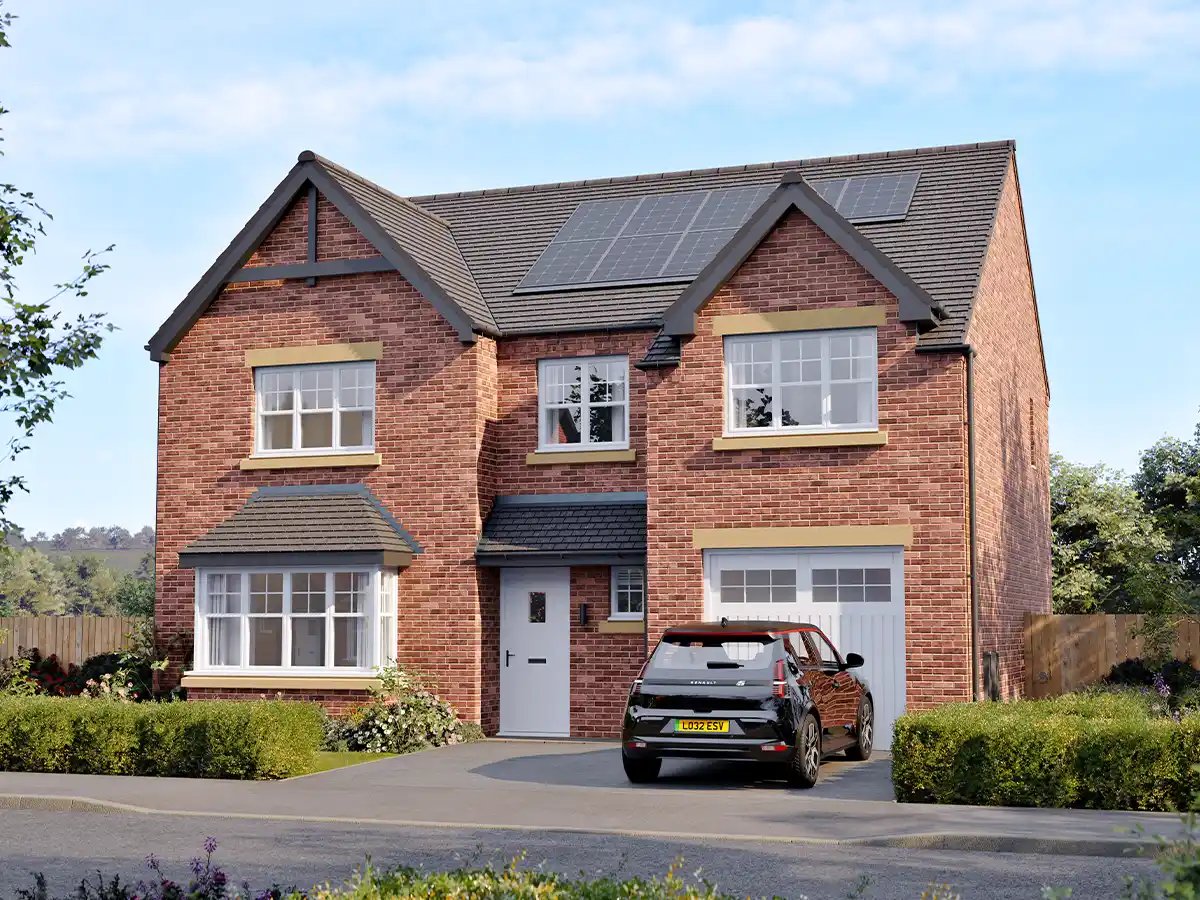
Home of the Month - Move in Six Weeks
Home of the Month
Plot 87 - The Cranbourne - 4 Bedrooms - £388,995
£19,000
of upgrades included
kitchen and appliances, flooring and tiling, master bedroom wardrobes, rear turf, and an outdoor tap.
Our Homes
Elwick Park, Hartlepool
Our wonderful collection of homes has something for everyone. Take a look and see if you can find the right one for you.
Home of the Month - Move in Six Weeks
The Cranbourne
4 Bed Detached | 1606 SQFT
£388,995
Home of the Month
Move in Six Weeks
£19,000 of upgrades already included – kitchen and appliances, flooring and tiling, master bedroom wardrobes, rear turf, and an outdoor tap.
Home of the Month - Move in Six Weeks
The Cranbourne
4 Bed Detached | 1606 SQFT
£388,995
Home of the Month | Plot 87
£19,000 of upgrades already included – kitchen and appliances, flooring and tiling, master bedroom wardrobes, rear turf, and an outdoor tap.
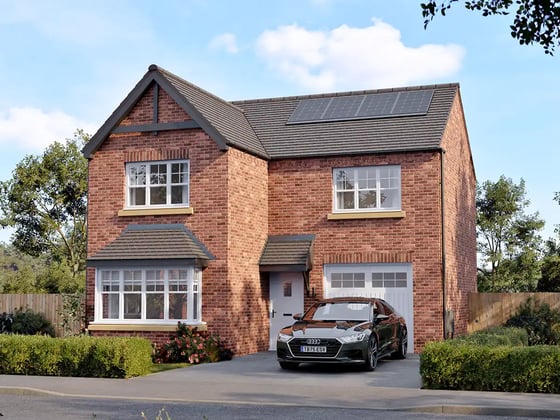
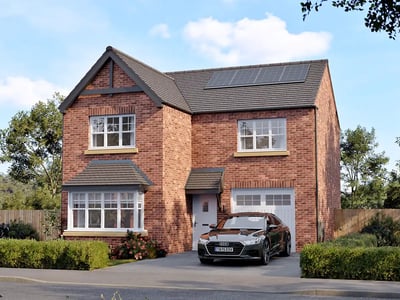
The Alderley
3 Bed Detached | 1062 SQFT
£271,995
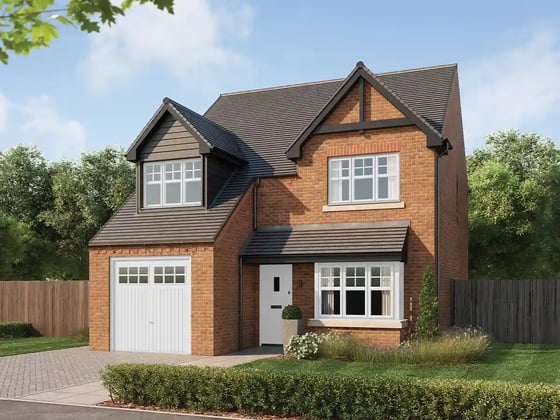
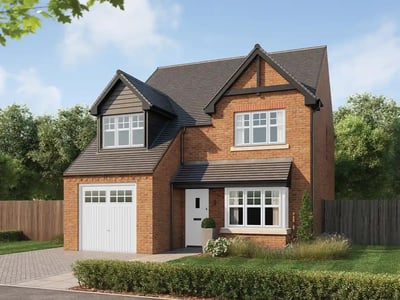
The Oakwood
4 Bed Detached | 1136 SQFT
£301,995
Featured
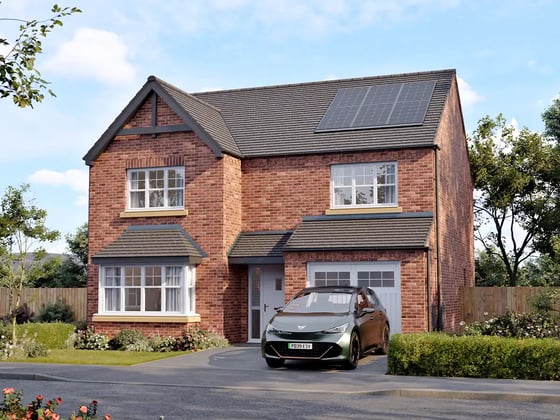
The Ripley
4 Bed Detached | 1413 SQFT
£341,995
Featured | Plot 152
£7,099 towards Stamp Duty – available when you reserve before 18th of October.
Featured
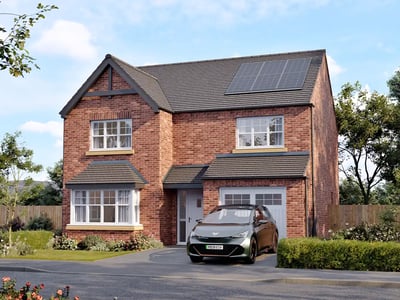
The Ripley
4 Bed Detached | 1413 SQFT
£341,995
Featured | Plot 152
£7,099 towards Stamp Duty – available when you reserve before 18th of October.
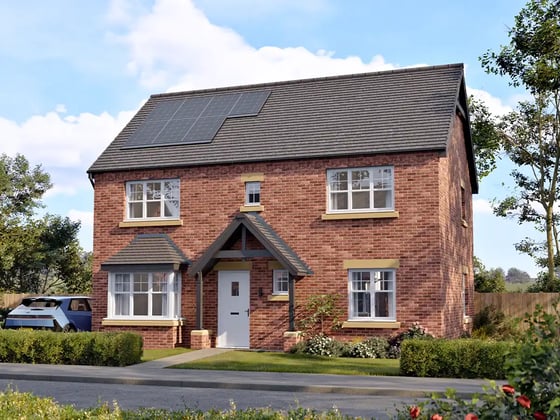
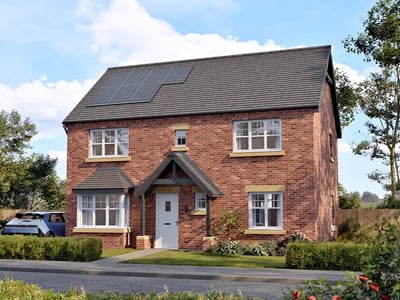
The Buckingham
4 Bed Detached | 1648 SQFT
£394,995
Featured
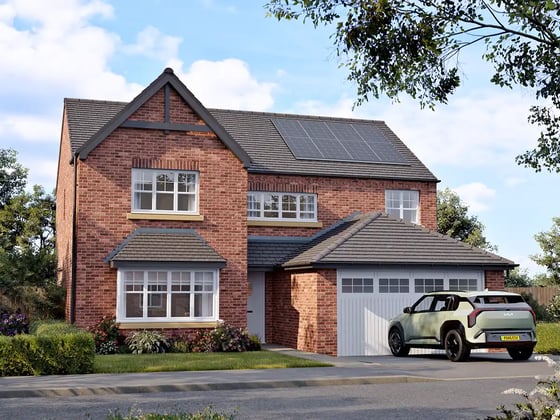
The Farnley
4 Bed Detached | 1659 SQFT
£409,995
Featured | Plot 96
£10,249 Spend Your Way – use it towards your deposit, Stamp Duty, or further upgrades.
Featured
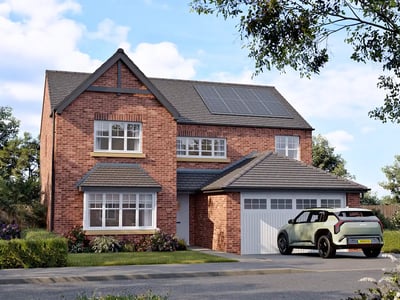
The Farnley
4 Bed Detached | 1659 SQFT
£409,995
Featured | Plot 96
£10,249 Spend Your Way – use it towards your deposit, Stamp Duty, or further upgrades.
Featured
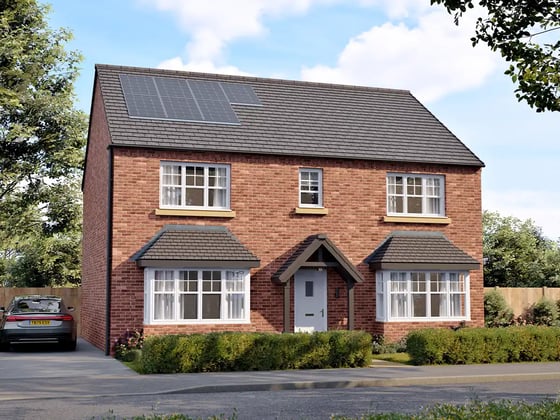
The Belgrave
4 Bed Detached | 1695 SQFT
£401,995
Featured | Plot 151
Make your move your way with £10,049 Spend Your Way.
Featured
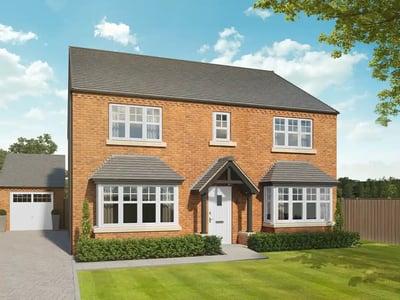
The Belgrave
4 Bed Detached | 1695 SQFT
£401,995
Featured | Plot 151
Make your move your way with £10,049 Spend Your Way.
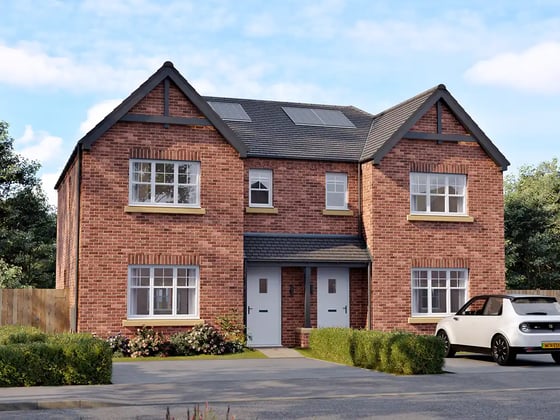
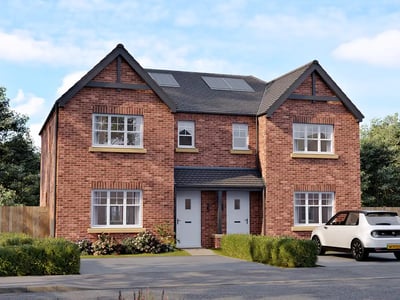
The Thornbury
3 Bed Semi | 982 SQFT
Not Released
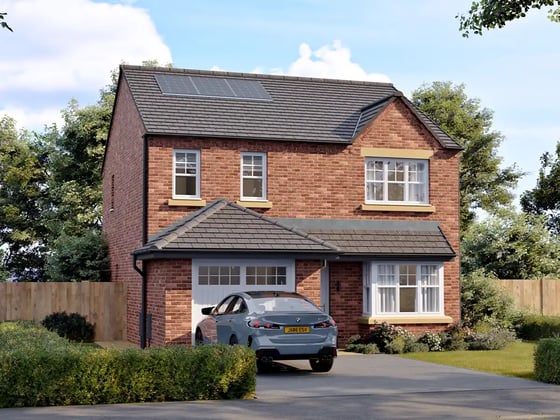
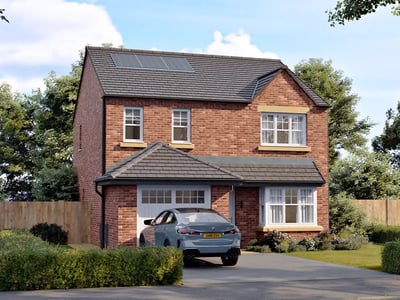
The Langdon
4 Bed Detached | 1111 SQFT
Not Released
Images for illustrative purposes only and may not reflect your specific home.
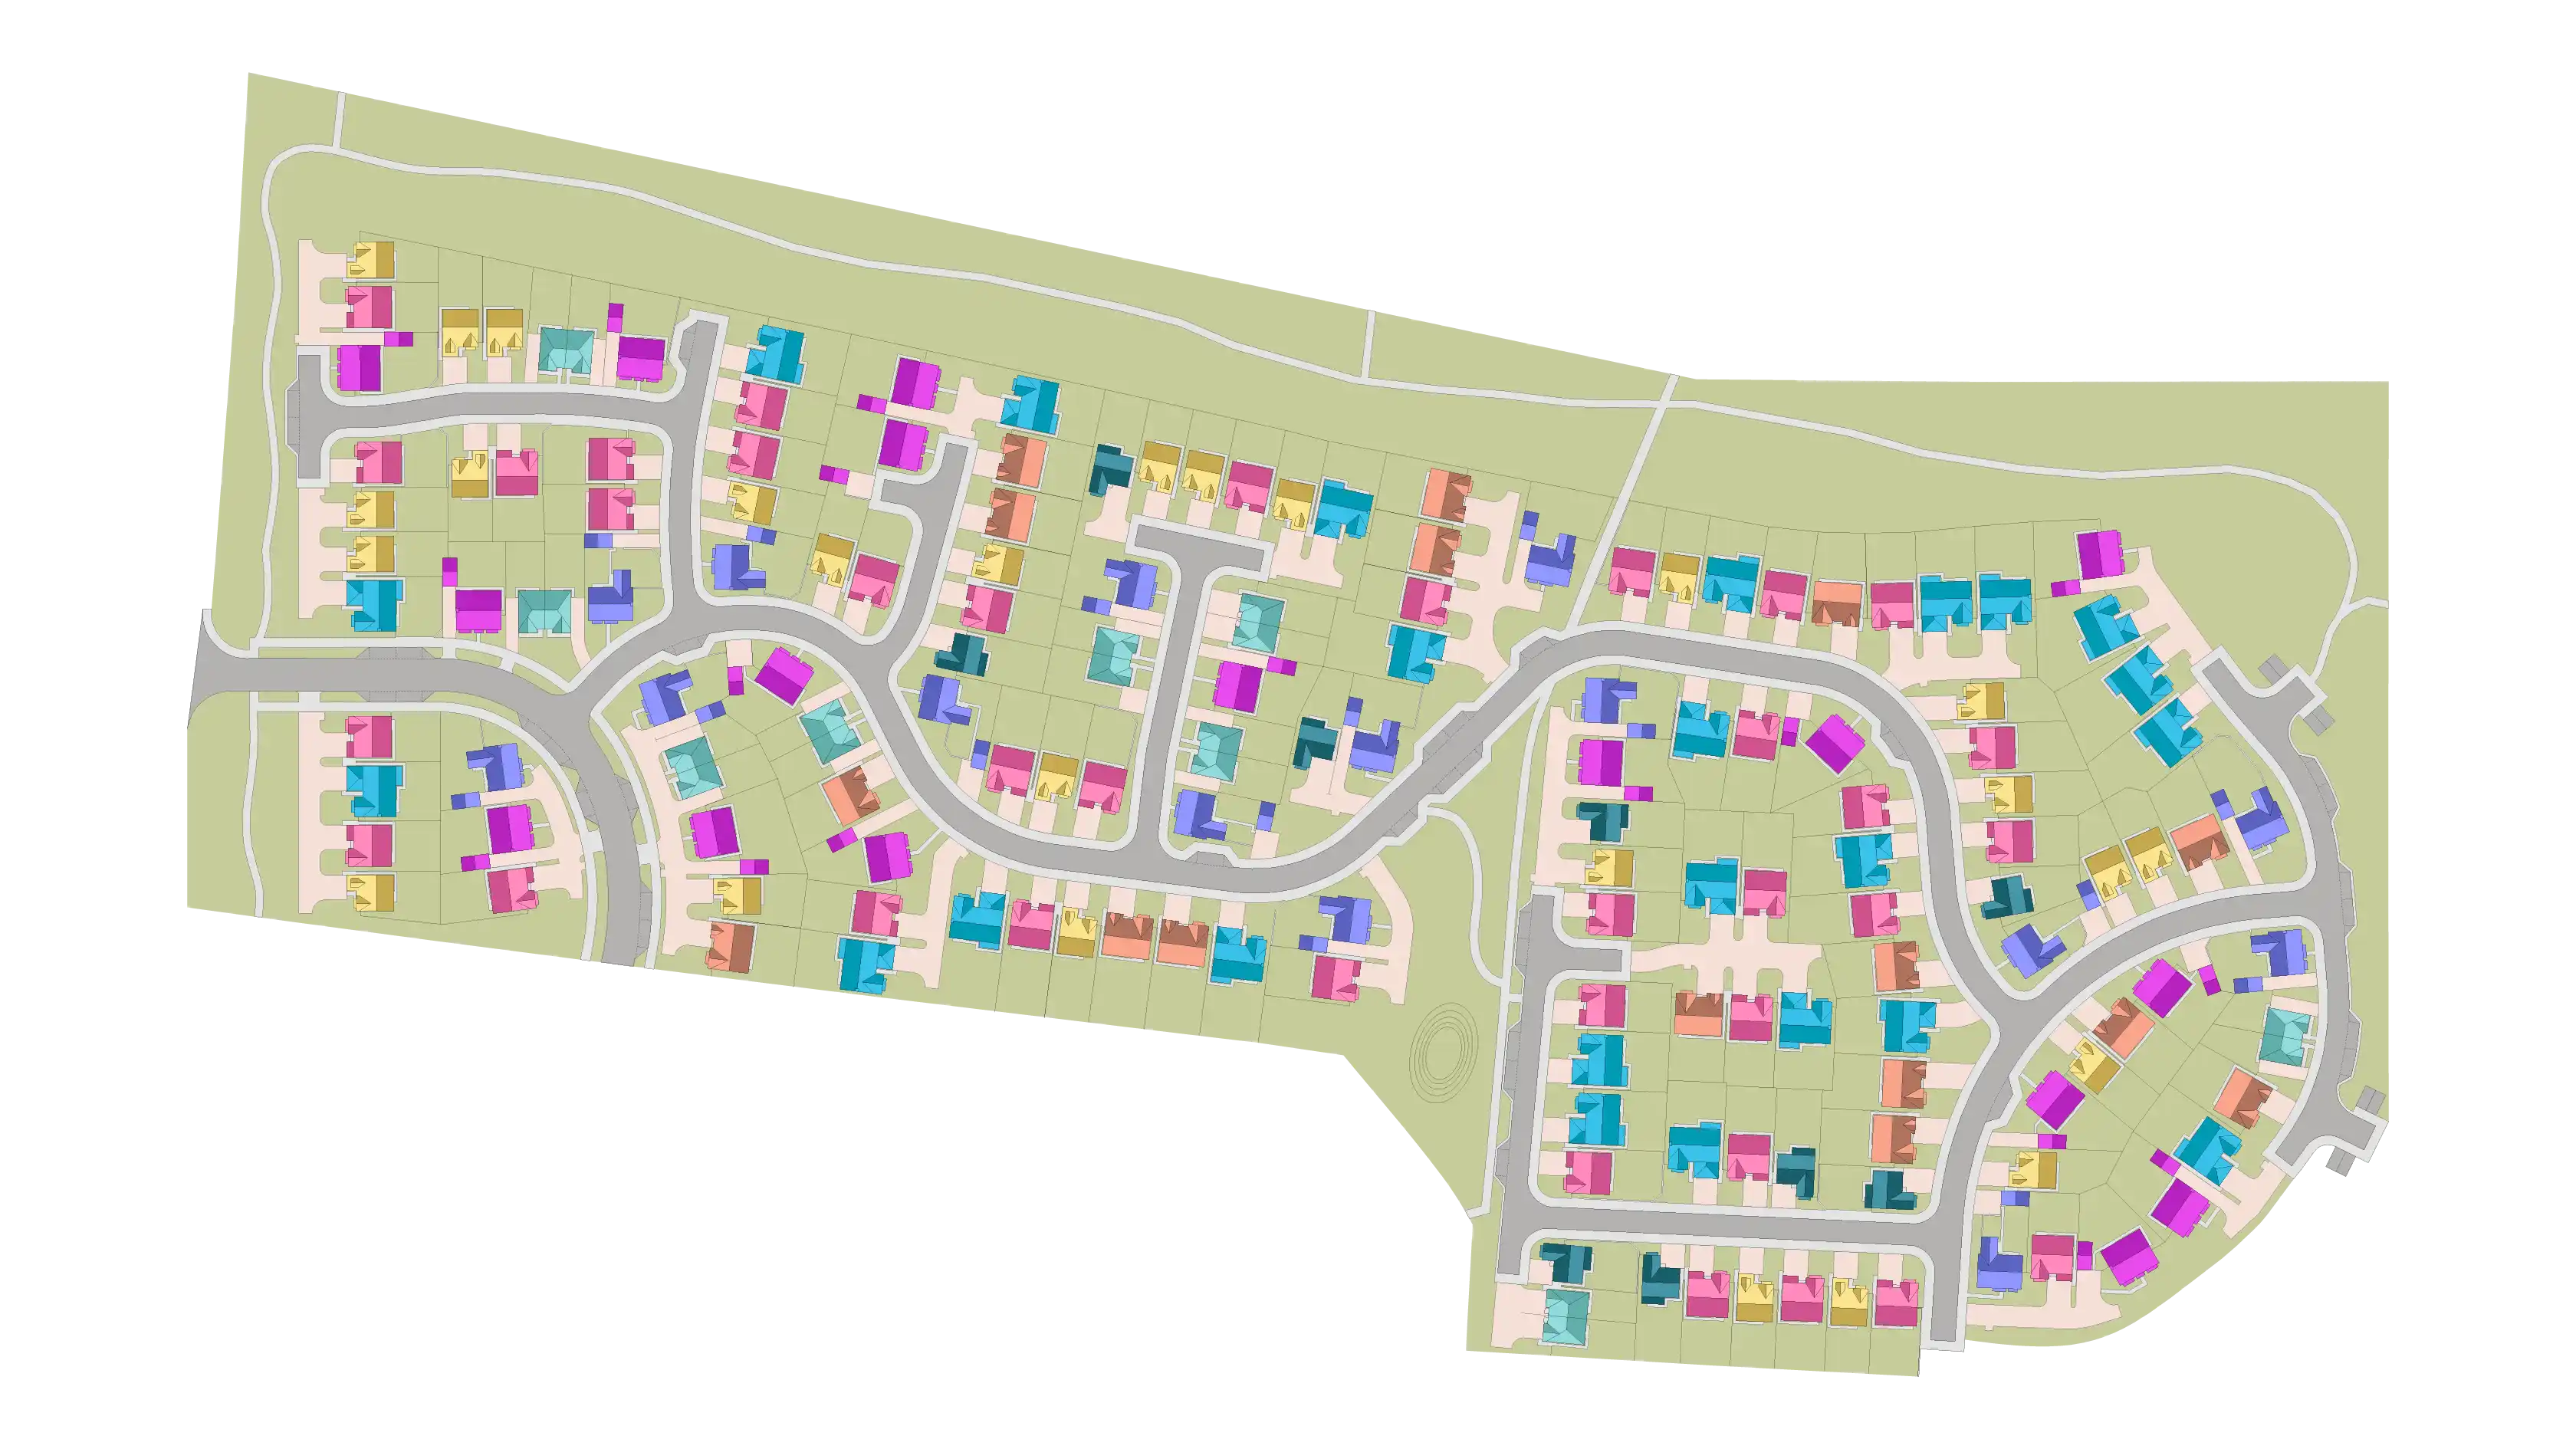
Development Plan
Elwick Park, Hartlepool
Use the zoom controls and move around the map to see the layout in more detail and discover the location of your brand new home.
Pinch to zoom and drag around the map to see the layout in more detail and discover the location of your brand new home.
Select a plot dot for more information.
Select a plot dot for more information.

93
MS
51
12
134
18
39
133
105
141
103
108
121
9
155
79
109
42
94
36
13
86
43
118
145
128
41
46
62
57
107
80
158
72
154
116
140
151
142
129
139
33
44
127
65
136
19
143
76
26
55
130
123
67
SH
95
106
117
75
98
53
91
35
149
92
83
112
6
111
159
73
28
23
69
66
59
31
78
124
50
30
156
120
25
22
48
147
47
1
161
15
21
146
148
87
101
49
152
17
61
102
60
122
63
77
14
150
58
32
160
70
82
10
110
137
125
52
56
144
71
20
74
132
85
84
81
97
99
11
162
89
157
88
34
27
138
16
64
7
153
115
24
5
90
100
38
114
68
119
29
40
96
131
135
8
126
SH
45
104
37
113
54
MS
12
18
39
9
42
36
13
43
41
46
62
72
33
44
65
19
76
26
67
SH
75
35
6
73
28
23
69
66
59
31
30
25
22
48
47
1
15
21
49
17
61
60
63
14
58
32
70
10
71
20
74
11
34
27
16
64
7
24
5
38
68
29
40
8
SH
45
37
93
51
134
133
105
141
103
108
121
155
79
109
94
86
118
145
128
57
107
80
158
154
116
140
151
142
129
139
127
136
143
55
130
123
95
106
117
98
53
91
149
92
83
112
111
159
78
124
50
156
120
147
161
146
148
87
101
152
102
122
77
150
160
82
110
137
125
52
56
144
132
85
84
81
97
99
162
89
157
88
138
153
115
90
100
114
119
96
131
135
126
104
113
54
Plot Status
Move In
Bedrooms
Price Range
House Types
Gallery
Explore our homes at Elwick Park, Hartlepool
Explore photography from the house types still available at Elwick Park.
Filter by House Type
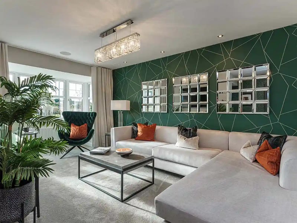
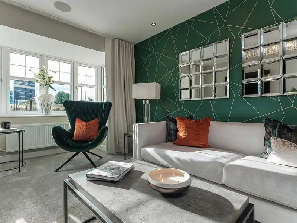
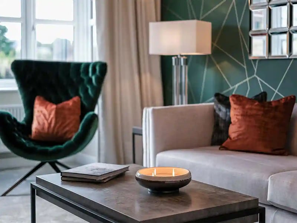
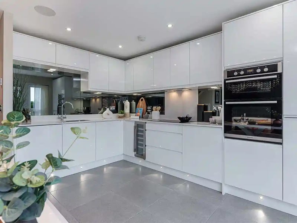

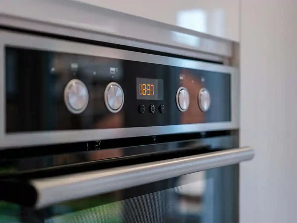
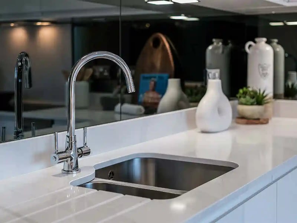
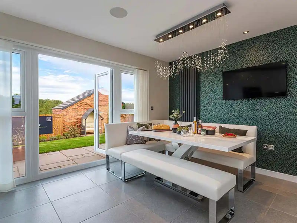
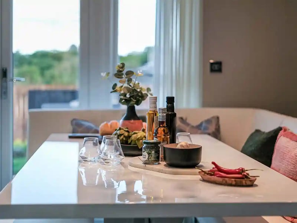
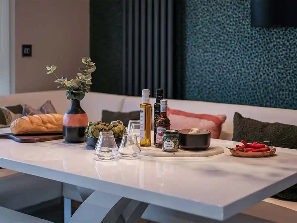
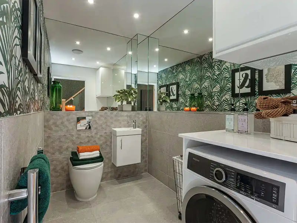
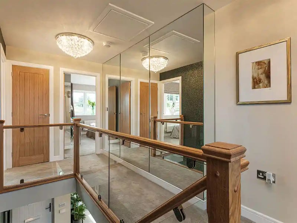

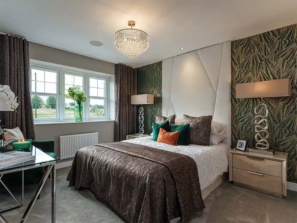
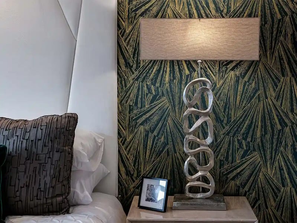
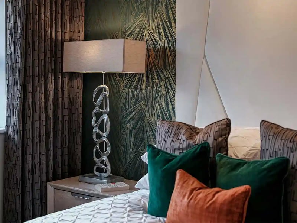
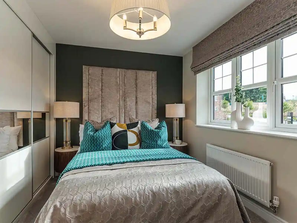
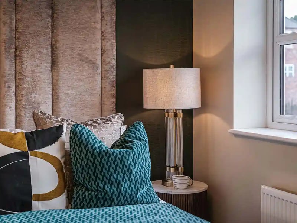
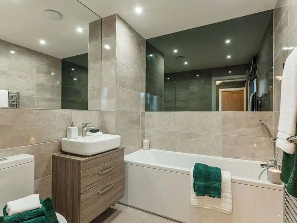
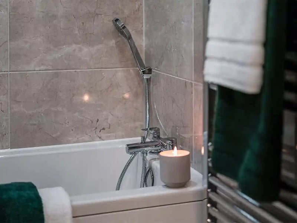

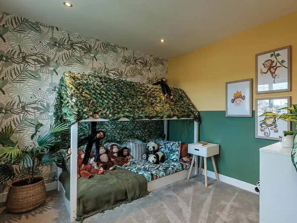
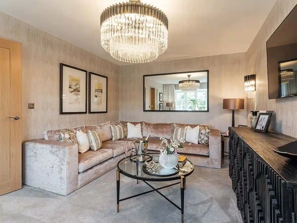
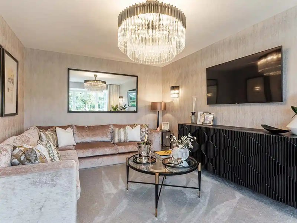
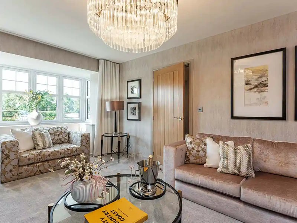
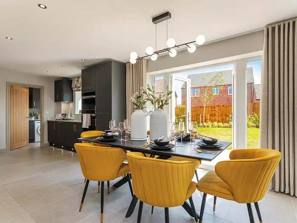
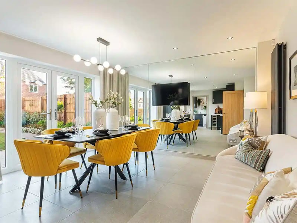
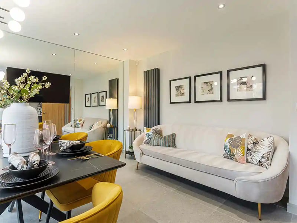
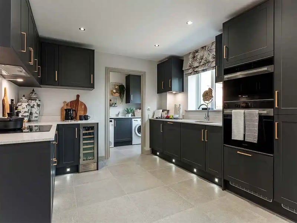
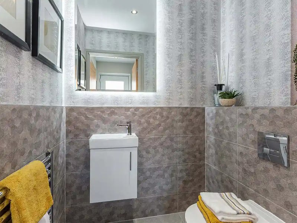
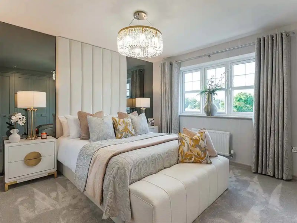
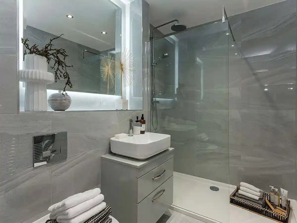
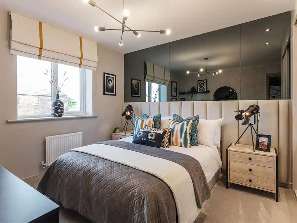
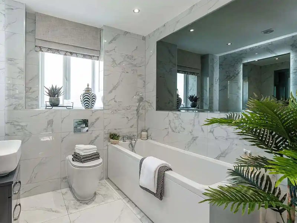
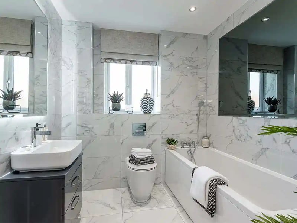
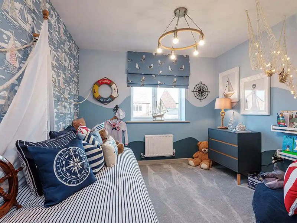
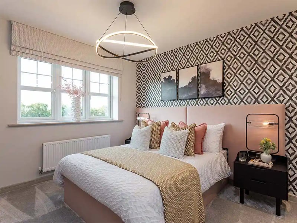
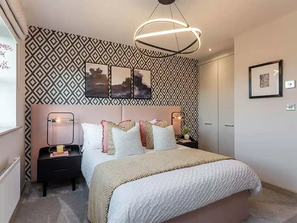
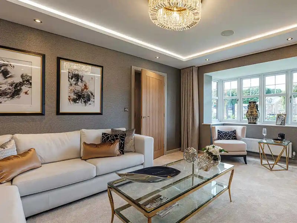
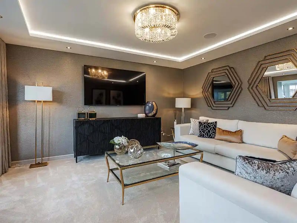
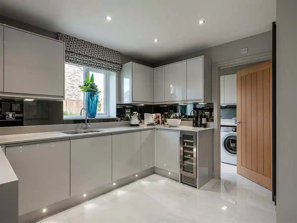
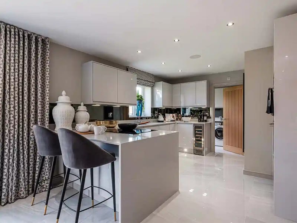
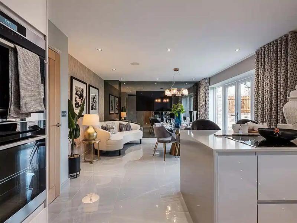
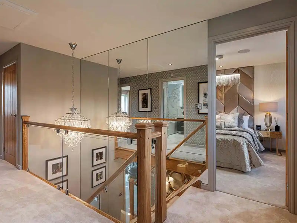
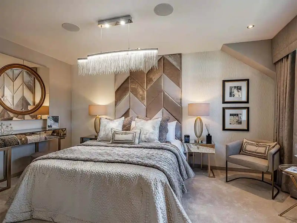
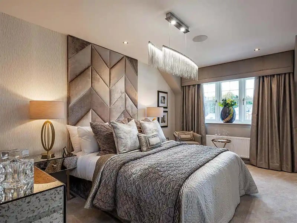
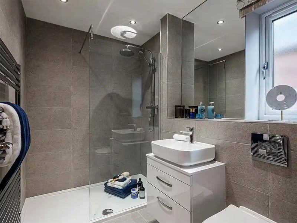
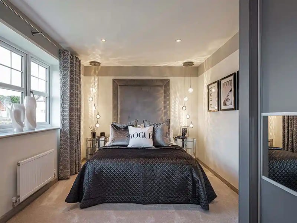
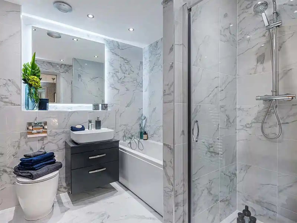
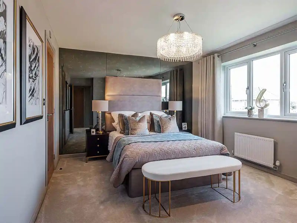
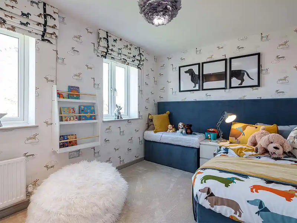
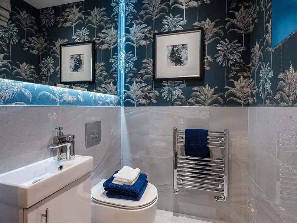
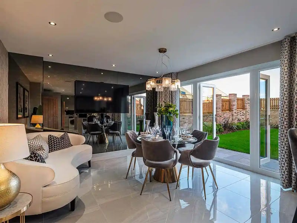
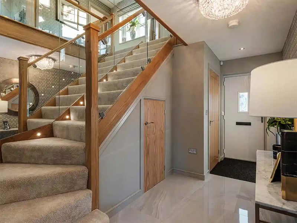
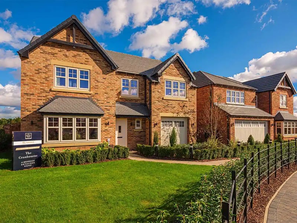
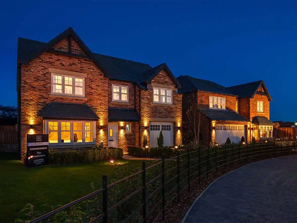
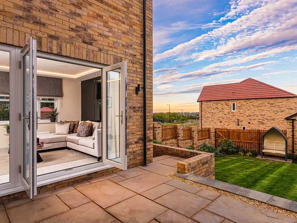
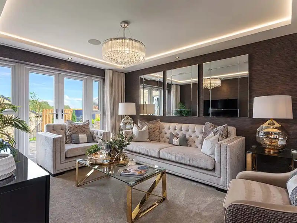
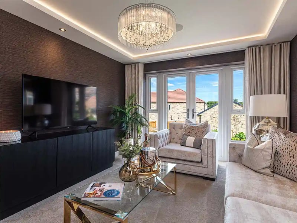
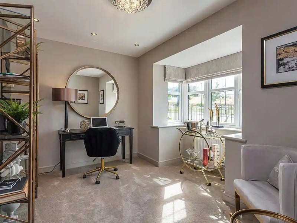
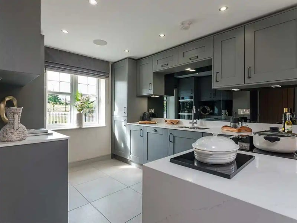
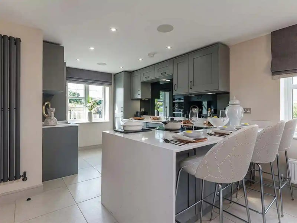
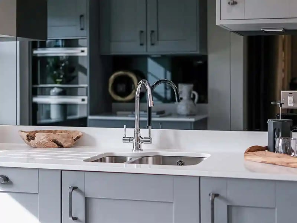
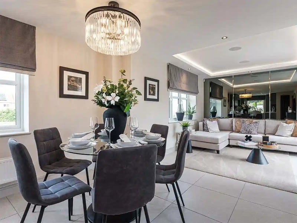
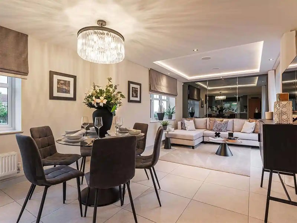
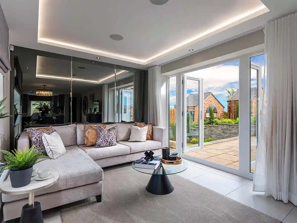
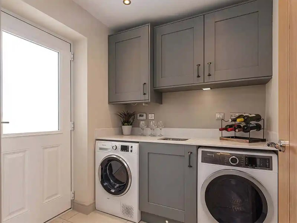
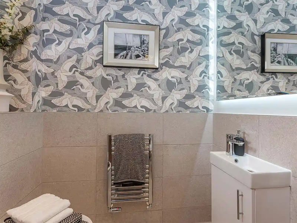
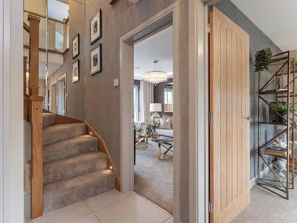
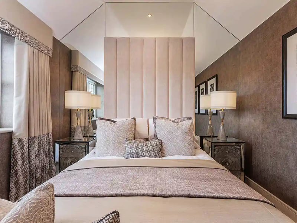
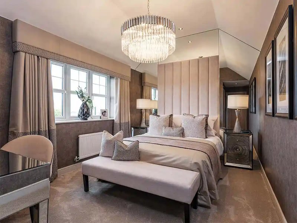
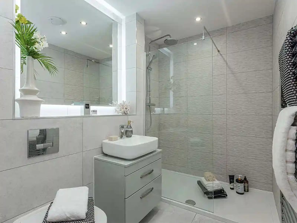
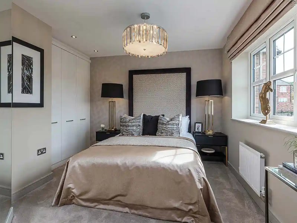
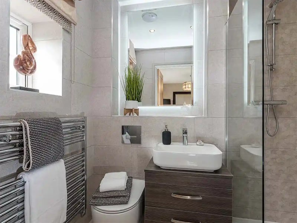
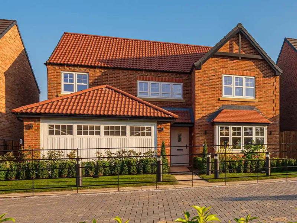
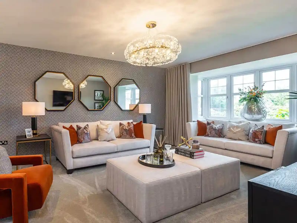
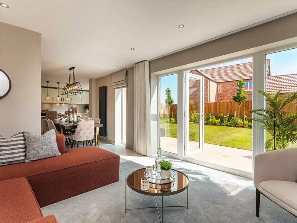
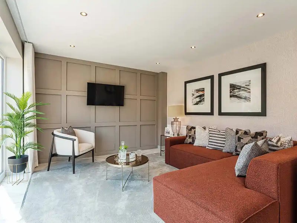
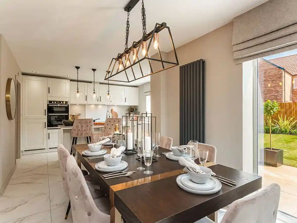
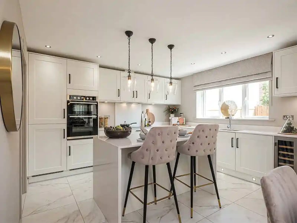
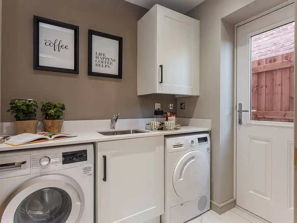
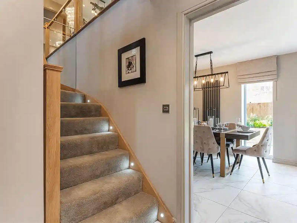
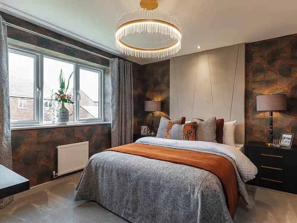
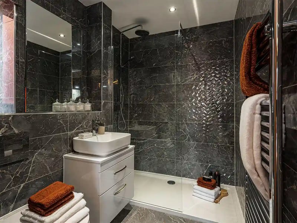
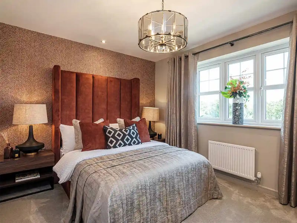
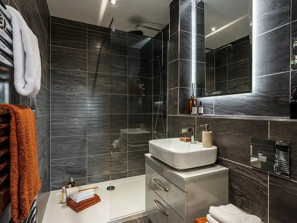
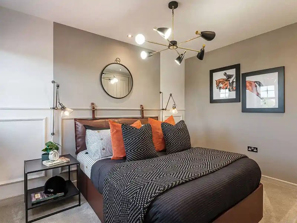
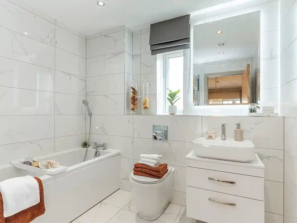
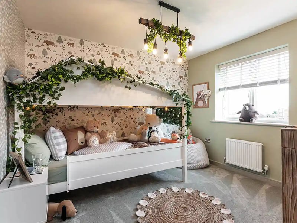
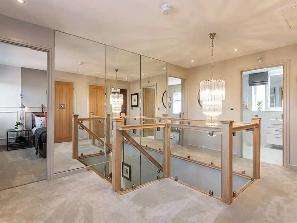
Photography is for illustrative purposes only, may have been taken at another Duchy Homes development, and may feature optional upgrades, furnishings, and specification variations. Please speak to your Sales Executive if you have any questions.